

211 Dorchester Avenue, Wheaton, Illinois 60187


$460,000
|
Sold
|
|
| Status: | Closed |
| Sqft: | 1,015 |
| Cost/Sqft: | $443 |
| Beds: | 3 |
| Baths: | 2 |
| Year Built: | 1954 |
| Property Taxes: | $6,542 |
| Days On Market: | 60 |
| Lot Size: | 0,20 |
Description
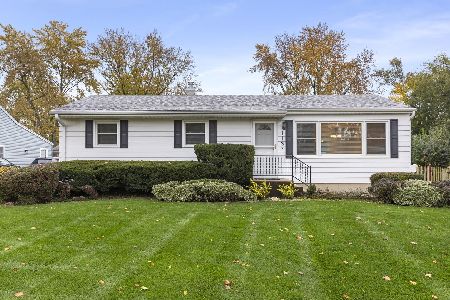
The 'Doll House' on Dorchester! 1-level living in this super cute ranch house with a full finished basement. The front stamped-concrete patio is so welcoming and has been professionally landscaped with native grasses and other plantings for sitting out, enjoying nature and watching the beautiful sunsets. New European Beech Kahrs hardwood flooring throughout the 1st floor. Updated kitchen with stainless appliances, stone counter tops, classic subway tile, & window overlooking the serene, private backyard. Slider off the dining area for easy grilling and entertaining. Entire 1st floor walls, ceiling, trim and crown molding have been freshly painted. 6" baseboards on the main living level. Large picture window in living room brings in a wealth of natural lighting. Primary bedroom has views of backyard from the slider. Bedrooms have been soundproofed with rockwool and 5/8" drywall. Updated bathrooms, solid wood doors & ample recessed lights throughout. Full finished basement features a family room, bedroom, full bath, laundry, office, storage, and solid wood doors. 2.5 car detached garage that has an extra high ceiling for additional storage needs. Furnace and finished basement 2022, A/C 2023, Hot water heater 2025. Walk to Emerson Elementary School & Monroe Middle School! Award winning schools, library, and parks. Minutes to Downtown Wheaton, train, restaurants & shops, Cosley Zoo, Prairie Path & Wheaton Sports Center.
Property Specifics
| Single Family | |
| — | |
| Ranch | |
| 1954 | |
| Finished, Egress Window, Concrete, Rec/Family Area, Storage Space, Full, Daylight | |
| Vinyl Siding | |
| Asphalt | |
| — | |
| No | |
| 0.2 |
| — | |
| — | |
| — / Not Applicable | |
| None | |
| Lake Michigan | |
| Public Sewer | |
| Central Air | |
| Gas, Forced Air | |
| No | |
| 12754523 | |
| 0517311007 |
Nearby Schools
| NAME: | DISTRICT: | DISTANCE: | |
|---|---|---|---|
|
Grade School
Emerson Elementary School |
200 | — | |
|
Middle School
Monroe Middle School |
200 | Not in DB | |
|
High School
Wheaton North High School |
200 | Not in DB | |
Property History
| DATE: | EVENT: | PRICE: | SOURCE: |
|---|---|---|---|
| 8 Sep, 2017 | Sold | $270,000 | MRED MLS |
| 10 Jul, 2017 | Under contract | $269,900 | MRED MLS |
| 8 Jul, 2017 | Listed for sale | $269,900 | MRED MLS |
| 30 Oct, 2020 | Sold | $288,500 | MRED MLS |
| 15 Sep, 2020 | Under contract | $289,900 | MRED MLS |
| 9 Sep, 2020 | Listed for sale | $289,900 | MRED MLS |
| 28 Oct, 2026 | Sold | $460,000 | MRED MLS |
| 14 Sep, 2026 | Under contract | $449,900 | MRED MLS |
| 10 Sep, 2026 | Listed for sale | $449,900 | MRED MLS |
Some photos of this home have been virtually staged.



























Room Specifics
Total Bedrooms: 4
Bedrooms Above Ground: 3
Bedrooms Below Ground: 1
Dimensions: 14X11
Floor Type: Hardwood
Dimensions: 12X10
Floor Type: Hardwood
Dimensions: 10X9
Floor Type: Hardwood
Dimensions: 12X11
Floor Type: —
Full Bathrooms: 2
Bathroom Amenities: —
Bathroom in Basement: 1
Dimensions: 8X12
Floor Type: Hardwood
Dimensions: 9X10
Floor Type: Hardwood
Features: Eating Area-Table Space, Granite Counters, Updated Kitchen
Dimensions: 14X11
Floor Type: Luxury Vinyl
Dimensions: 19X13
Floor Type: Hardwood
Dimensions: 12X41
Floor Type: Carpet
Rooms: Office, Deck
Name: Office
Dimensions: 12X11
Floor Type: Luxury Vinyl
Name: Deck
Dimensions: 12X10
Floor Type: Hardwood
Other Specifics
| 2.5 | |
| Concrete Perimeter | |
| Asphalt, Garage Door Opener, Garage Owned, Detached, Garage | |
| In Unit, In Bathroom | |
| Hardwood, Carpet, Wood | |
| Deck, Patio | |
| — | |
| Landscaped, Mature Trees, Level | |
| 67x133 | |
| Full,Unfinished | |
| None | |
| 1st Floor Bedroom, 1st Floor Full Bath, Walk-In Closet(s), Dining Combo, Quartz Counters | |
| Range, Dishwasher, Refrigerator, Washer, Dryer, Disposal, Stainless Steel Appliance(s), Range Hood, Gas Cooktop, Humidifier | |
| Not in DB | |
| Park, Pool, Tennis Court(s), Sidewalks, Street Lights, Street Paved | |
| — | |
| — |
Tax History
| Year | Property Taxes |
|---|---|
| 2017 | $4,346 |
| 2020 | $5,991 |
| 2026 | $6,542 |
Contact Agent
Nearby Similar Homes

Nearby Sold Comparables

Contact Agent
Listing Provided By
Keller Williams Premiere Properties
