

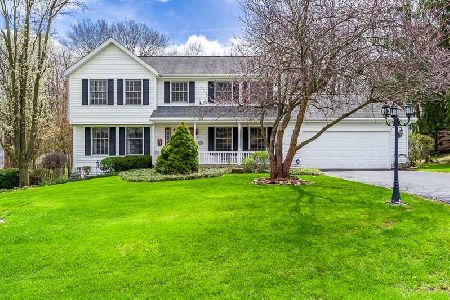
211 Eaglewood Place, Rockton, Illinois 61072
Sorry, we are updating photos, please update this page in 15 minutes
$240,000
|
Sold
|
|
| Status: | Closed |
| Sqft: | 3,500 |
| Cost/Sqft: | $76 |
| Beds: | 4 |
| Baths: | 3 |
| Year Built: | 1997 |
| Property Taxes: | $7,493 |
| Days On Market: | 5218 |
| Lot Size: | 0,73 |
Description
GORGEOUS CUST BLT HOME ON MATURE TREED SETTING. .73 ACRE, COV PORCH, 2 STY FOYER W/SPINDLE STRCSE, FRENCH DOORS TO F/F DEN, DINING RM & SUNRM, SOLID 6 PNL OAK DOORS & TRIM, CROWN MOLDING, CHAIRAIL, GENEROUS RM SIZES, ENJOY THE FAB SUNRM, LG DECK W/PAVER PATIO BELOW, F/F DEN 13.6X11.6, FIN BSMT HAS 30.6X26.6, L SHAPED RR W/SLIDERS TO BSKTBALL CT & PATIO, IMPECCABLE COND. ASSOC FEE $100/YR.
Property Specifics
| Single Family | |
| — | |
| Traditional | |
| 1997 | |
| Walkout | |
| Vinyl Siding, Brick | |
| Asphalt | |
| — | |
| No | |
| 0.73 |
| Winnebago | |
| — | |
| 0 / Not Applicable | |
| None | |
| Public | |
| Public Sewer | |
| Central Air | |
| Natural Gas, Forced Air | |
| 08122969 | |
| 0325101002 |
Property History
| DATE: | EVENT: | PRICE: | SOURCE: |
|---|---|---|---|
| 15 Jan, 2013 | Sold | $240,000 | MRED MLS |
| 14 Jan, 2013 | Under contract | $265,000 | MRED MLS |
| 25 Jul, 2012 | Listed for sale | $265,000 | MRED MLS |
Sorry, we are updating photos, please update this page in 15 minutes
Room Specifics
All Bedroom Info:
Total Bedrooms: 4
Bedrooms Above Ground: 4
Bedrooms Below Ground: 0
Total Bedrooms: 4
Bedrooms Above Ground: 4
Bedrooms Below Ground: 0
Second Bedroom Info:
Dimensions: —
Location: —Dimensions: —
Floor Type: Carpet
Third Bedroom Info:
Dimensions: —
Location: —Dimensions: —
Floor Type: Carpet
Fourth Bedroom Info:
Dimensions: —
Location: —Dimensions: —
Floor Type: Carpet
Bathroom Info:
Full Bathrooms: 3
Partial Bathrooms: 1Full Bathrooms: 3
Bathroom Amenities: Whirlpool, Separate Shower, Double Sink
Bathroom in Basement: 0
Dining Room Info:
Dimensions: —
Location: —Dimensions: —
Floor Type: Hardwood
Kitchen Info:
Dimensions: —
Location: —Dimensions: —
Floor Type: Hardwood
Features: Eating Area-Breakfast Bar, Eating Area-Table Space, Pantry-Closet
Laundry Room Info:
Dimensions: —
Location: —Dimensions: —
Floor Type: Ceramic Tile
Living Room Info:
Dimensions: —
Location: —Dimensions: —
Floor Type: Carpet
Family Room Info:
Dimensions: —
Location: —Dimensions: —
Floor Type: Carpet
Additional Rooms Info:
Rooms: Den, Sun Room, Recreation Room, Deck
Basement: WalkoutRooms: Den, Sun Room, Recreation Room, Deck
Other Specifics
| 3 | |
| Concrete Perimeter | |
| Garage | |
| — | |
| — | |
| — | |
| Deck, Patio, Brick Paver Patio | |
| Dimensions to Center of Road, Landscaped, Wooded | |
| 150X174X201X913 | |
| — | |
| Full | |
| Vaulted/Cathedral Ceilings, Skylight(s), Hardwood Floors, First Floor Laundry | |
| Range, Microwave, Dishwasher, Refrigerator | |
| Not in DB | |
| — | |
| — | |
| Gas Log |
Tax History
| Year | Property Taxes |
|---|---|
| 2013 | $7,493 |
Contact Agent
Nearby Similar Homes
Nearby Sold Comparables
224 Cliffside Place, Rockton, Illinois 61072
Sold
$320,000
4 beds / 2.1 baths / 2,412 ft2
Single Family / Built: 1992
1646
205 Eaglewood Place, Rockton, Illinois 61072

Sold
$307,500
4 beds / 3.1 baths / 4,240 ft2
Single Family / Built: 1994
6368
205 Eaglewood Place, Rockton, Illinois 61072
Sold
$285,000
4 beds / 3.1 baths / 2,861 ft2
Single Family / Built: 1994
3145
230 Cliffside Place, Rockton, Illinois 61072
Sold
$214,900
4 beds / 2.1 baths / 3,111 ft2
Single Family / Built: 1994
3106
219 Eaglewood Place, Rockton, Illinois 61072

Sold
$450,000
5 beds / 3.1 baths / 2,567 ft2
Single Family / Built: 1993
508
236 Cliffside Place, Rockton, Illinois 61072

Sold
$369,900
3 beds / 3.0 baths / 3,930 ft2
Single Family / Built: 1992
1595
Contact Agent
Listing Provided By
Dickerson & Nieman Realtors
