

211 Flambeau Lane, Dixon, Illinois 61021
Subdivision > Lost Lake
Sorry, we are updating photos, please update this page in 15 minutes
$244,500
|
Sold
|
|
| Status: | Closed |
| Sqft: | 3,200 |
| Cost/Sqft: | $78 |
| Beds: | 4 |
| Baths: | 3 |
| Year Built: | 2004 |
| Property Taxes: | $4,347 |
| Days On Market: | 4622 |
| Lot Size: | 1,90 |
Description
Over 2000 SF Contemporary home sitting on 2 acres w/ 3 build-able lots included. Gourmet kitchen w/ attached East exposure sun rm, hardwd flrs, stainless stl appliances, double built in oven, electric glass cook top, Corian counters, walk-in pantry. Wood deck thru the sliding glass door w/ 24' round above ground pool installed in 2012. Master suite w/ jetted tub & Jacuzzi steam shower. Fireplace. In-Law arrangement.
Property Specifics
| Single Family | |
| — | |
| Ranch | |
| 2004 | |
| Full, Walkout | |
| Vinyl Siding | |
| Asphalt | |
| — | |
| No | |
| 1.9 |
| Ogle | |
| Lost Lake | |
| 377 / Annual | |
| Other | |
| Private | |
| Public Sewer | |
| Central Air | |
| Propane, Forced Air | |
| 08547324 | |
| 22084770310000 |
Nearby Schools
| NAME: | DISTRICT: | DISTANCE: | |
|---|---|---|---|
|
Middle School
Reagan Middle School |
170 | Not in DB | |
|
High School
Dixon High School |
170 | Not in DB | |
Property History
| DATE: | EVENT: | PRICE: | SOURCE: |
|---|---|---|---|
| 11 Jul, 2014 | Sold | $244,500 | MRED MLS |
| 24 May, 2014 | Under contract | $249,500 | MRED MLS |
| 1 Mar, 2014 | Listed for sale | $249,500 | MRED MLS |
Sorry, we are updating photos, please update this page in 15 minutes
Room Specifics
All Bedroom Info:
Total Bedrooms: 4
Bedrooms Above Ground: 4
Bedrooms Below Ground: 0
Total Bedrooms: 4
Bedrooms Above Ground: 4
Bedrooms Below Ground: 0
Second Bedroom Info:
Dimensions: —
Location: —Dimensions: —
Floor Type: Carpet
Third Bedroom Info:
Dimensions: —
Location: —Dimensions: —
Floor Type: Carpet
Fourth Bedroom Info:
Dimensions: —
Location: —Dimensions: —
Floor Type: Carpet
Bathroom Info:
Full Bathrooms: 3
Partial Bathrooms: 0Full Bathrooms: 3
Bathroom Amenities: Whirlpool, Separate Shower, Steam Shower, Double Sink
Bathroom in Basement: 1
Dining Room Info:
Dimensions: —
Location: —Dimensions: —
Floor Type: Hardwood
Kitchen Info:
Dimensions: —
Location: —Dimensions: —
Floor Type: Hardwood
Features: Eating Area-Table Space, Island, Pantry-Walk-in
Laundry Room Info:
Dimensions: —
Location: —Dimensions: —
Floor Type: Ceramic Tile
Living Room Info:
Dimensions: —
Location: —Dimensions: —
Floor Type: Carpet
Family Room Info:
Dimensions: —
Location: —Dimensions: —
Floor Type: Carpet
Additional Rooms Info:
Rooms: Kitchen, Office
Basement: Full, WalkoutRooms: Kitchen, Office
Other Specifics
| 3 | |
| — | |
| Garage | |
| — | |
| — | |
| — | |
| Deck, Above Ground Pool | |
| — | |
| 78 X 272.4 X 270 | |
| — | |
| Full | |
| Vaulted/Cathedral Ceilings, First Floor Bedroom, First Floor Laundry, First Floor Full Bath | |
| Double Oven, Microwave, Dishwasher, Refrigerator, Washer, Dryer, Disposal, Stainless Steel Appliance(s) | |
| Not in DB | |
| Tennis Courts, Street Paved | |
| — | |
| Gas Log |
Tax History
| Year | Property Taxes |
|---|---|
| 2014 | $4,347 |
Contact Agent
Nearby Similar Homes
101 Lakeside Drive, Dixon, Illinois 61021
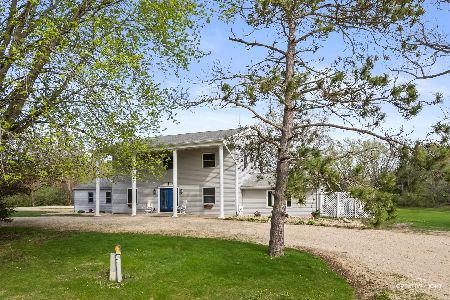
For Sale
$299,900
3 beds / 2.1 baths / 3,100 ft2
Single Family / Built: 1972
189
406 Oak Lane, Dixon, Illinois 61021
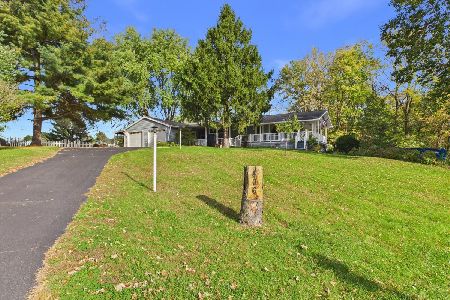
For Sale
$279,000
2 beds / 2.1 baths / 1,950 ft2
Single Family / Built: —
13
Nearby Sold Comparables
214 Flambeau Lane, Dixon, Illinois 61021

Sold
$179,900
3 beds / 3.0 baths / 2,300 ft2
Single Family / Built: 2004
3007
219 Wisconsin Lane, Dixon, Illinois 61021
Sold
$217,600
2 beds / 3.0 baths / 2,126 ft2
Single Family / Built: 1998
2541
200 Flambeau Lane, Dixon, Illinois 61021
Sold
$75,000
4 beds / 3.0 baths / 2,362 ft2
Single Family / Built: 1995
3878
200 Flambeau Lane, Dixon, Illinois 61021
Sold
$179,000
4 beds / 3.0 baths / 2,362 ft2
Single Family / Built: 1995
3122


Contact Agent
Listing Provided By
4 Sale Realty, Inc.
