

211 Lakeside Drive, Vernon Hills, Illinois 60061
Sorry, we are updating photos, please update this page in 15 minutes
$235,000
|
Sold
|
|
| Status: | Closed |
| Sqft: | 0 |
| Cost/Sqft: | — |
| Beds: | 3 |
| Baths: | 1 |
| Year Built: | 1978 |
| Property Taxes: | $4,493 |
| Days On Market: | 6992 |
| Lot Size: | 0,25 |
Description
Wow! Don't miss this opportunity to own a beautiful renovated ranch. The unique beauty of bamboo floors greets you. The kitchen has brand new SS appliances, fridge w/ice & water in door. Stone tile graces the kitchen floor, walls & counters. Moen faucet..vanity with solid surface counter..popular glass tiles & more in bath. New front load washer/dryer. Brick fireplace! New closet & room doors! Backs to park!
Property Specifics
| Single Family | |
| — | |
| Ranch | |
| 1978 | |
| None | |
| Aluminum/Vinyl/Steel Siding, Brick | |
| Asphalt | |
| RANCH | |
| No | |
| 0.25 |
| Lake | |
| — | |
| 0 / Not Applicable | |
| None | |
| Lake Michigan, Public | |
| Public Sewer | |
| Central Air | |
| Natural Gas, Forced Air | |
| 06659893 | |
| 15081040200000 |
Property History
| DATE: | EVENT: | PRICE: | SOURCE: |
|---|---|---|---|
| 10 Aug, 2007 | Sold | $205,000 | MRED MLS |
| 20 Jul, 2007 | Under contract | $226,900 | MRED MLS |
| — | Last price change | $229,900 | MRED MLS |
| 11 Jun, 2007 | Listed for sale | $239,900 | MRED MLS |
| 25 Mar, 2008 | Sold | $235,000 | MRED MLS |
| 6 Jan, 2008 | Under contract | $243,900 | MRED MLS |
| — | Last price change | $244,000 | MRED MLS |
| 4 Sep, 2007 | Listed for sale | $244,000 | MRED MLS |
| 25 Mar, 2016 | Under contract | $0 | MRED MLS |
| 7 Mar, 2016 | Listed for sale | $0 | MRED MLS |
| 25 Jun, 2017 | Under contract | $0 | MRED MLS |
| 31 May, 2017 | Listed for sale | $0 | MRED MLS |
| 18 Jun, 2018 | Listed for sale | $0 | MRED MLS |
| 10 Jun, 2022 | Listed for sale | $0 | MRED MLS |
| 16 Oct, 2026 | Listed for sale | $0 | MRED MLS |
Sorry, we are updating photos, please update this page in 15 minutes
Room Specifics
All Bedroom Info:
Total Bedrooms: 3
Bedrooms Above Ground: 3
Bedrooms Below Ground: 0
Total Bedrooms: 3
Bedrooms Above Ground: 3
Bedrooms Below Ground: 0
Second Bedroom Info:
Dimensions: —
Location: —Dimensions: —
Floor Type: Hardwood
Third Bedroom Info:
Dimensions: —
Location: —Dimensions: —
Floor Type: Hardwood
Bathroom Info:
Full Bathrooms: 1
Partial Bathrooms: —Full Bathrooms: 1
Bathroom Amenities: —
Bathroom in Basement: 0
Dining Room Info:
Dimensions: —
Location: —Dimensions: —
Floor Type: Hardwood
Kitchen Info:
Dimensions: —
Location: —Dimensions: —
Floor Type: Ceramic Tile
Features: Eating Area-Table Space
Living Room Info:
Dimensions: —
Location: —Dimensions: —
Floor Type: Hardwood
Additional Rooms Info:
Rooms: —
Basement: NoneRooms: —
Other Specifics
| 2 | |
| Concrete Perimeter | |
| Garage | |
| — | |
| — | |
| — | |
| Patio | |
| Fenced Yard, Park Adjacent | |
| 130 X 50 X 123 X 42 | |
| — | |
| None | |
| — | |
| Range, Microwave, Dishwasher, Refrigerator, Washer, Dryer, Disposal | |
| Not in DB | |
| — | |
| — | |
| — |
Tax History
| Year | Property Taxes |
|---|---|
| 2007 | $4,493 |
Contact Agent
Nearby Similar Homes
860 Saugatuck Trail, Vernon Hills, Illinois 60061

For Sale
$675,000
3 beds / 3.1 baths / 2,396 ft2
Single Family / Built: 1991
6
73 Shelby Court, Vernon Hills, Illinois 60061

For Sale
$725,000
4 beds / 2.1 baths / 2,677 ft2
Single Family / Built: 1991
82
Nearby Sold Comparables
209 Lakeside, Vernon Hills, Illinois 60061

Sold
$259,769
3 beds / 1.0 baths / 1,300 ft2
Single Family / Built: 1978
7296
219 Lakeside Drive, Vernon Hills, Illinois 60061
Sold
$189,000
3 beds / 1.1 baths / 1,727 ft2
Single Family / Built: 1979
5421
219 Lakeside Drive, Vernon Hills, Illinois 60061
Sold
$274,900
3 beds / 1.1 baths / 1,727 ft2
Single Family / Built: 1979
4286
210 Lakeside Drive, Vernon Hills, Illinois 60061
Sold
$234,900
3 beds / 2.1 baths / 1,748 ft2
Single Family / Built: 1978
5001
210 Lakeside Drive, Vernon Hills, Illinois 60061
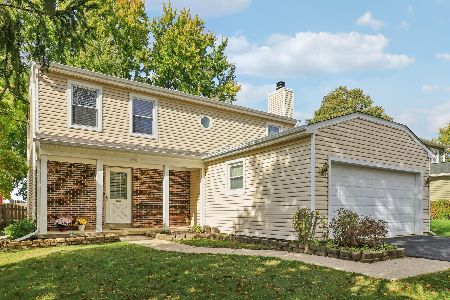
Sold
$415,000
3 beds / 2.1 baths / 1,748 ft2
Single Family / Built: 1978
270
Contact Agent
Listing Provided By
RE/MAX Suburban
