

210 Lakeside Drive, Vernon Hills, Illinois 60061
Sorry, we are updating photos, please update this page in 15 minutes
$230,000
|
Sold
|
|
| Status: | Closed |
| Sqft: | 1,748 |
| Cost/Sqft: | $134 |
| Beds: | 3 |
| Baths: | 3 |
| Year Built: | 1978 |
| Property Taxes: | $5,628 |
| Days On Market: | 5001 |
| Lot Size: | 0,00 |
Description
THE BEST HOUSE ON THE BLOCK! TOTALLY REMODELED. SPACIOUS AND BRIGHT MASTER BEDROOM WITH PRIVATE BATH. GENEROUS CLOSET SPACE. GLEAMING HARDWOOD FLOORS THROUGH OUT KITCHEN W/GRANITE COUNTER TOP AND ISLAND OPENS TO A COZY FAMILY RM. WITH A WOOD BURNING FIREPLACE. PRIVATE FENCED YARD WITH A WOODEN DECK AND A STORAGE SHED. NOTHING TO DO, JUST MOVE IN AND ENJOY!
Property Specifics
| Single Family | |
| — | |
| Colonial | |
| 1978 | |
| None | |
| Vinyl Siding, Brick | |
| — | |
| — | |
| No | |
| — |
| Lake | |
| — | |
| 0 / Not Applicable | |
| None | |
| Public | |
| Public Sewer | |
| Central Air | |
| Natural Gas, Forced Air | |
| 08272059 | |
| 15081060290000 |
Nearby Schools
| NAME: | DISTRICT: | DISTANCE: | |
|---|---|---|---|
|
Grade School
Hawthorn Elementary School (nor |
73 | — | |
|
Middle School
Hawthorn Elementary School (nor |
73 | Not in DB | |
|
High School
Mundelein Cons High School |
120 | Not in DB | |
Property History
| DATE: | EVENT: | PRICE: | SOURCE: |
|---|---|---|---|
| 30 Apr, 2013 | Sold | $230,000 | MRED MLS |
| 18 Feb, 2013 | Under contract | $234,900 | MRED MLS |
| 15 Feb, 2013 | Listed for sale | $234,900 | MRED MLS |
| 17 Mar, 2026 | Sold | $420,000 | MRED MLS |
| 14 Feb, 2026 | Under contract | $415,000 | MRED MLS |
| 29 Jan, 2026 | Listed for sale | $415,000 | MRED MLS |
Sorry, we are updating photos, please update this page in 15 minutes
Room Specifics
All Bedroom Info:
Total Bedrooms: 3
Bedrooms Above Ground: 3
Bedrooms Below Ground: 0
Total Bedrooms: 3
Bedrooms Above Ground: 3
Bedrooms Below Ground: 0
Second Bedroom Info:
Dimensions: —
Location: —Dimensions: —
Floor Type: Hardwood
Third Bedroom Info:
Dimensions: —
Location: —Dimensions: —
Floor Type: Hardwood
Bathroom Info:
Full Bathrooms: 3
Partial Bathrooms: 1Full Bathrooms: 3
Bathroom Amenities: Separate Shower, Double Sink, Soaking Tub
Bathroom in Basement: 0
Dining Room Info:
Dimensions: —
Location: —Dimensions: —
Floor Type: Hardwood
Kitchen Info:
Dimensions: —
Location: —Dimensions: —
Floor Type: Hardwood
Features: Eating Area-Breakfast Bar
Living Room Info:
Dimensions: —
Location: —Dimensions: —
Floor Type: Hardwood
Family Room Info:
Dimensions: —
Location: —Dimensions: —
Floor Type: Hardwood
Additional Rooms Info:
Rooms: Foyer
Basement: NoneRooms: Foyer
Other Specifics
| 2 | |
| Brick/Mortar | |
| Garage | |
| — | |
| — | |
| — | |
| Patio | |
| Fenced Yard | |
| 120 X 51 | |
| Full | |
| Full | |
| Hardwood Floors, First Floor Laundry | |
| Range, Microwave, Dishwasher, Refrigerator, Washer, Dryer | |
| Not in DB | |
| Sidewalks, Street Lights, Street Paved | |
| — | |
| Wood Burning, Gas Starter |
Tax History
| Year | Property Taxes |
|---|---|
| 2013 | $5,628 |
| 2026 | $8,357 |
Contact Agent
Nearby Similar Homes
860 Saugatuck Trail, Vernon Hills, Illinois 60061

For Sale
$675,000
3 beds / 3.1 baths / 2,396 ft2
Single Family / Built: 1991
6
73 Shelby Court, Vernon Hills, Illinois 60061

For Sale
$725,000
4 beds / 2.1 baths / 2,677 ft2
Single Family / Built: 1991
82
Nearby Sold Comparables
210 Lakeside Drive, Vernon Hills, Illinois 60061
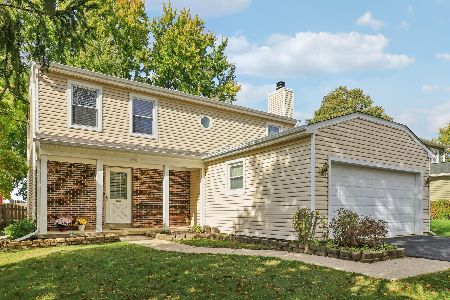
Sold
$415,000
3 beds / 2.1 baths / 1,748 ft2
Single Family / Built: 1978
270
212 Lakeside Lane, Vernon Hills, Illinois 60061

Sold
$270,000
3 beds / 2.1 baths / 1,748 ft2
Single Family / Built: 1978
4708
212 Lakeside Drive, Vernon Hills, Illinois 60061
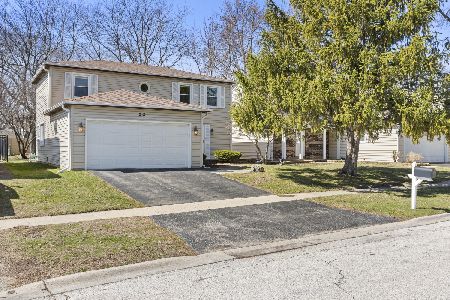
Sold
$425,000
3 beds / 2.1 baths / 1,748 ft2
Single Family / Built: 1978
210
208 Lakeside Drive, Vernon Hills, Illinois 60061
Sold
$180,000
3 beds / 1.1 baths / 0 ft2
Single Family / Built: 1979
6030
214 Lakeside Drive, Vernon Hills, Illinois 60061
Sold
$189,900
3 beds / 1.1 baths / 1,727 ft2
Single Family / Built: 1978
4915
Contact Agent
Listing Provided By
Coldwell Banker Residential
