

211 Oakwood Drive, Geneva, Illinois 60134
Sorry, we are updating photos, please update this page in 15 minutes
$411,000
|
Sold
|
|
| Status: | Closed |
| Sqft: | 2,610 |
| Cost/Sqft: | $163 |
| Beds: | 3 |
| Baths: | 3 |
| Year Built: | 1979 |
| Property Taxes: | $8,392 |
| Days On Market: | 4691 |
| Lot Size: | 0,00 |
Description
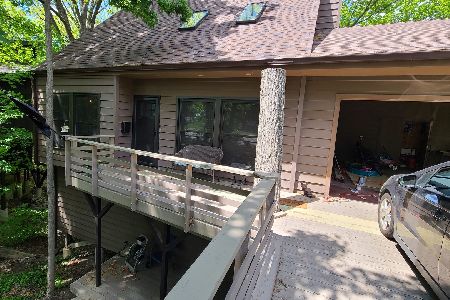
ARCHITECTURALLY AMAZING HOME IN THE TREES! This wooded gem is a entertainers dream. From the open concept custom kitchen, dining, living and 4 season rooms you are treated to expansive view of the tree lined ravine. The vaulted walls of windows draws the outside in offering an amazing feeling of being in the forest. The homeowners spared no expense on interior and exterior improvements. YOU MUST SEE THIS HOME!!!
Property Specifics
| Single Family | |
| — | |
| Contemporary | |
| 1979 | |
| Full, Walkout | |
| Cedar | |
| Asphalt, Shake | |
| — | |
| No | |
| — |
| Kane | |
| — | |
| 0 / Not Applicable | |
| None | |
| Public | |
| Public Sewer | |
| Central Air | |
| Electric, Baseboard, Indv Controls, Zoned | |
| 08514144 | |
| 1202302036 |
Nearby Schools
| NAME: | DISTRICT: | DISTANCE: | |
|---|---|---|---|
|
Grade School
Harrison Street Elementary Schoo |
304 | — | |
|
Middle School
Geneva Middle School |
304 | Not in DB | |
|
High School
Geneva Community High School |
304 | Not in DB | |
Property History
| DATE: | EVENT: | PRICE: | SOURCE: |
|---|---|---|---|
| 10 Aug, 2009 | Sold | $320,000 | MRED MLS |
| 19 Jun, 2009 | Under contract | $349,900 | MRED MLS |
| — | Last price change | $374,900 | MRED MLS |
| 11 Mar, 2009 | Listed for sale | $374,900 | MRED MLS |
| 16 May, 2014 | Sold | $411,000 | MRED MLS |
| 14 Mar, 2014 | Under contract | $425,000 | MRED MLS |
| 6 Jan, 2014 | Listed for sale | $425,000 | MRED MLS |
Sorry, we are updating photos, please update this page in 15 minutes
Room Specifics
All Bedroom Info:
Total Bedrooms: 3
Bedrooms Above Ground: 3
Bedrooms Below Ground: 0
Total Bedrooms: 3
Bedrooms Above Ground: 3
Bedrooms Below Ground: 0
Second Bedroom Info:
Dimensions: —
Location: —Dimensions: —
Floor Type: Carpet
Third Bedroom Info:
Dimensions: —
Location: —Dimensions: —
Floor Type: Carpet
Bathroom Info:
Full Bathrooms: 3
Partial Bathrooms: 1Full Bathrooms: 3
Bathroom Amenities: Separate Shower
Bathroom in Basement: 1
Dining Room Info:
Dimensions: —
Location: —Dimensions: —
Floor Type: Hardwood
Kitchen Info:
Dimensions: —
Location: —Dimensions: —
Floor Type: Ceramic Tile
Features: Eating Area-Breakfast Bar, Island
Living Room Info:
Dimensions: —
Location: —Dimensions: —
Floor Type: Hardwood
Family Room Info:
Dimensions: —
Location: —Dimensions: —
Floor Type: Carpet
Additional Rooms Info:
Rooms: Office
Basement: Full, WalkoutRooms: Office
Other Specifics
| — | |
| Concrete Perimeter,Pillar/Post/Pier | |
| Space/s | |
| — | |
| — | |
| — | |
| Balcony, Deck, Porch, Porch Screened, Storms/Screens | |
| Stream(s), Wooded | |
| 75 X 120 | |
| — | |
| Full | |
| Vaulted/Cathedral Ceilings, Hardwood Floors | |
| Range, Microwave, Dishwasher, Refrigerator, Washer, Dryer, Disposal | |
| Not in DB | |
| Street Lights, Street Paved | |
| — | |
| Wood Burning, Attached Fireplace Doors/Screen, Heatilator |
Tax History
| Year | Property Taxes |
|---|---|
| 2009 | $7,041 |
| 2014 | $8,392 |
Contact Agent
Nearby Similar Homes
321 Woodward Avenue, Geneva, Illinois 60134
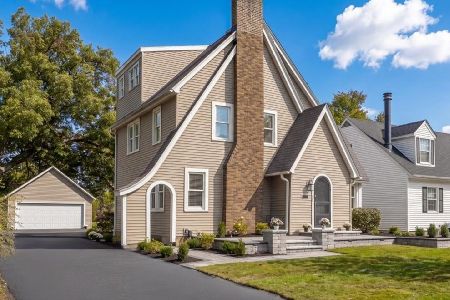
For Sale
$599,000
4 beds / 2.1 baths / 2,152 ft2
Single Family / Built: 1928
31
34 Nebraska Street, Geneva, Illinois 60134

For Sale
$399,900
4 beds / 2.0 baths / 1,962 ft2
Single Family / Built: 1903
47
846 3rd Avenue, Geneva, Illinois 60134
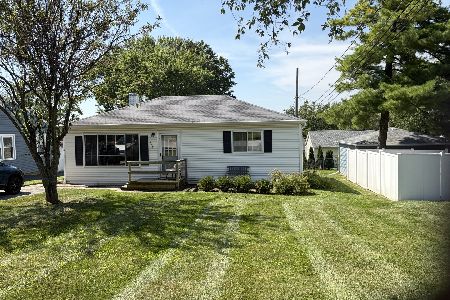
For Sale
$317,000
2 beds / 1.0 baths / 864 ft2
Single Family / Built: 1958
53
727 First Street, Geneva, Illinois 60134
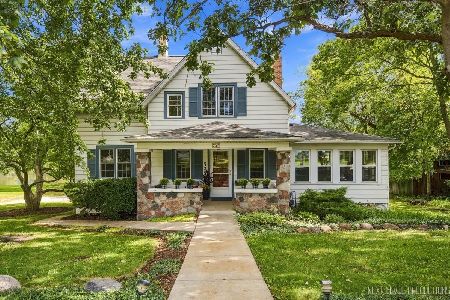
For Sale
$1,050,000
3 beds / 2.1 baths / 2,060 ft2
Single Family / Built: 1908
47
401 Division Street, St Charles, Illinois 60174
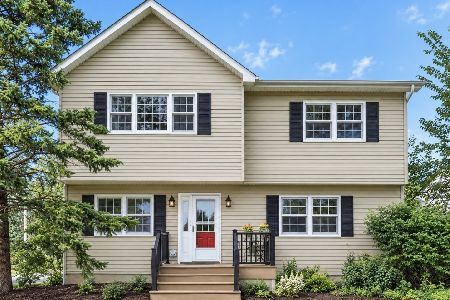
For Sale
$464,900
3 beds / 2.1 baths / 1,900 ft2
Single Family / Built: 1952
60
208 1st Street, Geneva, Illinois 60134

For Sale
$615,000
2 beds / 1.0 baths / 1,217 ft2
Single Family / Built: 1842
90
Nearby Sold Comparables
211 Oakwood Drive, Geneva, Illinois 60134

Sold
$349,900
3 beds / 2.1 baths / 0 ft2
Single Family / Built: 1979
6453
205 Oakwood Drive, Geneva, Illinois 60134
Sold
$374,500
3 beds / 2.0 baths / 2,088 ft2
Single Family / Built: 1979
4796
205 Oakwood Drive, Geneva, Illinois 60134
Sold
$367,000
3 beds / 2.0 baths / 2,088 ft2
Single Family / Built: 1979
4442
205 Oakwood Drive, Geneva, Illinois 60134
Sold
$399,900
4 beds / 2.0 baths / 2,088 ft2
Single Family / Built: 1979
1993
221 Oakwood Drive, Geneva, Illinois 60134
Sold
$199,900
3 beds / 2.0 baths / 1,800 ft2
Single Family / Built: —
3843
Contact Agent
Listing Provided By
Re/Max Results
