

211 Pierce Avenue, Wheaton, Illinois 60187
$242,000
|
Sold
|
|
| Status: | Closed |
| Sqft: | 1,231 |
| Cost/Sqft: | $202 |
| Beds: | 3 |
| Baths: | 1 |
| Year Built: | 1955 |
| Property Taxes: | $4,528 |
| Days On Market: | 2980 |
| Lot Size: | 0,18 |
Description
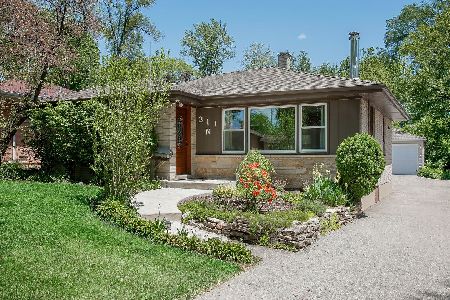
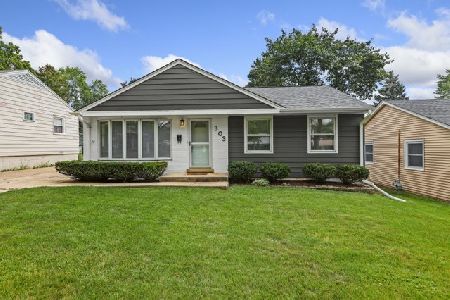
When you step inside - you will think this home is "brand new". Long time owner has replaced almost everything you see. This 3 bedroom ranch has a new kitchen with soft-close cabinets, granite counters, glass tile back-splash and SS appliances. Hardwood floors were refinished, new ceramic tile in kitchen and bathroom plus new carpet in bedrooms. Wood burning stove on raised hearth in living room with built in bookcases on each side. Bath has new vanity, all fixtures and door. Bright and sunny home with all the windows which were replaced between 2009 and 2012. Over sized 2.5 car garage plus shed for all the extras. New roof installed week of 10/29/18. HVAC & water heater replaced in 2013. This is a true turn key home. A few short blocks to Emerson! Perfect for 1st home or down-sizing. Contact us today!
Property Specifics
| Single Family | |
| — | |
| Ranch | |
| 1955 | |
| None | |
| Brick, Frame | |
| — | |
| RANCH | |
| No | |
| 0.18 |
| Du Page | |
| — | |
| 0 / Not Applicable | |
| None | |
| Lake Michigan | |
| Public Sewer | |
| Central Air | |
| Natural Gas, Forced Air | |
| 10076813 | |
| 0517116008 |
Nearby Schools
| NAME: | DISTRICT: | DISTANCE: | |
|---|---|---|---|
|
Grade School
Emerson Elementary School |
200 | — | |
|
Middle School
Monroe Middle School |
200 | Not in DB | |
|
High School
Wheaton North High School |
200 | Not in DB | |
Property History
| DATE: | EVENT: | PRICE: | SOURCE: |
|---|---|---|---|
| 24 Apr, 2019 | Sold | $242,000 | MRED MLS |
| 24 Mar, 2019 | Under contract | $249,211 | MRED MLS |
| — | Last price change | $254,211 | MRED MLS |
| 12 Sep, 2018 | Listed for sale | $269,211 | MRED MLS |
| 1 Jul, 2022 | Sold | $310,000 | MRED MLS |
| 7 Jun, 2022 | Under contract | $305,000 | MRED MLS |
| 1 Jun, 2022 | Listed for sale | $305,000 | MRED MLS |
Some photos of this home have been virtually staged.
Sorry, we are updating photos, please update this page in 15 minutesRoom Specifics
Total Bedrooms: 3
Bedrooms Above Ground: 3
Bedrooms Below Ground: 0
Dimensions: —
Floor Type: Carpet
Dimensions: —
Floor Type: Carpet
Full Bathrooms: 1
Bathroom Amenities: —
Bathroom in Basement: 0
Dimensions: —
Floor Type: Ceramic Tile
Features: Eating Area-Table Space, Pantry-Closet
Dimensions: —
Floor Type: Hardwood
Rooms: Screened Porch
Other Specifics
| 2 | |
| — | |
| Garage | |
| — | |
| — | |
| — | |
| Porch Screened, Storms/Screens | |
| Irregular Lot | |
| 53 X 145 | |
| — | |
| None | |
| Hardwood Floors, First Floor Bedroom, First Floor Laundry, First Floor Full Bath | |
| Range, Microwave, Dishwasher, Refrigerator, Washer, Dryer, Stainless Steel Appliance(s) | |
| Not in DB | |
| — | |
| — | |
| — |
Tax History
| Year | Property Taxes |
|---|---|
| 2019 | $4,528 |
| 2022 | $4,925 |
Contact Agent
Nearby Similar Homes

Nearby Sold Comparables

Contact Agent
Listing Provided By
RE/MAX Suburban
