

211 Westgate Road, Mount Prospect, Illinois 60056
Sorry, we are updating photos, please update this page in 15 minutes
$445,000
|
Sold
|
|
| Status: | Closed |
| Sqft: | 2,500 |
| Cost/Sqft: | $180 |
| Beds: | 4 |
| Baths: | 3 |
| Year Built: | 1987 |
| Property Taxes: | $9,002 |
| Days On Market: | 4162 |
| Lot Size: | 0,41 |
Description
BRICK RANCH. Much BIGGER THAN IT LOOKS~ 1/2 acre. HUGE! ~2500 sq. ft 1st Flr & ~2500 sq.ft. fin. bsmt! huge wooded fenced bkyrd w/ fruit trees. Huge kitch w/ skylight, island & lrg dinette area. FR w/ stone FP. Mast BR has walk-in clst. M bath w whirlpool&skylight. 2nd bath w/ skylight. 1st flr lndry. Lrg closets. 5th BR in bsmt with walk-in & linen closets & full bath. Bsmt w BIG Rec,game,util Rms. "AS IS"
Property Specifics
| Single Family | |
| — | |
| Ranch | |
| 1987 | |
| Full | |
| Brick | |
| Asphalt | |
| — | |
| No | |
| 0.41 |
| Cook | |
| — | |
| 0 / Not Applicable | |
| None | |
| Lake Michigan, Public | |
| Public Sewer, Sewer-Storm | |
| Central Air | |
| Natural Gas | |
| 08960259 | |
| 03354010900000 |
Nearby Schools
| NAME: | DISTRICT: | DISTANCE: | |
|---|---|---|---|
|
Grade School
Indian Grove Elementary School |
26 | — | |
|
Middle School
River Trails Middle School |
26 | Not in DB | |
|
High School
John Hersey High School |
214 | Not in DB | |
Property History
| DATE: | EVENT: | PRICE: | SOURCE: |
|---|---|---|---|
| 9 Dec, 2015 | Sold | $445,000 | MRED MLS |
| 1 Oct, 2015 | Under contract | $449,900 | MRED MLS |
| — | Last price change | $468,000 | MRED MLS |
| 19 Jun, 2015 | Listed for sale | $499,000 | MRED MLS |
Sorry, we are updating photos, please update this page in 15 minutes
Room Specifics
All Bedroom Info:
Total Bedrooms: 5
Bedrooms Above Ground: 4
Bedrooms Below Ground: 1
Total Bedrooms: 5
Bedrooms Above Ground: 4
Bedrooms Below Ground: 1
Second Bedroom Info:
Dimensions: —
Location: —Dimensions: —
Floor Type: Carpet
Third Bedroom Info:
Dimensions: —
Location: —Dimensions: —
Floor Type: Carpet
Fourth Bedroom Info:
Dimensions: —
Location: —Dimensions: —
Floor Type: Carpet
Bathroom Info:
Full Bathrooms: 3
Partial Bathrooms: 0Full Bathrooms: 3
Bathroom Amenities: Whirlpool
Bathroom in Basement: 1
Dining Room Info:
Dimensions: —
Location: —Dimensions: —
Floor Type: Hardwood
Kitchen Info:
Dimensions: —
Location: —Dimensions: —
Floor Type: Ceramic Tile
Features: Eating Area-Breakfast Bar, Eating Area-Table Space, Island, Pantry-Butler
Laundry Room Info:
Dimensions: —
Location: —Dimensions: —
Floor Type: Ceramic Tile
Living Room Info:
Dimensions: —
Location: —Dimensions: —
Floor Type: Hardwood
Family Room Info:
Dimensions: —
Location: —Dimensions: —
Floor Type: Hardwood
Additional Rooms Info:
Rooms: Bedroom 5, Game Room, Recreation Room, Storage, Utility Room-Lower Level, Other Room
Basement: FullRooms: Bedroom 5, Game Room, Recreation Room, Storage, Utility Room-Lower Level, Other Room
Other Specifics
| 2 | |
| — | |
| Garage | |
| — | |
| — | |
| — | |
| Gazebo | |
| Wooded | |
| 70X253 | |
| — | |
| Full | |
| Skylight(s), Hardwood Floors, First Floor Bedroom, First Floor Laundry, First Floor Full Bath | |
| Range, Microwave, Dishwasher, Refrigerator, Washer, Dryer, Disposal | |
| Not in DB | |
| — | |
| — | |
| Wood Burning, Attached Fireplace Doors/Screen |
Tax History
| Year | Property Taxes |
|---|---|
| 2015 | $9,002 |
Contact Agent
Nearby Similar Homes
307 Marcella Road, Mount Prospect, Illinois 60056

For Sale
$699,900
3 beds / 2.0 baths / 1,800 ft2
Single Family / Built: 1975
33
300 Stratton Lane, Mount Prospect, Illinois 60056

For Sale
$495,000
3 beds / 2.0 baths / 1,244 ft2
Single Family / Built: 1961
7
1420 Green Lane, Mount Prospect, Illinois 60056

For Sale
$565,000
4 beds / 2.1 baths / 1,885 ft2
Single Family / Built: 1958
60
Nearby Sold Comparables
215 Westgate Road, Mount Prospect, Illinois 60056

Sold
$429,000
4 beds / 2.1 baths / 2,614 ft2
Single Family / Built: 1949
789
214 Marcella Road, Mount Prospect, Illinois 60056

Sold
$347,000
3 beds / 2.1 baths / 0 ft2
Single Family / Built: 1973
6248
302 Marcella Road, Mount Prospect, Illinois 60056

Sold
$529,900
3 beds / 1.1 baths / 1,600 ft2
Single Family / Built: 1975
460
1303 Ardyce Lane, Mount Prospect, Illinois 60056
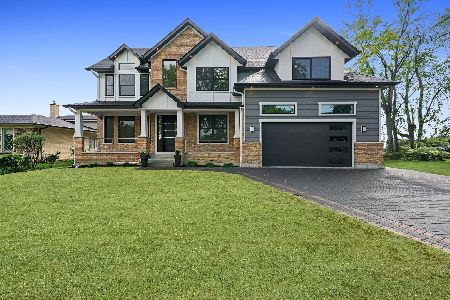
Sold
$899,900
4 beds / 4.0 baths / 3,300 ft2
Single Family / Built: 2021
1874
218 Marcella Road, Mount Prospect, Illinois 60056

Sold
$379,900
3 beds / 1.1 baths / 1,613 ft2
Single Family / Built: 1975
2024
1305 Ardyce Lane, Mount Prospect, Illinois 60056
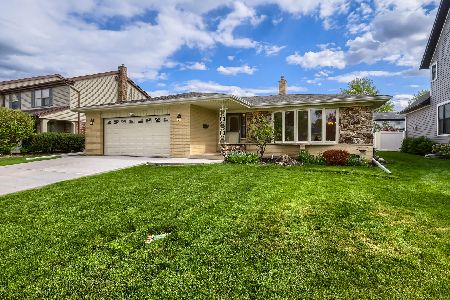
Sold
$550,000
4 beds / 2.0 baths / 2,000 ft2
Single Family / Built: 1974
187
Contact Agent
Listing Provided By
Berkshire Hathaway HomeServices Visions Realty
