

2110 Broadmoor Lane, Vernon Hills, Illinois 60061


$675,000
|
Sold
|
|
| Status: | Closed |
| Sqft: | 3,394 |
| Cost/Sqft: | $206 |
| Beds: | 4 |
| Baths: | 4 |
| Year Built: | 2004 |
| Property Taxes: | $19,242 |
| Days On Market: | 1957 |
| Lot Size: | 0,32 |
Description
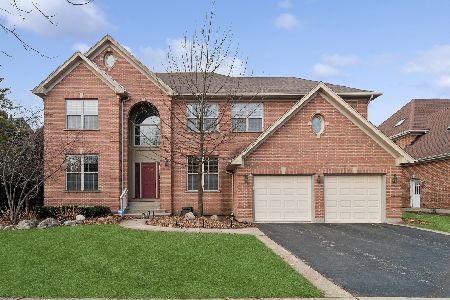
Gorgeous home on the golf course in Gregg's Landing, featuring 4 bedrooms, 3.5 bathrooms, first-floor office, and a finished basement. Enter the home into a grand foyer with vaulted ceilings and an open floor plan full of an abundance of natural light. The main floor begins with a stunning dining room that is perfect for entertaining and a convenient home office. The home continues with an updated gourmet kitchen with beautiful cabinetry, granite countertops, spacious center island with breakfast bar and additional sink, second smaller island, stainless steel appliances, double ovens, warming drawer, exquisite backsplash, fireplace, and spacious eat-in area that opens to a large patio and backyard with golf course views. The living room is elegant and open to the kitchen with a second fireplace perfect for chilly evenings. The separate family room has a wet-bar and double doors for privacy and sliding glass doors accessible to the serene patio and backyard. The main floor finishes with powder room, mud room, laundry room, and hardwood floors. The second floor has three large bedrooms and an exclusive primary bedroom suite all with attached full bathrooms. The primary bedroom includes a sitting area, balcony, two walk-in closets, a huge master bath with dual vanities, tub, and separate shower. The gigantic basement is finished and includes a full bar with lots of cabinetry, entertainment area, recreation space, and lots of storage. The home is complete with 3 car garage and is in the perfect location close to shopping, restaurants, entertainment, parks, walking paths, and desired school districts.
Property Specifics
| Single Family | |
| — | |
| — | |
| 2004 | |
| Full | |
| Brick, EIFS (e.g. Dryvit). | |
| — | |
| — | |
| No | |
| 0.32 |
| Lake | |
| Greggs Landing | |
| 360 / Annual | |
| None | |
| Public | |
| Public Sewer | |
| Central Air | |
| Natural Gas, Forced Air, Sep Heating Systems - 2+ | |
| 11126198 | |
| 11292040260000 |
Nearby Schools
| NAME: | DISTRICT: | DISTANCE: | |
|---|---|---|---|
|
Grade School
Hawthorn Elementary School (nor |
73 | — | |
|
Middle School
Hawthorn Middle School North |
73 | Not in DB | |
|
High School
Vernon Hills High School |
128 | Not in DB | |
Property History
| DATE: | EVENT: | PRICE: | SOURCE: |
|---|---|---|---|
| 3 Sep, 2021 | Sold | $675,000 | MRED MLS |
| 21 Jul, 2021 | Under contract | $699,000 | MRED MLS |
| — | Last price change | $715,000 | MRED MLS |
| 17 Jun, 2021 | Listed for sale | $715,000 | MRED MLS |


Room Specifics
Total Bedrooms: 4
Bedrooms Above Ground: 4
Bedrooms Below Ground: 0
Dimensions: —
Floor Type: Wood Laminate
Dimensions: —
Floor Type: Wood Laminate
Dimensions: —
Floor Type: Wood Laminate
Full Bathrooms: 4
Bathroom Amenities: —
Bathroom in Basement: 0
Dimensions: —
Floor Type: Hardwood
Dimensions: —
Floor Type: Hardwood
Features: Eating Area-Breakfast Bar, Eating Area-Table Space, Island, Granite Counters, Updated Kitchen
Dimensions: —
Floor Type: Hardwood
Dimensions: —
Floor Type: Hardwood
Rooms: Office, Recreation Room, Game Room, Foyer, Storage, Walk In Closet, Balcony/Porch/Lanai, Walk In Closet
Other Specifics
| 3 | |
| — | |
| Garage | |
| — | |
| — | |
| — | |
| Balcony, Patio, Storms/Screens | |
| — | |
| 104X142X87X143 | |
| — | |
| Full | |
| Vaulted/Cathedral Ceilings, Bar-Dry, Bar-Wet, Hardwood Floors, Wood Laminate Floors, First Floor Laundry, Walk-In Closet(s), Granite Counters, Separate Dining Room | |
| Double Oven, Microwave, Dishwasher, Refrigerator, Disposal, Stainless Steel Appliance(s), Cooktop, Range Hood | |
| Not in DB | |
| Curbs, Street Lights, Street Paved | |
| — | |
| Gas Starter |
Tax History
| Year | Property Taxes |
|---|---|
| 2021 | $19,242 |
Contact Agent
Nearby Similar Homes





Nearby Sold Comparables

Contact Agent
Listing Provided By
@properties
