

2110 Crambourne Way, Arlington Heights, Illinois 60005
Sorry, we are updating photos, please update this page in 15 minutes
$297,000
|
Sold
|
|
| Status: | Closed |
| Sqft: | 0 |
| Cost/Sqft: | — |
| Beds: | 2 |
| Baths: | 4 |
| Year Built: | 2009 |
| Property Taxes: | $5,683 |
| Days On Market: | 4410 |
| Lot Size: | 0,00 |
Description
Gorgeous 3-story townhome features 9 ft. ceilings, finished lower level, 2 master suites w/ full baths, 2 additional half baths and an attached 2 car garage. The main level boasts a open concept floor plan with a living/dining room and an eat-in kitchen with granite, stainless steel, island w/ seating and just outside a wonderful balcony!
Property Specifics
| Condos/Townhomes | |
| 3 | |
| — | |
| 2009 | |
| None | |
| Brick, Limestone | |
| Asphalt | |
| — | |
| No | |
| — |
| Cook | |
| — | |
| 288 / Monthly | |
| Water, Insurance, Exterior Maintenance, Lawn Care, Snow Removal | |
| Lake Michigan | |
| Public Sewer | |
| Central Air | |
| Natural Gas, Forced Air | |
| 08752455 | |
| 08162030271025 |
Nearby Schools
| NAME: | DISTRICT: | DISTANCE: | |
|---|---|---|---|
|
Grade School
Juliette Low Elementary School |
59 | — | |
|
Middle School
Holmes Junior High School |
59 | Not in DB | |
|
High School
Rolling Meadows High School |
214 | Not in DB | |
Property History
| DATE: | EVENT: | PRICE: | SOURCE: |
|---|---|---|---|
| 29 Dec, 2014 | Sold | $297,000 | MRED MLS |
| 17 Nov, 2014 | Under contract | $319,900 | MRED MLS |
| 14 Oct, 2014 | Listed for sale | $319,900 | MRED MLS |
| 24 Apr, 2026 | Sold | $426,000 | MRED MLS |
| 12 Mar, 2026 | Under contract | $425,000 | MRED MLS |
| 4 Mar, 2026 | Listed for sale | $425,000 | MRED MLS |
Sorry, we are updating photos, please update this page in 15 minutes
Room Specifics
All Bedroom Info:
Total Bedrooms: 2
Bedrooms Above Ground: 2
Bedrooms Below Ground: 0
Total Bedrooms: 2
Bedrooms Above Ground: 2
Bedrooms Below Ground: 0
Second Bedroom Info:
Dimensions: —
Location: —Dimensions: —
Floor Type: Carpet
Bathroom Info:
Full Bathrooms: 4
Partial Bathrooms: 2Full Bathrooms: 4
Bathroom Amenities: Separate Shower
Bathroom in Basement: —
Kitchen Info:
Dimensions: —
Location: —Dimensions: —
Floor Type: Ceramic Tile
Features: Eating Area-Breakfast Bar, Eating Area-Table Space, Island
Laundry Room Info:
Dimensions: —
Location: —Dimensions: —
Floor Type: Ceramic Tile
Living Room Info:
Dimensions: —
Location: —Dimensions: —
Floor Type: Hardwood
Family Room Info:
Dimensions: —
Location: —Dimensions: —
Floor Type: Carpet
Additional Rooms Info:
Rooms: No additional rooms
Basement: NoneRooms: No additional rooms
Other Specifics
| 2 | |
| Concrete Perimeter | |
| Garage | |
| — | |
| — | |
| — | |
| — | |
| Common Grounds, Landscaped | |
| 0 | |
| — | |
| Full | |
| Hardwood Floors | |
| Range, Microwave, Dishwasher, Refrigerator, Disposal, Stainless Steel Appliance(s) | |
| Not in DB | |
| — | |
| — | |
| — |
Tax History
| Year | Property Taxes |
|---|---|
| 2014 | $5,683 |
| 2026 | $6,844 |
Contact Agent
Nearby Similar Homes
203 Hyde Street, Arlington Heights, Illinois 60005
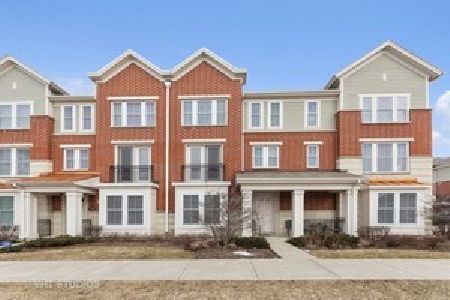
For Sale
$411,000
2 beds / 2.2 baths / 2,025 ft2
Condos/Townhomes / Built: 2009
31
706 Algonquin Road, Arlington Heights, Illinois 60005
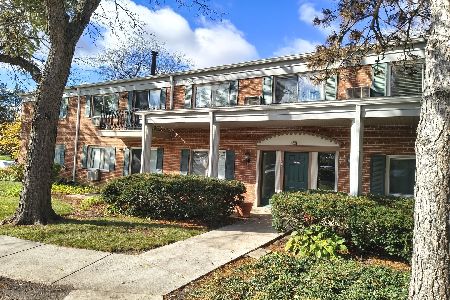
For Sale
$184,700
2 beds / 1.0 baths / 1,000 ft2
Condos/Townhomes / Built: —
3
1101 Algonquin Road, Arlington Heights, Illinois 60005
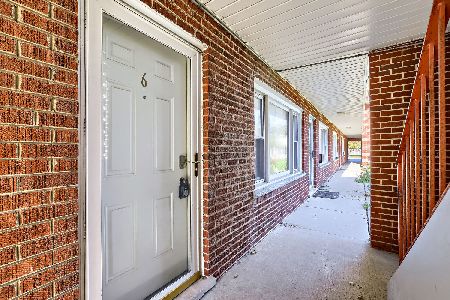
For Sale
$139,900
1 beds / 1.0 baths / 800 ft2
Condos/Townhomes / Built: 1974
17
Nearby Sold Comparables
2110 Crambourne Way, Arlington Heights, Illinois 60005

Sold
$425,000
2 beds / 2.2 baths / 2,025 ft2
Condos/Townhomes / Built: 2009
251
205 Hyde Street, Arlington Heights, Illinois 60005

Sold
$310,000
2 beds / 2.2 baths / 2,025 ft2
Condos/Townhomes / Built: 2011
4316
205 Hyde Street, Arlington Heights, Illinois 60005

Sold
$335,000
3 beds / 2.2 baths / 2,025 ft2
Condos/Townhomes / Built: 2011
1868
207 Hyde Street, Arlington Heights, Illinois 60005

Sold
$339,900
3 beds / 2.2 baths / 2,025 ft2
Condos/Townhomes / Built: 2011
1646
208 Hyde Street, Arlington Heights, Illinois 60005

Sold
$425,000
3 beds / 2.2 baths / 2,025 ft2
Condos/Townhomes / Built: 2011
491
220 Hyde Street, Arlington Heights, Illinois 60005
Sold
$274,990
3 beds / 2.2 baths / 2,025 ft2
Condos/Townhomes / Built: 2009
5873
Contact Agent
Listing Provided By
Baird & Warner
