

2110 Dehne Road, Northbrook, Illinois 60062
Sorry, we are updating photos, please update this page in 15 minutes
$1,325,000
|
Sold
|
|
| Status: | Closed |
| Sqft: | 6,000 |
| Cost/Sqft: | $233 |
| Beds: | 5 |
| Baths: | 5 |
| Year Built: | 2008 |
| Property Taxes: | $2,808 |
| Days On Market: | 6629 |
| Lot Size: | 0,00 |
Description
Gorgeous NEW beauty in prime near town & train location! Fabulous open floor plan, grand-sized rms, 4 fplcs, coffered ceils, exquisite millwork & gracefully curved archways everywhere! Gourmet kit w/Wolf ovens/range, huge granite island & bayed eat area opens to lg FR. LR w/stunning flr-to-ceil windows. Romantic MBR suite w/lux ba/steam/jacuzzi. 1st flr office. Fin LL w/rec, bar, game rm, theater. Brick patio/lush yd
Property Specifics
| Single Family | |
| — | |
| Colonial | |
| 2008 | |
| Full | |
| Brick, Stone | |
| Shake | |
| CUSTOM | |
| No | |
| — |
| Cook | |
| — | |
| 0 / Not Applicable | |
| None | |
| Lake Michigan | |
| Public Sewer | |
| Central Air, Zoned | |
| Natural Gas, Forced Air | |
| 07017512 | |
| 04162060060000 |
Nearby Schools
| NAME: | DISTRICT: | DISTANCE: | |
|---|---|---|---|
|
Grade School
Wescott Elementary School |
30 | — | |
|
Middle School
Wescott Elementary School |
30 | Not in DB | |
|
High School
Glenbrook North High School |
225 | Not in DB | |
Property History
| DATE: | EVENT: | PRICE: | SOURCE: |
|---|---|---|---|
| 15 Apr, 2009 | Sold | $1,325,000 | MRED MLS |
| 17 Mar, 2009 | Under contract | $1,399,000 | MRED MLS |
| — | Last price change | $1,449,000 | MRED MLS |
| 8 Sep, 2008 | Listed for sale | $1,745,000 | MRED MLS |
Sorry, we are updating photos, please update this page in 15 minutes
Room Specifics
All Bedroom Info:
Total Bedrooms: 5
Bedrooms Above Ground: 5
Bedrooms Below Ground: 0
Total Bedrooms: 5
Bedrooms Above Ground: 5
Bedrooms Below Ground: 0
Second Bedroom Info:
Dimensions: —
Location: —Dimensions: —
Floor Type: Carpet
Third Bedroom Info:
Dimensions: —
Location: —Dimensions: —
Floor Type: Hardwood
Fourth Bedroom Info:
Dimensions: —
Location: —Dimensions: —
Floor Type: Carpet
Bathroom Info:
Full Bathrooms: 5
Partial Bathrooms: 1Full Bathrooms: 5
Bathroom Amenities: Whirlpool, Separate Shower, Steam Shower, Double Sink
Bathroom in Basement: 1
Dining Room Info:
Dimensions: —
Location: —Dimensions: —
Floor Type: Hardwood
Kitchen Info:
Dimensions: —
Location: —Dimensions: —
Floor Type: Hardwood
Features: Eating Area-Breakfast Bar, Eating Area-Table Space, Island
Laundry Room Info:
Dimensions: —
Location: —Dimensions: —
Floor Type: Marble
Living Room Info:
Dimensions: —
Location: —Dimensions: —
Floor Type: Hardwood
Family Room Info:
Dimensions: —
Location: —Dimensions: —
Floor Type: Hardwood
Additional Rooms Info:
Rooms: Bedroom 5, Den, Foyer, Gallery, Game Room, Loft, Mud Room, Office, Recreation Room, Theatre Room, Utility Room-1st Floor, Utility Room-2nd Floor
Basement: FullRooms: Bedroom 5, Den, Foyer, Gallery, Game Room, Loft, Mud Room, Office, Recreation Room, Theatre Room, Utility Room-1st Floor, Utility Room-2nd Floor
Other Specifics
| 3 | |
| Concrete Perimeter | |
| Garage | |
| — | |
| — | |
| — | |
| Patio | |
| Landscaped | |
| 138X100X58X171 | |
| — | |
| Full | |
| Vaulted/Cathedral Ceilings, Skylight(s), Bar-Wet | |
| Double Oven, Range, Microwave, Dishwasher, Refrigerator, Bar Fridge, Disposal | |
| Not in DB | |
| Sidewalks, Street Lights, Street Paved | |
| — | |
| Wood Burning, Gas Starter |
Tax History
| Year | Property Taxes |
|---|---|
| 2009 | $2,808 |
Contact Agent
Nearby Similar Homes
2272 Asbury Road, Northbrook, Illinois 60062
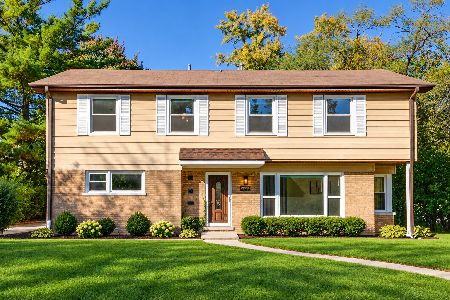
For Sale
$849,900
5 beds / 3.1 baths / 2,626 ft2
Single Family / Built: 1951
11
2068 Butternut Lane, Northbrook, Illinois 60062
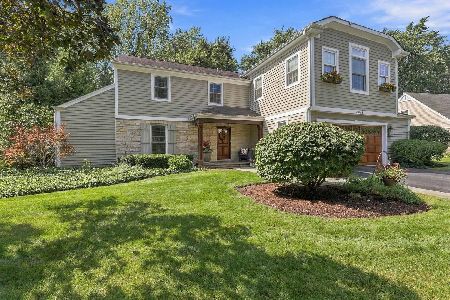
For Sale
$1,250,000
4 beds / 4.1 baths / 3,634 ft2
Single Family / Built: 1968
35
Nearby Sold Comparables
2123 Brentwood Road, Northbrook, Illinois 60062

Sold
$850,000
5 beds / 3.0 baths / 3,600 ft2
Single Family / Built: 2005
2574
2112 Brentwood Rd, Northbrook, Illinois 60062
Sold
$498,000
2 beds / 1.0 baths / 1,110 ft2
Single Family / Built: 1951
7360
2120 Dehne Road, Northbrook, Illinois 60062
Sold
$595,000
5 beds / 3.0 baths / 0 ft2
Single Family / Built: 1997
4634
2120 Dehne Road, Northbrook, Illinois 60062
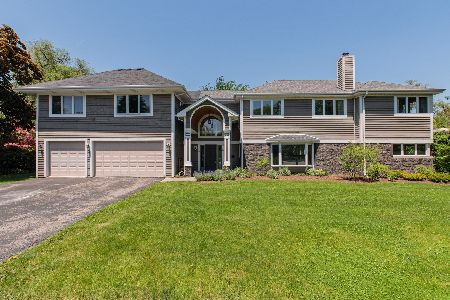
Sold
$549,000
5 beds / 3.0 baths / 3,200 ft2
Single Family / Built: 1997
2335
2100 Brentwood Road, Northbrook, Illinois 60062

Sold
$829,000
4 beds / 3.0 baths / 2,660 ft2
Single Family / Built: 1955
712
2135 Brentwood Road, Northbrook, Illinois 60062
Sold
$950,000
4 beds / 4.1 baths / 3,600 ft2
Single Family / Built: 2008
6592
Contact Agent
Listing Provided By
Coldwell Banker Residential
