

2110 Dickey Avenue, North Chicago, Illinois 60064
Sorry, we are updating photos, please update this page in 15 minutes
$89,000
|
Sold
|
|
| Status: | Closed |
| Sqft: | 1,140 |
| Cost/Sqft: | $88 |
| Beds: | 3 |
| Baths: | 2 |
| Year Built: | 1965 |
| Property Taxes: | $2,253 |
| Days On Market: | 4471 |
| Lot Size: | 0,00 |
Description
Attractive 3 bedroom, 1.5 bath Tri-Level home well kept by long time owner. Very clean and spacious home offers a large living/dining room combo. Good size kitchen with breakfast bar. Full finished lower level with family room, laundry room and half bath. Detached 1.5 car garage. Per owner, newer furnace and central air in 2011. Newer washer and dryer stay!
Property Specifics
| Single Family | |
| — | |
| Tri-Level | |
| 1965 | |
| Full | |
| Aluminum Siding, Vinyl Siding, Brick | |
| Asphalt | |
| — | |
| No | |
| — |
| Lake | |
| — | |
| 0 / Not Applicable | |
| None | |
| Public | |
| Public Sewer | |
| Central Air | |
| Natural Gas, Forced Air | |
| 08699837 | |
| 12051240120000 |
Property History
| DATE: | EVENT: | PRICE: | SOURCE: |
|---|---|---|---|
| 10 Jul, 2015 | Sold | $89,000 | MRED MLS |
| 27 Apr, 2015 | Under contract | $99,900 | MRED MLS |
| 12 Aug, 2014 | Listed for sale | $99,900 | MRED MLS |
Sorry, we are updating photos, please update this page in 15 minutes
Room Specifics
All Bedroom Info:
Total Bedrooms: 3
Bedrooms Above Ground: 3
Bedrooms Below Ground: 0
Total Bedrooms: 3
Bedrooms Above Ground: 3
Bedrooms Below Ground: 0
Second Bedroom Info:
Dimensions: —
Location: —Dimensions: —
Floor Type: Hardwood
Third Bedroom Info:
Dimensions: —
Location: —Dimensions: —
Floor Type: Hardwood
Bathroom Info:
Full Bathrooms: 2
Partial Bathrooms: 1Full Bathrooms: 2
Bathroom Amenities: —
Bathroom in Basement: 1
Kitchen Info:
Dimensions: —
Location: —Dimensions: —
Floor Type: Ceramic Tile
Features: Eating Area-Breakfast Bar
Laundry Room Info:
Dimensions: —
Location: —Dimensions: —
Floor Type: Vinyl
Living Room Info:
Dimensions: —
Location: —Dimensions: —
Floor Type: Hardwood
Family Room Info:
Dimensions: —
Location: —Dimensions: —
Floor Type: Carpet
Additional Rooms Info:
Rooms: No additional rooms
Basement: FullRooms: No additional rooms
Other Specifics
| 1.1 | |
| — | |
| Garage | |
| — | |
| — | |
| — | |
| — | |
| — | |
| 50 X 122 | |
| — | |
| None | |
| Hardwood Floors | |
| Double Oven, Range, Refrigerator | |
| Not in DB | |
| — | |
| — | |
| — |
Tax History
| Year | Property Taxes |
|---|---|
| 2015 | $2,253 |
Contact Agent
Nearby Similar Homes
2037 Wright Avenue, North Chicago, Illinois 60064
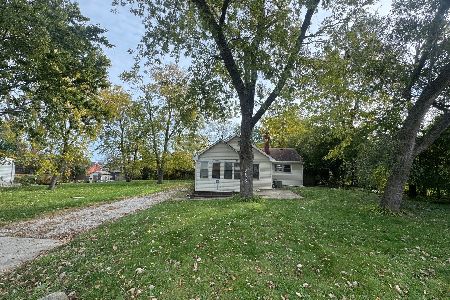
For Sale
$115,000
2 beds / 1.0 baths / 994 ft2
Single Family / Built: 1940
13
2304 Dickey Avenue, North Chicago, Illinois 60064

For Sale
$245,000
4 beds / 1.0 baths / 1,440 ft2
Single Family / Built: 1963
80
2306 Wright Avenue, North Chicago, Illinois 60064
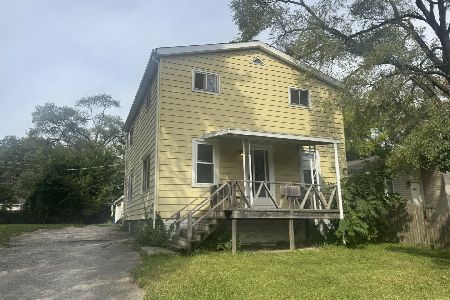
For Sale
$135,000
5 beds / 2.0 baths / 1,440 ft2
Single Family / Built: 1930
52
2322 Wallace Avenue, North Chicago, Illinois 60064

For Sale
$230,000
4 beds / 2.0 baths / 1,170 ft2
Single Family / Built: 1936
119
2134 Grove Avenue, North Chicago, Illinois 60064

For Sale
$225,000
4 beds / 2.0 baths / 1,354 ft2
Single Family / Built: 1880
79
1608 Argonne Drive, North Chicago, Illinois 60064
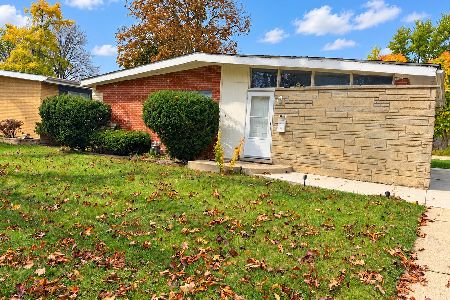
For Sale
$259,500
3 beds / 1.0 baths / 1,026 ft2
Single Family / Built: 1959
7
Nearby Sold Comparables
2114 Dickey Avenue, North Chicago, Illinois 60064

Sold
$53,000
3 beds / 2.0 baths / 1,148 ft2
Single Family / Built: 1965
3952
2118 Dickey Avenue, North Chicago, Illinois 60064

Sold
$224,900
3 beds / 1.1 baths / 1,140 ft2
Single Family / Built: 1966
1095
2134 Dickey Avenue, North Chicago, Illinois 60064
Sold
$42,300
3 beds / 1.0 baths / 1,120 ft2
Single Family / Built: 1957
4886
2107 Dickey Avenue, North Chicago, Illinois 60064
Sold
$114,900
3 beds / 1.0 baths / 925 ft2
Single Family / Built: 1968
2965
2121 Wright Avenue, North Chicago, Illinois 60064
Sold
$69,900
3 beds / 1.0 baths / 0 ft2
Single Family / Built: 1964
6875
2117 Dickey Avenue, North Chicago, Illinois 60064
Sold
$50,000
3 beds / 1.0 baths / 0 ft2
Single Family / Built: —
6240
Contact Agent
Listing Provided By
RE/MAX Showcase
