

2111 Race Avenue, West Town, Chicago, Illinois 60612


$920,000
|
Sold
|
|
| Status: | Closed |
| Sqft: | 0 |
| Cost/Sqft: | — |
| Beds: | 4 |
| Baths: | 4 |
| Year Built: | 2015 |
| Property Taxes: | $17,420 |
| Days On Market: | 2201 |
| Lot Size: | 0,06 |
Description
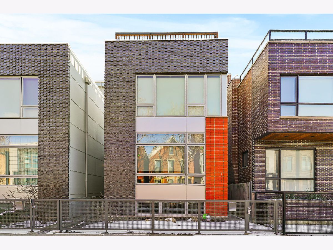
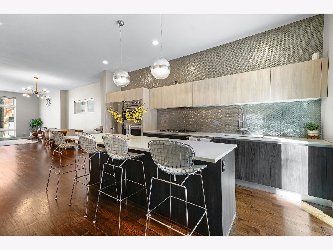
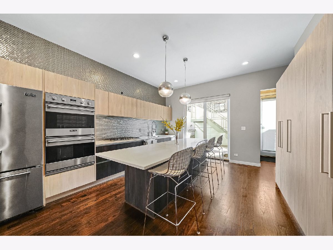
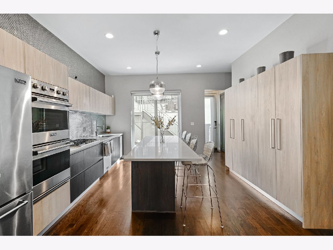
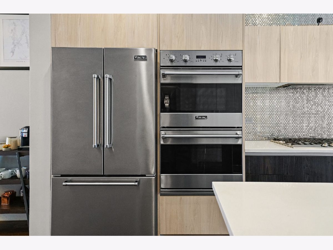
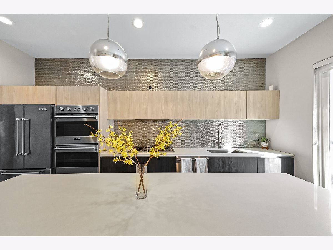
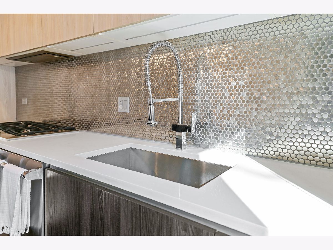
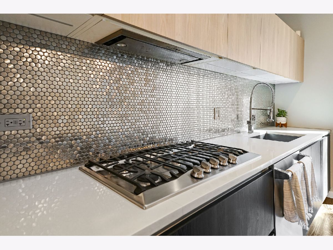
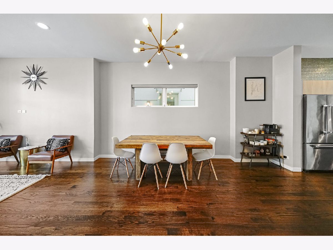
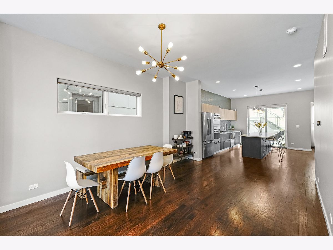
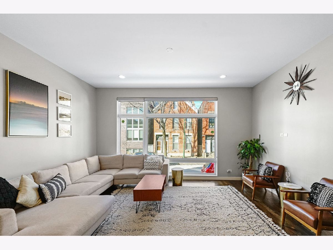
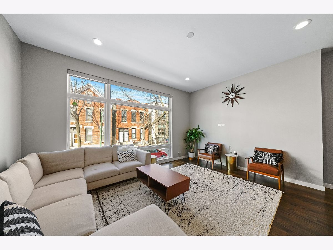
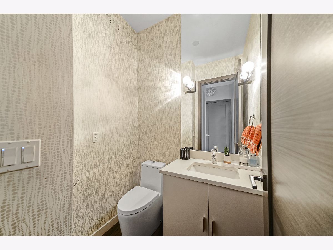
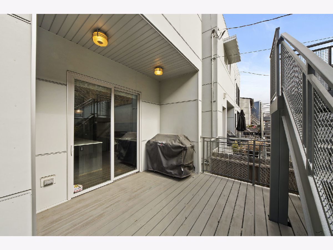
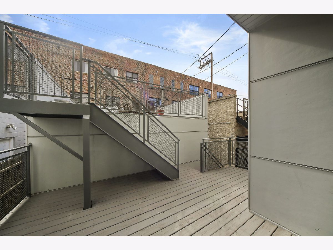
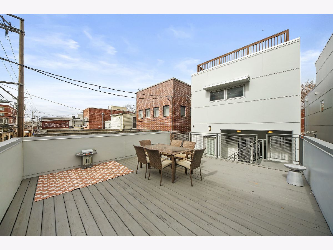
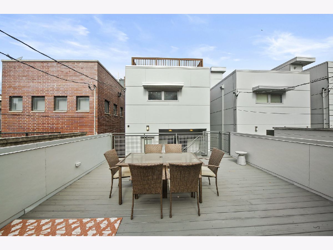
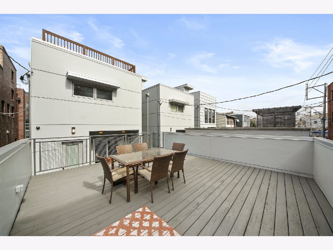
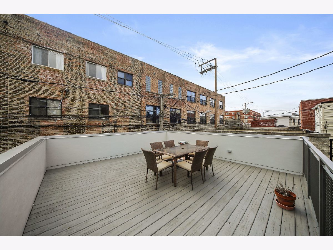
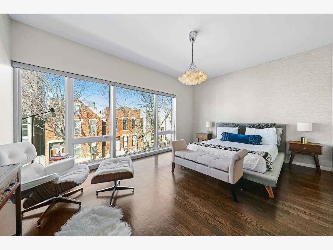
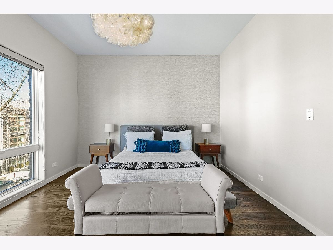
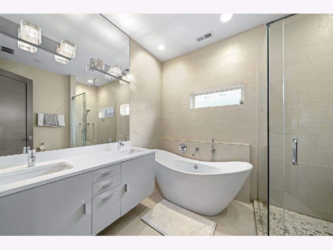
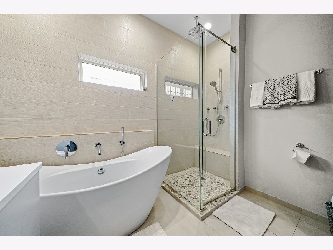
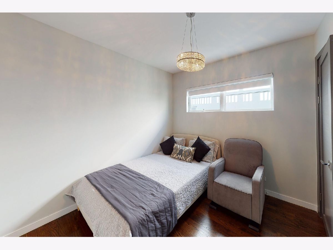
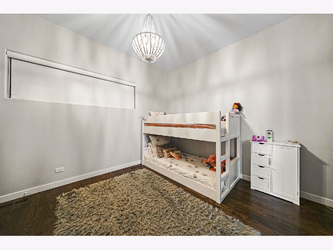
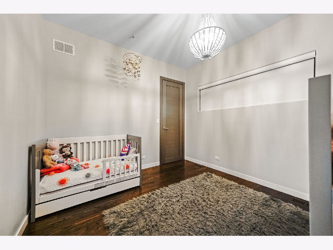
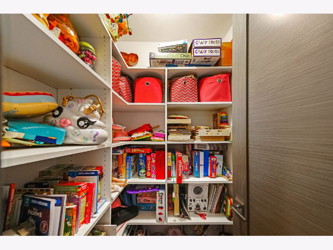
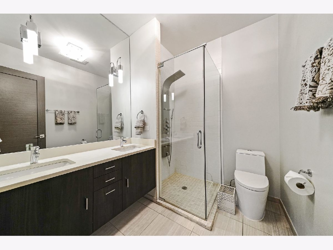
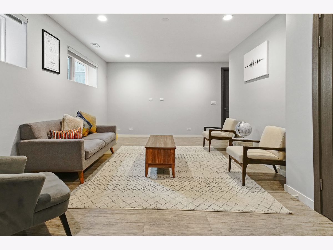
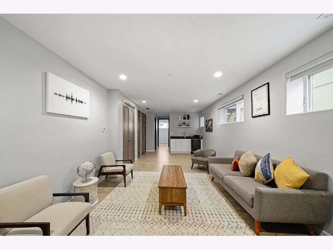
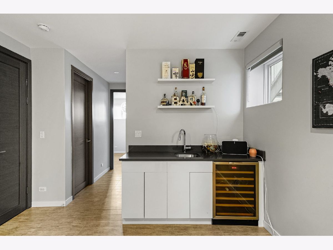
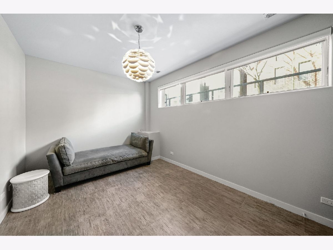
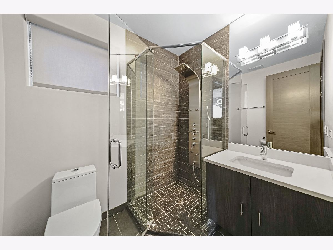
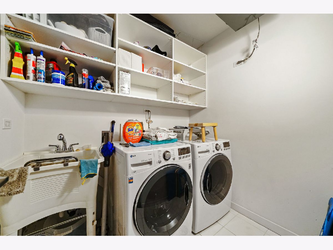
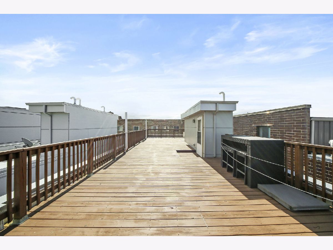
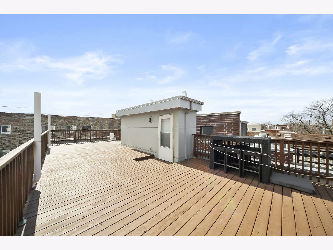
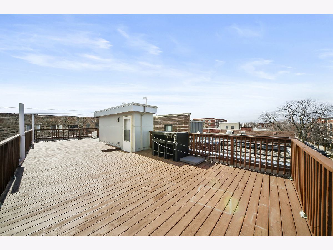
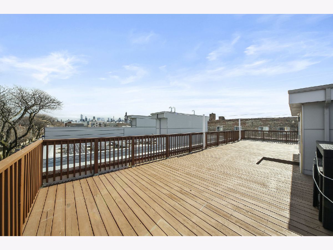
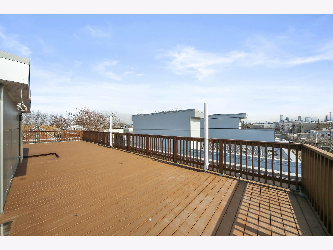
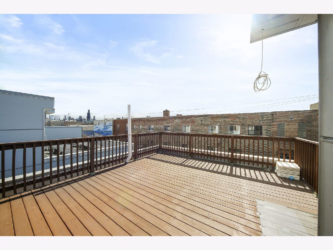
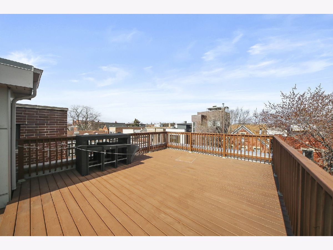
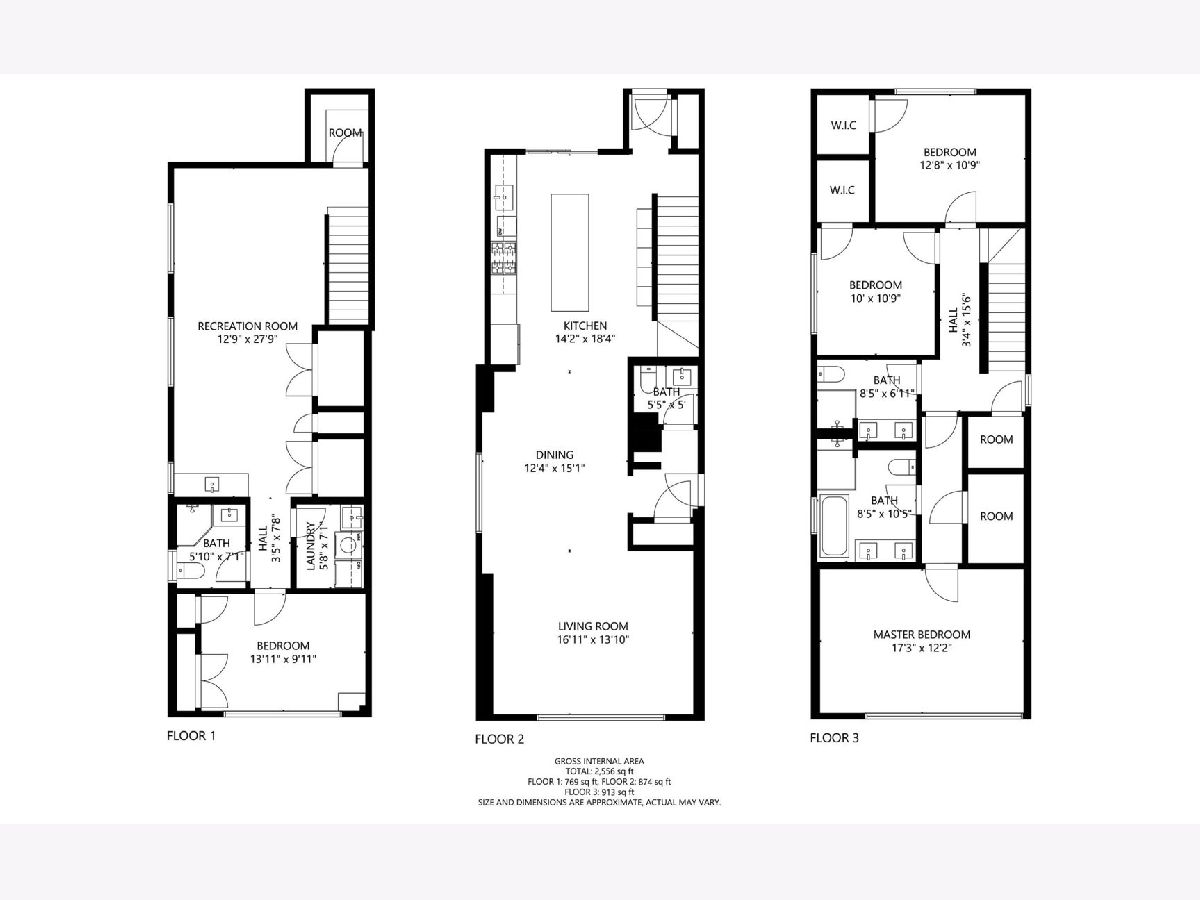
Take a 3D Tour, CLICK on the 3D BUTTON & Walk Around. Watch a Custom Drone Video Tour, Click on Video Button! Live in this Modern LEED Certified Single Family Home in the heart of West Town! Exceptionally maintained 4 bed/3.1 bath home looks like it was ripped out of a magazine. Chef's kitchen with italian cabinetry, quartz countertops, stainless steel Viking appliances, and breakfast bar. Separate formal dining room with designer candelier- the perfect spot for hosting dinner parties. Spacious living room filled with an abundance of natural light. Tranquil master suite with a wall of windows, ample closet space, & an en-suite spa like bath with dual vanity, separate shower and soaking tub. Lower level features a recreation room with a wet bar, heated floors, additional bedroom with full bath, and laundry room. House features 8' custom doors, high ceilings, oak hardwood floors, spacious bedrooms, & 2 Car Garage. Amazing outdoor space includes a full Roof Deck with Skyline views AND a Garage Roof Deck. This is the ideal place to entertain!
Property Specifics
| Single Family | |
| — | |
| — | |
| 2015 | |
| Full,English | |
| — | |
| No | |
| 0.06 |
| Cook | |
| — | |
| 0 / Not Applicable | |
| None | |
| Lake Michigan | |
| Public Sewer | |
| 10773210 | |
| 17071230200000 |
Property History
| DATE: | EVENT: | PRICE: | SOURCE: |
|---|---|---|---|
| 9 Apr, 2015 | Sold | $935,000 | MRED MLS |
| 15 Feb, 2015 | Under contract | $929,000 | MRED MLS |
| 29 Jan, 2015 | Listed for sale | $929,000 | MRED MLS |
| 16 Sep, 2020 | Sold | $920,000 | MRED MLS |
| 4 Aug, 2020 | Under contract | $950,000 | MRED MLS |
| — | Last price change | $975,000 | MRED MLS |
| 7 Jul, 2020 | Listed for sale | $975,000 | MRED MLS |
Room Specifics
Total Bedrooms: 4
Bedrooms Above Ground: 4
Bedrooms Below Ground: 0
Dimensions: —
Floor Type: Hardwood
Dimensions: —
Floor Type: Hardwood
Dimensions: —
Floor Type: Hardwood
Full Bathrooms: 4
Bathroom Amenities: Separate Shower,Double Sink,Soaking Tub
Bathroom in Basement: 1
Rooms: No additional rooms
Basement Description: Finished
Other Specifics
| 2 | |
| Brick/Mortar | |
| — | |
| Deck, Roof Deck, Storms/Screens | |
| — | |
| 25X90 | |
| — | |
| Full | |
| Hardwood Floors, Built-in Features, Walk-In Closet(s) | |
| Range, Microwave, Dishwasher, Refrigerator, Washer, Dryer, Disposal, Stainless Steel Appliance(s), Wine Refrigerator | |
| Not in DB | |
| Curbs, Sidewalks, Street Lights, Street Paved | |
| — | |
| — | |
| — |
Tax History
| Year | Property Taxes |
|---|---|
| 2020 | $17,420 |
Contact Agent
Nearby Similar Homes
Nearby Sold Comparables

Contact Agent
Listing Provided By
Americorp, Ltd
