

2112 Devonshire Road, Waukegan, Illinois 60087
Subdivision > Castle Crest
Sorry, we are updating photos, please update this page in 15 minutes
$102,000
|
Sold
|
|
| Status: | Closed |
| Sqft: | 1,500 |
| Cost/Sqft: | $75 |
| Beds: | 4 |
| Baths: | 2 |
| Year Built: | 1971 |
| Property Taxes: | $4,456 |
| Days On Market: | 5147 |
| Lot Size: | 0,17 |
Description
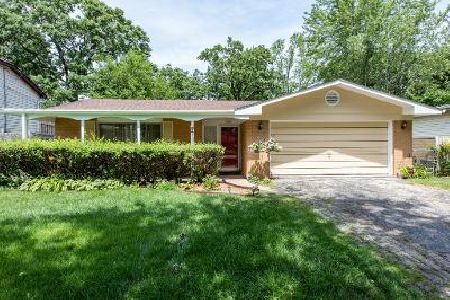
Come and enjoy the family life stile at desirable Castle Crest Subdivision in Waukegan. New Siding, New Kitchens, New Baths, New Carpet 2 car garage - Done in Neutral tones. Large fenced in yard. Sliding glass doors lead to large deck. 4 Bedroom raised ranch 1.1 Bathroom central air Call listing office for an appointment. NOT A FORECLOSURE OR A SHORT SALE !!!!! Quick closing at the right price. Call Luis
Property Specifics
| Single Family | |
| — | |
| Other | |
| 1971 | |
| Full, English | |
| Aluminum Siding, Vinyl Siding, Brick | |
| Asphalt | |
| — | |
| No | |
| 0.17 |
| Lake | |
| Castle Crest | |
| 0 / Not Applicable | |
| None | |
| Lake Michigan, Public | |
| Public Sewer | |
| Central Air | |
| Natural Gas, Forced Air | |
| 08166999 | |
| 08051020270000 |
Nearby Schools
| NAME: | DISTRICT: | DISTANCE: | |
|---|---|---|---|
|
Grade School
H R Mccall Elementary School |
60 | — | |
|
Middle School
Jack Benny Middle School |
60 | Not in DB | |
|
High School
Waukegan High School |
60 | Not in DB | |
Property History
| DATE: | EVENT: | PRICE: | SOURCE: |
|---|---|---|---|
| 12 Oct, 2011 | Sold | $36,500 | MRED MLS |
| 30 Sep, 2011 | Under contract | $69,900 | MRED MLS |
| — | Last price change | $69,900 | MRED MLS |
| 11 Jan, 2011 | Listed for sale | $101,000 | MRED MLS |
| 21 Dec, 2012 | Sold | $102,000 | MRED MLS |
| 21 Nov, 2012 | Under contract | $112,900 | MRED MLS |
| 25 Sep, 2012 | Listed for sale | $112,900 | MRED MLS |
| 28 Aug, 2023 | Sold | $266,000 | MRED MLS |
| 31 Jul, 2023 | Under contract | $250,000 | MRED MLS |
| 27 Jul, 2023 | Listed for sale | $250,000 | MRED MLS |
Sorry, we are updating photos, please update this page in 15 minutes
Room Specifics
All Bedroom Info:
Total Bedrooms: 4
Bedrooms Above Ground: 4
Bedrooms Below Ground: 0
Total Bedrooms: 4
Bedrooms Above Ground: 4
Bedrooms Below Ground: 0
Second Bedroom Info:
Dimensions: —
Location: —Dimensions: —
Floor Type: Carpet
Third Bedroom Info:
Dimensions: —
Location: —Dimensions: —
Floor Type: Carpet
Fourth Bedroom Info:
Dimensions: —
Location: —Dimensions: —
Floor Type: Carpet
Bathroom Info:
Full Bathrooms: 2
Partial Bathrooms: 1Full Bathrooms: 2
Bathroom Amenities: —
Bathroom in Basement: 1
Dining Room Info:
Dimensions: —
Location: —Dimensions: —
Floor Type: Carpet
Kitchen Info:
Dimensions: —
Location: —Dimensions: —
Floor Type: Vinyl
Living Room Info:
Dimensions: —
Location: —Dimensions: —
Floor Type: Carpet
Family Room Info:
Dimensions: —
Location: —Dimensions: —
Floor Type: Carpet
Additional Rooms Info:
Rooms: No additional rooms
Basement: Full, EnglishRooms: No additional rooms
Other Specifics
| 2 | |
| Concrete Perimeter | |
| Garage | |
| — | |
| — | |
| — | |
| Deck | |
| — | |
| 30X120 | |
| — | |
| None | |
| First Floor Bedroom, First Floor Full Bath | |
| Range, Microwave, Dishwasher, Refrigerator | |
| Not in DB | |
| Sidewalks, Street Lights, Street Paved | |
| — | |
| — |
Tax History
| Year | Property Taxes |
|---|---|
| 2011 | $4,520 |
| 2012 | $4,456 |
| 2023 | $5,009 |
Contact Agent
Nearby Similar Homes
2209 Kingston Road, Waukegan, Illinois 60087
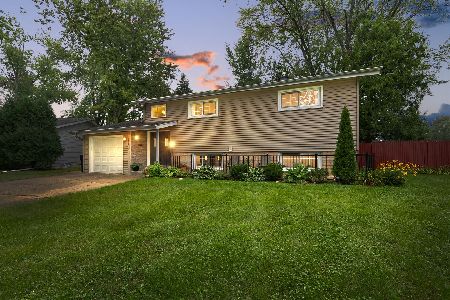
For Sale
$339,900
4 beds / 2.0 baths / 1,992 ft2
Single Family / Built: 1964
41
2929 Bonnie Brook Lane, Waukegan, Illinois 60087
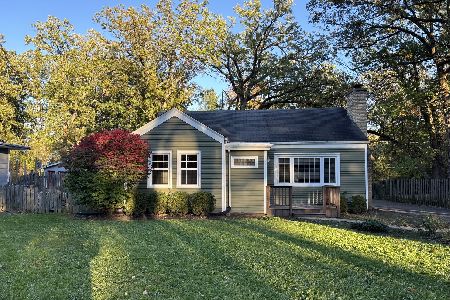
For Sale
$304,900
3 beds / 2.0 baths / 1,275 ft2
Single Family / Built: 1950
10
2918 Witchwood Lane, Waukegan, Illinois 60087
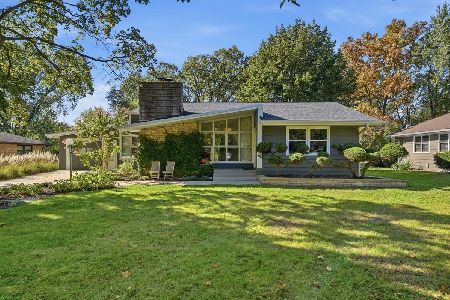
For Sale
$355,000
3 beds / 2.0 baths / 1,501 ft2
Single Family / Built: 1950
4
37854 Harper Avenue, Beach Park, Illinois 60087
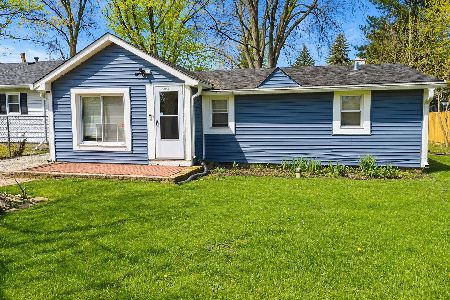
For Sale
$125,000
2 beds / 1.0 baths / 776 ft2
Single Family / Built: 1945
191
Nearby Sold Comparables
2112 Devonshire Road, Waukegan, Illinois 60087

Sold
$69,900
4 beds / 1.1 baths / 0 ft2
Single Family / Built: 1971
5770

2116 Devonshire Road, Waukegan, Illinois 60087
Sold
$134,900
3 beds / 2.0 baths / 0 ft2
Single Family / Built: —
6989
2116 Devonshire Road, Waukegan, Illinois 60087
Sold
$154,900
3 beds / 2.0 baths / 1,517 ft2
Single Family / Built: 1967
6453
2113 Edgewood Road, Waukegan, Illinois 60087
Sold
$119,900
4 beds / 2.0 baths / 1,912 ft2
Single Family / Built: 1969
4747
Contact Agent
Listing Provided By
RE/MAX Showcase
