

2112 Hitching Post Lane, Schaumburg, Illinois 60194
Subdivision > Sheffield Estates
Sorry, we are updating photos, please update this page in 15 minutes
$345,000
|
Sold
|
|
| Status: | Closed |
| Sqft: | 1,840 |
| Cost/Sqft: | $190 |
| Beds: | 3 |
| Baths: | 3 |
| Year Built: | 1976 |
| Property Taxes: | $8,006 |
| Days On Market: | 3103 |
| Lot Size: | 0,16 |
Description
Look no further! Spacious home in sought after Sheffield Estates ready for new owners! Sitting on Prairie Park pond, enjoy the serene water views from your patio! Light & bright living & dining room with gleaming hardwood floors! Eat in kitchen with pass through to family room~ perfect for entertaining! Master suite features huge walk-in closet, private balcony and bathroom! 2 additional bedrooms offer plenty of space. Fully finished basement with additional living area, rec room & tons of storage! Amazing location~ close to Barrington & Schaumburg rd. Don't miss out!
Property Specifics
| Single Family | |
| — | |
| Colonial | |
| 1976 | |
| Full | |
| Vinyl Siding | |
| Asphalt | |
| — | |
| Yes | |
| 0.16 |
| Cook | |
| Sheffield Estates | |
| 0 / Not Applicable | |
| None | |
| Public | |
| Public Sewer | |
| Central Air | |
| Natural Gas, Forced Air | |
| 09929864 | |
| 07184080530000 |
Nearby Schools
| NAME: | DISTRICT: | DISTANCE: | |
|---|---|---|---|
|
Grade School
Blackwell Elementary School |
54 | — | |
|
Middle School
Jane Addams Junior High School |
54 | Not in DB | |
|
High School
Schaumburg High School |
211 | Not in DB | |
Property History
| DATE: | EVENT: | PRICE: | SOURCE: |
|---|---|---|---|
| 1 Jun, 2018 | Sold | $345,000 | MRED MLS |
| 4 May, 2018 | Under contract | $350,000 | MRED MLS |
| 26 Apr, 2018 | Listed for sale | $350,000 | MRED MLS |
Sorry, we are updating photos, please update this page in 15 minutes
Room Specifics
All Bedroom Info:
Total Bedrooms: 3
Bedrooms Above Ground: 3
Bedrooms Below Ground: 0
Total Bedrooms: 3
Bedrooms Above Ground: 3
Bedrooms Below Ground: 0
Second Bedroom Info:
Dimensions: —
Location: —Dimensions: —
Floor Type: Carpet
Third Bedroom Info:
Dimensions: —
Location: —Dimensions: —
Floor Type: Carpet
Bathroom Info:
Full Bathrooms: 3
Partial Bathrooms: 1Full Bathrooms: 3
Bathroom Amenities: Separate Shower
Bathroom in Basement: 0
Dining Room Info:
Dimensions: —
Location: —Dimensions: —
Floor Type: Hardwood
Kitchen Info:
Dimensions: —
Location: —Dimensions: —
Floor Type: Vinyl
Features: Eating Area-Table Space
Living Room Info:
Dimensions: —
Location: —Dimensions: —
Floor Type: Hardwood
Family Room Info:
Dimensions: —
Location: —Dimensions: —
Floor Type: Carpet
Additional Rooms Info:
Rooms: No additional rooms
Basement: FullRooms: No additional rooms
Other Specifics
| 2 | |
| Concrete Perimeter | |
| Garage | |
| — | |
| — | |
| — | |
| Balcony, Patio | |
| Fenced Yard, Pond(s), Water View | |
| 7215 SQ FT | |
| Unfinished | |
| Full | |
| Bar-Wet, Hardwood Floors | |
| Range, Refrigerator, Freezer | |
| Not in DB | |
| Sidewalks, Street Lights, Street Paved | |
| — | |
| Gas Log |
Tax History
| Year | Property Taxes |
|---|---|
| 2018 | $8,006 |
Contact Agent
Nearby Similar Homes
572 Walnut Lane, Schaumburg, Illinois 60194
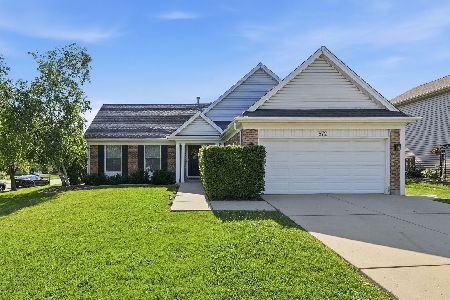
For Sale
$449,997
4 beds / 2.0 baths / 1,500 ft2
Single Family / Built: 1977
16
737 Brian Avenue, Schaumburg, Illinois 60194
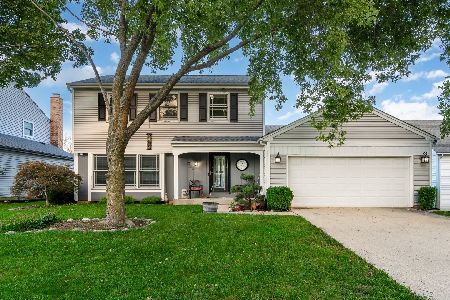
For Sale
$440,000
3 beds / 2.1 baths / 1,667 ft2
Single Family / Built: 1976
30
505 Tebay Place, Schaumburg, Illinois 60194

For Sale
$459,900
3 beds / 2.1 baths / 1,655 ft2
Single Family / Built: 1986
3
509 Tebay Place, Schaumburg, Illinois 60194

For Sale
$615,000
4 beds / 2.0 baths / 2,314 ft2
Single Family / Built: 1984
71
37 Yardley Lane, Schaumburg, Illinois 60194
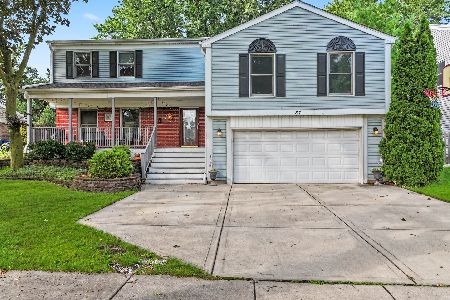
For Sale
$590,000
5 beds / 3.1 baths / 3,044 ft2
Single Family / Built: 1975
1
2116 Briar Hill Drive, Schaumburg, Illinois 60194
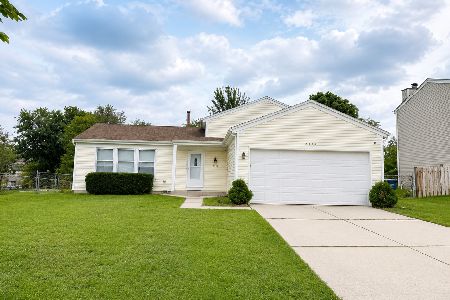
For Sale
$429,900
4 beds / 2.0 baths / 1,550 ft2
Single Family / Built: 1978
49
Nearby Sold Comparables
2116 Hitching Post Lane, Schaumburg, Illinois 60194
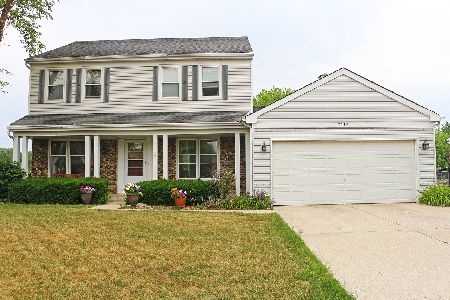
Sold
$439,900
4 beds / 2.1 baths / 2,176 ft2
Single Family / Built: 1977
1840
2100 Hitching Post Lane, Schaumburg, Illinois 60194

Sold
$374,900
5 beds / 2.1 baths / 2,792 ft2
Single Family / Built: 1977
2935
2120 Hitching Post Lane, Schaumburg, Illinois 60194

Sold
$418,900
3 beds / 3.0 baths / 1,514 ft2
Single Family / Built: 1977
1899
2109 Hitching Post Lane, Schaumburg, Illinois 60194
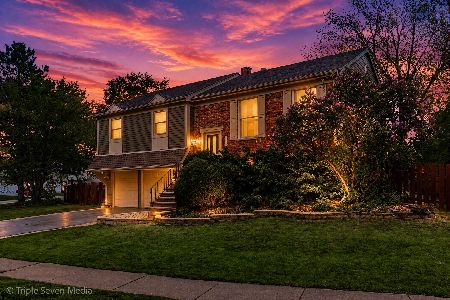
Sold
$447,900
3 beds / 2.0 baths / 2,006 ft2
Single Family / Built: 1976
107
2100 Hitching Post Lane, Schaumburg, Illinois 60194
Sold
$339,000
6 beds / 2.1 baths / 0 ft2
Single Family / Built: 1976
6018
Contact Agent
Listing Provided By
RE/MAX Suburban
