

505 Tebay Place, Schaumburg, Illinois 60194


$459,900
|
For Sale
|
|
| Status: | New |
| Sqft: | 1,655 |
| Cost/Sqft: | $278 |
| Beds: | 3 |
| Baths: | 3 |
| Year Built: | 1986 |
| Property Taxes: | $9,760 |
| Days On Market: | 3 |
| Lot Size: | 0,00 |
Description
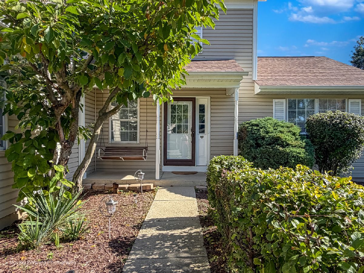
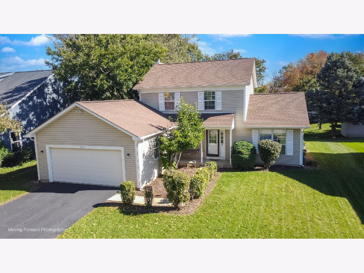
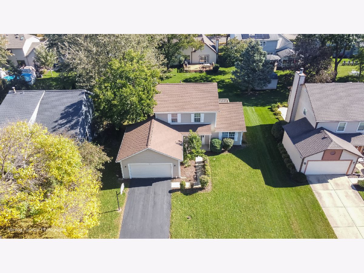
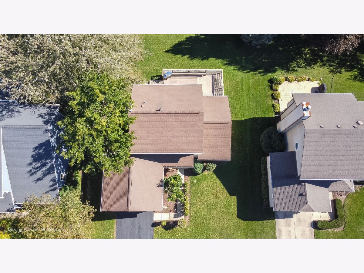
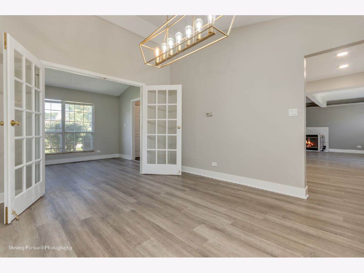
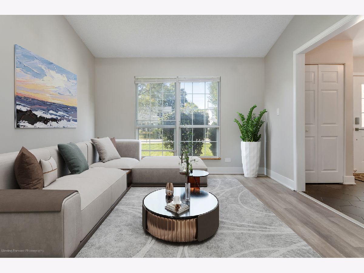
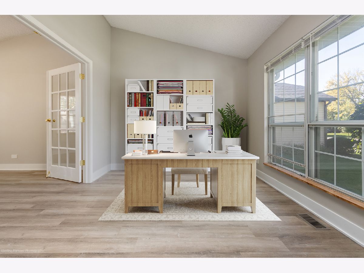
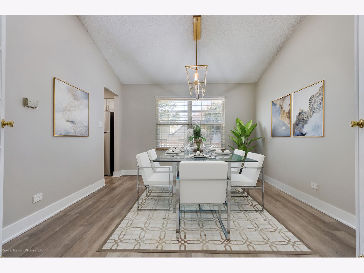
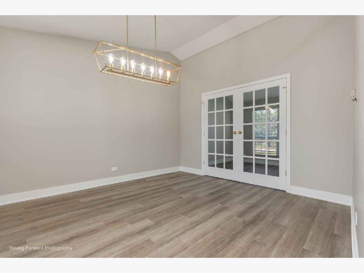
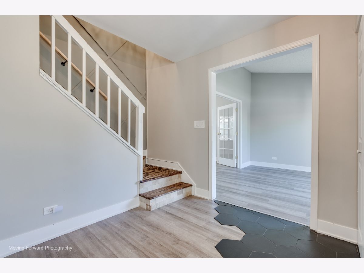
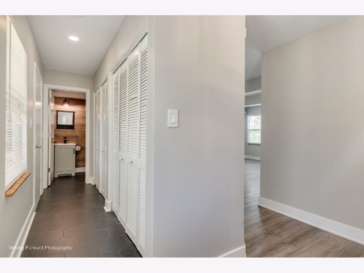
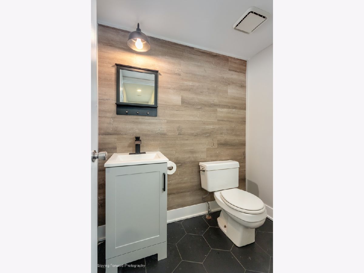
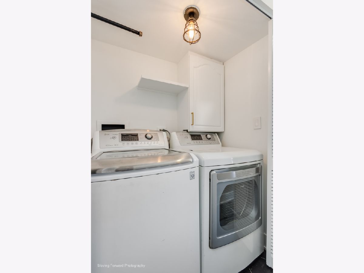
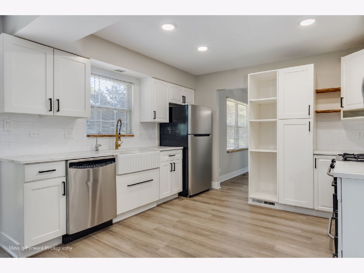
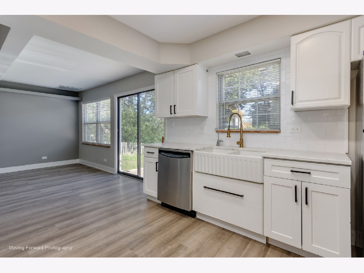
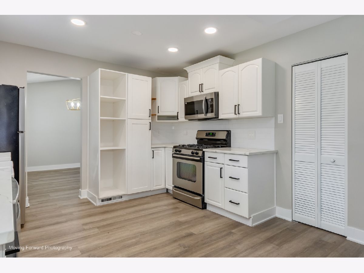
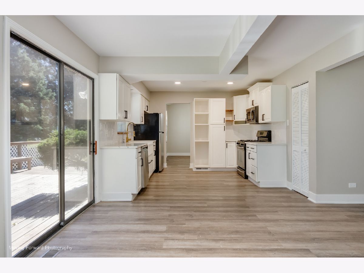
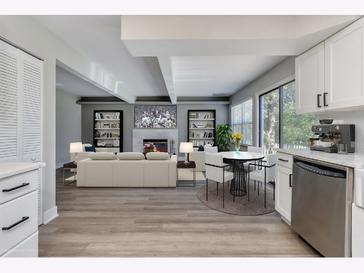
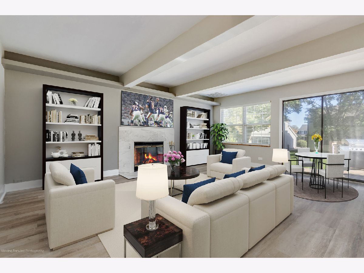
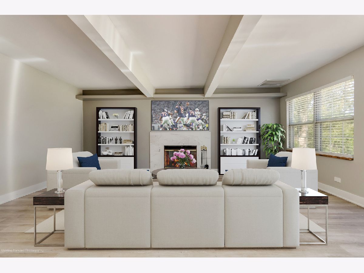
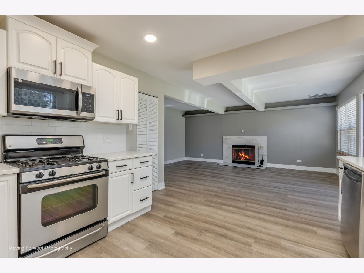
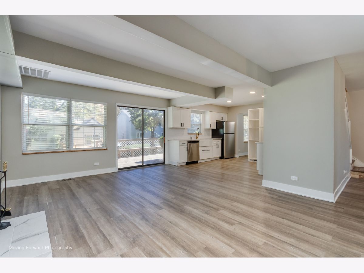
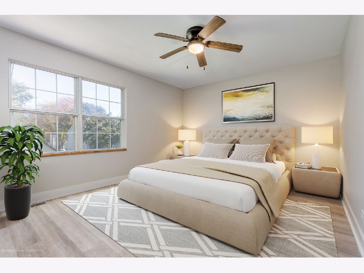
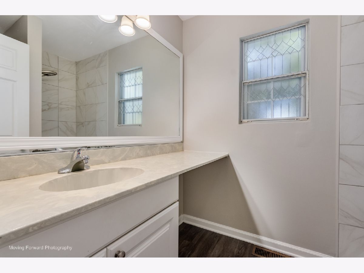
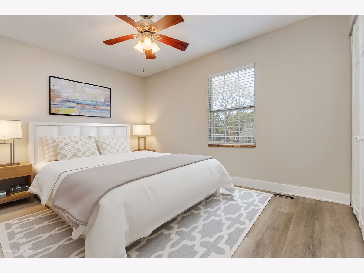
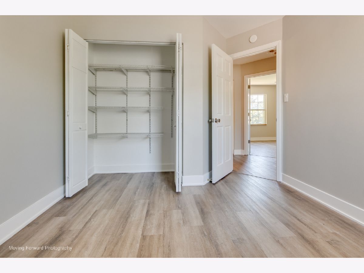
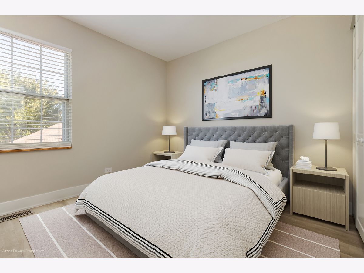
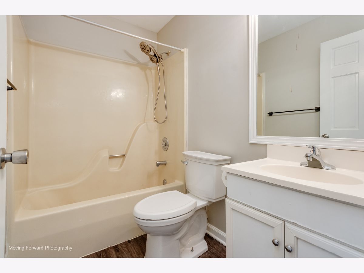
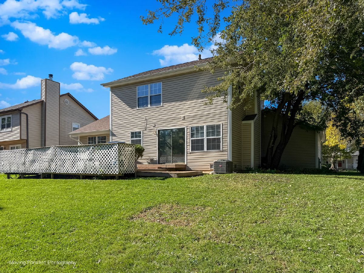
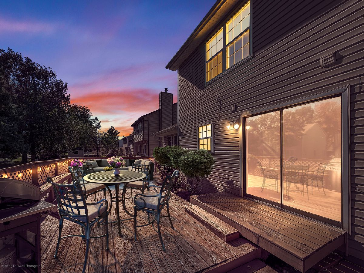
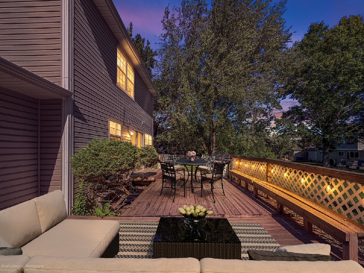
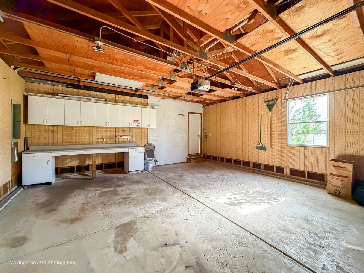
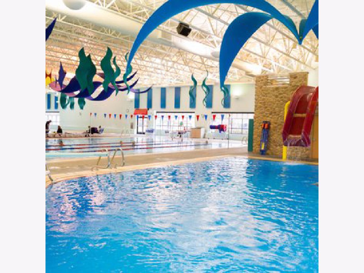
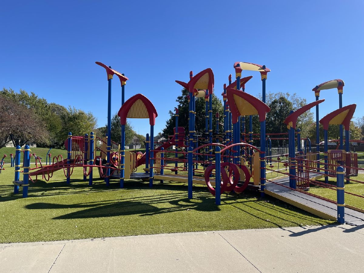
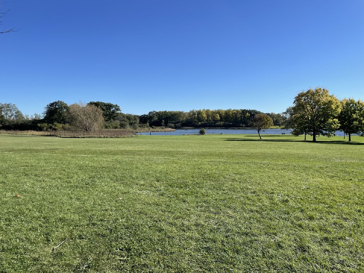
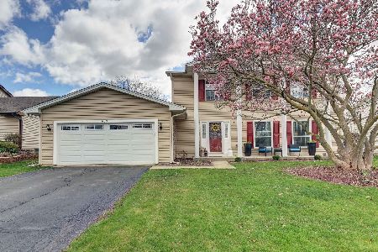
Move right into a modern, recently updated home in the desirable Schaumburg community! The home features new luxury vinyl flooring throughout, a formal dining room with elegant French doors, a flowing layout, an updated white kitchen with granite, SS appliances, can lighting, and a walk-in pantry. The kitchen opens to the family room with a wood-burning fireplace and leads to an expansive deck, creating an ideal space for entertaining. The versatile front room can serve as a home office, living room, or be converted into a 4th bedroom. Upstairs offers 3 bedrooms, 2 full baths, and generous closet space. This turnkey home has been recently painted throughout. New roof with ridge vents (2022), newer siding, A/C, and a water heater. The large crawl space and 2-car garage provide additional storage. The Community Recreation Center is within walking distance and offers an indoor water park, plus fitness and fun activities all year long for the whole family. Minutes to Busse Woods and to the famous Woodfield Mall! Close to many other parks, highly acclaimed Schaumburg schools, highways, Metra, restaurants, and shopping. Beautiful home, beautiful area - move in and enjoy!
Property Specifics
| Single Family | |
| — | |
| — | |
| 1986 | |
| 2023 | |
| Crawl Space | |
| Vinyl Siding | |
| Asphalt | |
| 2 Story | |
| No | |
| — |
| Cook | |
| — | |
| — / Not Applicable | |
| None | |
| Lake Michigan | |
| Public Sewer | |
| Central Air | |
| Gas | |
| 12781615 | |
| 07173050060000 |
Nearby Schools
| NAME: | DISTRICT: | DISTANCE: | |
|---|---|---|---|
|
Grade School
Hoover Math & Science Academy |
54 | — | |
|
Middle School
Keller Junior High School |
54 | Not in DB | |
|
High School
Schaumburg High School |
211 | Not in DB | |
Property History
| DATE: | EVENT: | PRICE: | SOURCE: |
|---|---|---|---|
| 21 Oct, 2026 | Listed for sale | $459,900 | MRED MLS |
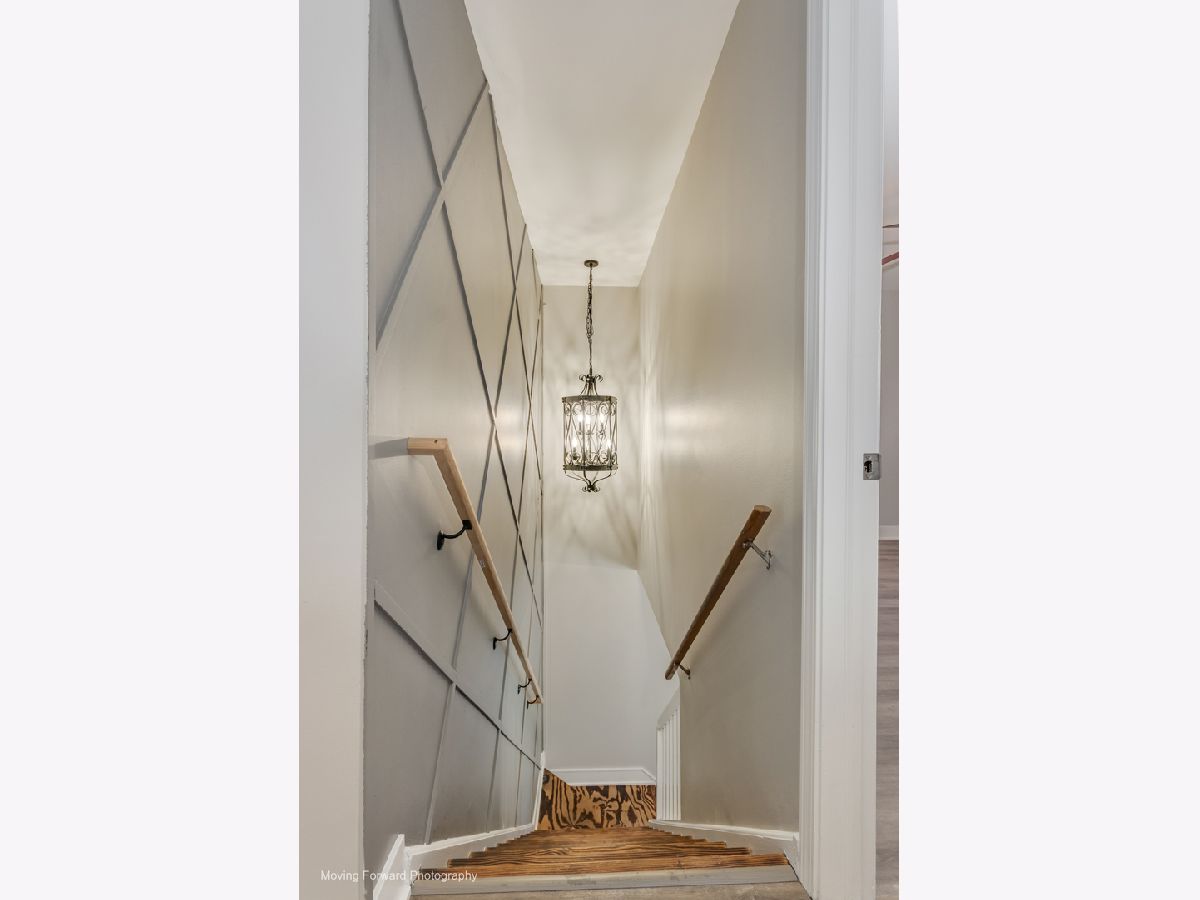
Some photos of this home have been virtually staged.





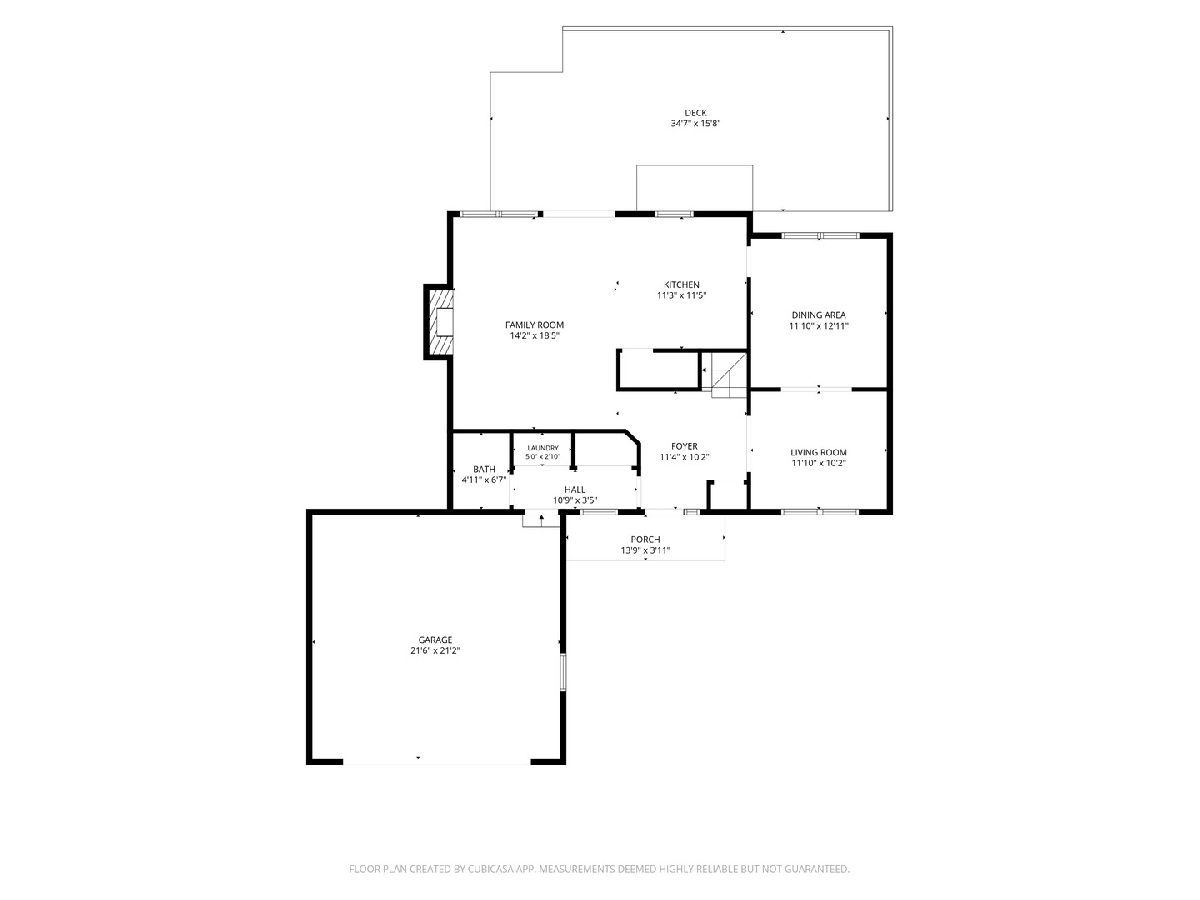
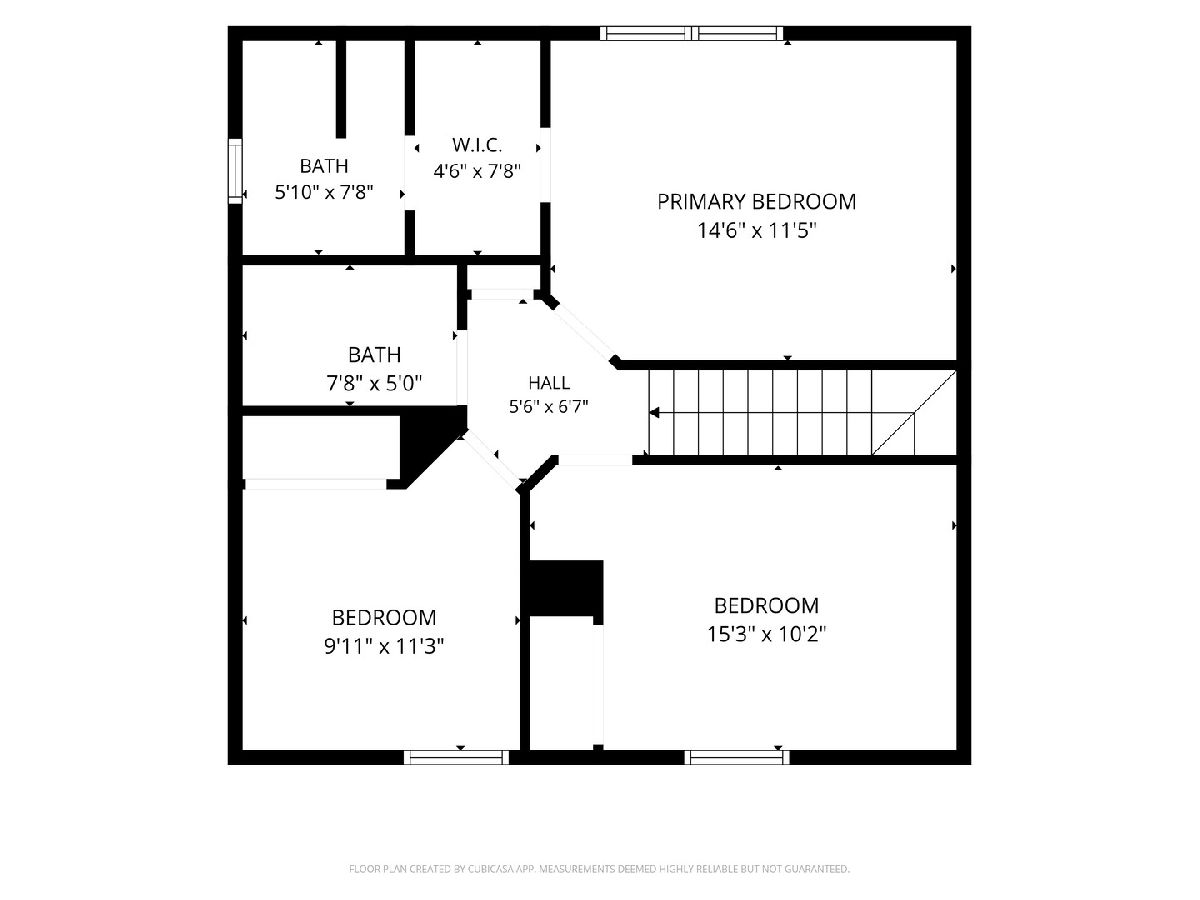
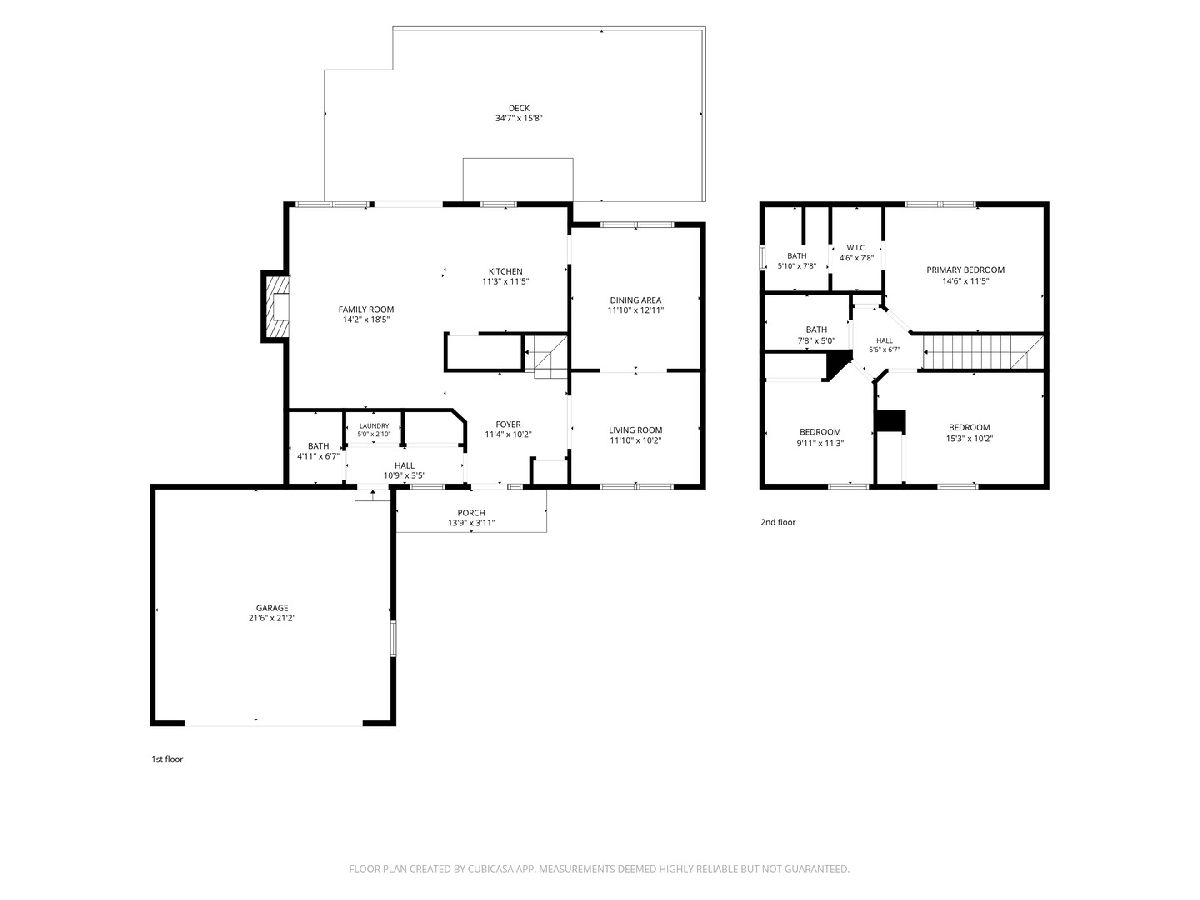
Room Specifics
Total Bedrooms: 3
Bedrooms Above Ground: 3
Bedrooms Below Ground: 0
Dimensions: 14X12
Floor Type: Luxury Vinyl
Dimensions: 15X10
Floor Type: Luxury Vinyl
Dimensions: 11X9
Floor Type: Luxury Vinyl
Full Bathrooms: 3
Bathroom Amenities: Separate Shower
Bathroom in Basement: —
Dimensions: 12X13
Floor Type: Luxury Vinyl
Dimensions: 12X12
Floor Type: Luxury Vinyl
Features: Pantry-Closet, Granite Counters, Updated Kitchen
Dimensions: 5X4
Floor Type: Vinyl
Dimensions: 12X10
Floor Type: Luxury Vinyl
Dimensions: 18X14
Floor Type: Luxury Vinyl
Rooms: Deck, Foyer, Walk In Closet
Name: Deck
Dimensions: 35X13
Floor Type: —
Name: Foyer
Dimensions: 11X10
Floor Type: Luxury Vinyl
Name: Walk In Closet
Dimensions: 4X8
Floor Type: Luxury Vinyl
Other Specifics
| 2 | |
| Concrete Perimeter | |
| Asphalt, Garage Owned, Attached, Garage | |
| Main Level | |
| — | |
| Deck | |
| — | |
| — | |
| 125x70 | |
| — | |
| Full | |
| Cathedral Ceiling(s), Walk-In Closet(s), Open Floorplan, Granite Counters, Separate Dining Room, Pantry | |
| Range, Microwave, Dishwasher, Refrigerator, Washer, Dryer | |
| Not in DB | |
| Park, Pool, Sidewalks, Street Lights | |
| — | |
| Wood Burning |
Tax History
| Year | Property Taxes |
|---|---|
| 2026 | $9,760 |
Contact Agent
Nearby Similar Homes

Nearby Sold Comparables



Contact Agent
Listing Provided By
City Homes Real Estate, Inc.
