

21137 Woodbridge Drive, Frankfort, Illinois 60423
Subdivision > Pheasant Run Estates
Sorry, we are updating photos, please update this page in 15 minutes
$211,900
|
Sold
|
|
| Status: | Closed |
| Sqft: | 1,930 |
| Cost/Sqft: | $114 |
| Beds: | 2 |
| Baths: | 2 |
| Year Built: | 2001 |
| Property Taxes: | $7,559 |
| Days On Market: | 5298 |
| Lot Size: | 0,00 |
Description
Meticulous All Brick End Unit Ranch priced to sell! 10 Ft Ceilings & Hardwd Flrs thru out! Huge Great Rm w/Flr to ceiling brick fireplace, oak crown molding, French drs & wet bar! Large eat in kit w/custom pantry! Elegant formal Din Room w/Crown Molding & hardwd flrs! Large Master Bed w/huge WIC! Master Bath w/double sinks, fabulous whirlpool tub & sep shower! Main flr laundry! Full Basement! Large priv deck!! Wow!
Property Specifics
| Condos/Townhomes | |
| 1 | |
| — | |
| 2001 | |
| Full | |
| Brick | |
| Asphalt | |
| SADDLEBROOK | |
| No | |
| — |
| Will | |
| Pheasant Run Estates | |
| 150 / Monthly | |
| Insurance, Exterior Maintenance, Lawn Care, Snow Removal | |
| Community Well | |
| Public Sewer | |
| Central Air | |
| Natural Gas, Forced Air | |
| 08057194 | |
| 1909224150440000 |
Nearby Schools
| NAME: | DISTRICT: | DISTANCE: | |
|---|---|---|---|
|
Grade School
Grand Prairie Elementary School |
157C | — | |
|
Middle School
Hickory Creek Middle School |
157C | Not in DB | |
|
High School
Lincoln-way East High School |
210 | Not in DB | |
|
Alternate Elementary School
Chelsea Elementary School |
— | Not in DB | |
Property History
| DATE: | EVENT: | PRICE: | SOURCE: |
|---|---|---|---|
| 12 Oct, 2012 | Sold | $211,900 | MRED MLS |
| 7 Sep, 2012 | Under contract | $219,900 | MRED MLS |
| — | Last price change | $225,900 | MRED MLS |
| 2 May, 2012 | Listed for sale | $229,900 | MRED MLS |
Sorry, we are updating photos, please update this page in 15 minutes
Room Specifics
All Bedroom Info:
Total Bedrooms: 2
Bedrooms Above Ground: 2
Bedrooms Below Ground: 0
Total Bedrooms: 2
Bedrooms Above Ground: 2
Bedrooms Below Ground: 0
Second Bedroom Info:
Dimensions: —
Location: —Dimensions: —
Floor Type: Carpet
Bathroom Info:
Full Bathrooms: 2
Partial Bathrooms: 0Full Bathrooms: 2
Bathroom Amenities: Whirlpool, Separate Shower, Double Sink
Bathroom in Basement: 0
Dining Room Info:
Dimensions: —
Location: —Dimensions: —
Floor Type: Hardwood
Kitchen Info:
Dimensions: —
Location: —Dimensions: —
Floor Type: Hardwood
Features: Eating Area-Table Space, Pantry-Closet
Laundry Room Info:
Dimensions: —
Location: —Dimensions: —
Floor Type: Ceramic Tile
Living Room Info:
Dimensions: —
Location: —Dimensions: —
Floor Type: Carpet
Additional Rooms Info:
Rooms: Deck, Foyer, Storage, Walk In Closet
Basement: FullRooms: Deck, Foyer, Storage, Walk In Closet
Other Specifics
| 2 | |
| Concrete Perimeter | |
| Garage | |
| — | |
| — | |
| — | |
| Deck, Storms/Screens, End Unit, Cable Access | |
| Landscaped | |
| COMMON | |
| — | |
| Full | |
| Bar-Wet, Hardwood Floors, First Floor Bedroom, First Floor Laundry, First Floor Full Bath, Laundry Hook-Up in Unit | |
| Range, Microwave, Dishwasher, Refrigerator, Washer, Dryer, Disposal | |
| Not in DB | |
| — | |
| Storage | |
| Gas Starter |
Tax History
| Year | Property Taxes |
|---|---|
| 2012 | $7,559 |
Contact Agent
Nearby Similar Homes
20742 Grays Reef Court, Frankfort, Illinois 60423
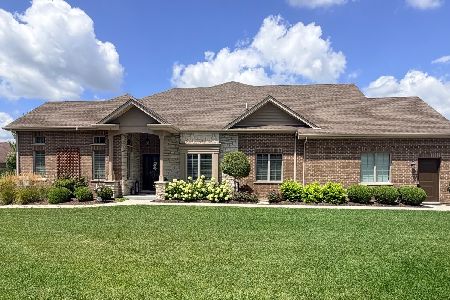
For Sale
$769,900
2 beds / 3.0 baths / 2,378 ft2
Condos/Townhomes / Built: 2018
54
9243 Cloister Court, Frankfort, Illinois 60423
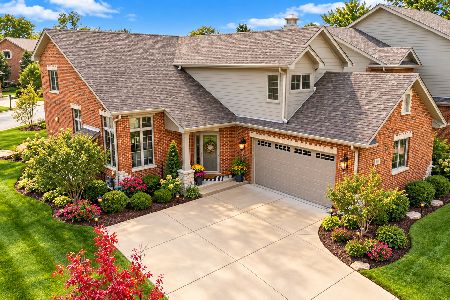
For Sale
$700,000
3 beds / 2.1 baths / 2,891 ft2
Condos/Townhomes / Built: 2021
26
9362 Arrowhead Circle, Frankfort, Illinois 60423
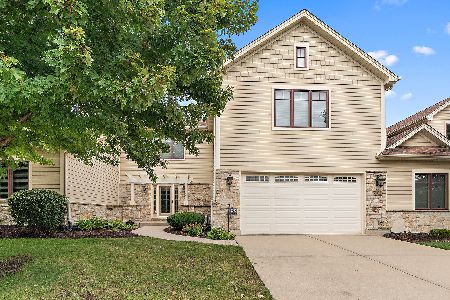
For Sale
$569,000
3 beds / 3.1 baths / 4,055 ft2
Condos/Townhomes / Built: 2008
41
Nearby Sold Comparables
21137 Woodbridge Drive, Frankfort, Illinois 60423
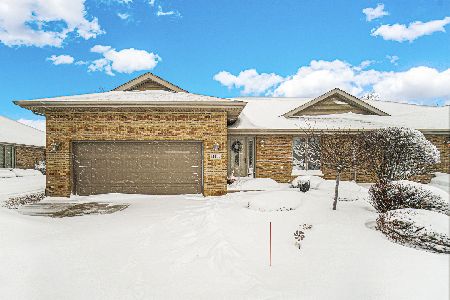
Sold
$368,900
2 beds / 2.0 baths / 1,930 ft2
Condos/Townhomes / Built: 2001
1734
21121 Woodbridge Drive, Frankfort, Illinois 60423

Sold
$325,000
2 beds / 3.0 baths / 2,200 ft2
Condos/Townhomes / Built: 2000
4072
21121 Woodbridge Drive, Frankfort, Illinois 60423

Sold
$410,000
2 beds / 3.0 baths / 2,200 ft2
Condos/Townhomes / Built: 2000
432
21153 Woodbridge Drive, Frankfort, Illinois 60423
Sold
$339,000
2 beds / 2.0 baths / 2,200 ft2
Condos/Townhomes / Built: —
7158
21119 Woodbridge Drive, Frankfort, Illinois 60423

Sold
$350,000
2 beds / 2.0 baths / 2,265 ft2
Condos/Townhomes / Built: 2000
1345
9121 Arbour Walk Drive, Frankfort, Illinois 60423
Sold
$277,950
2 beds / 3.0 baths / 2,265 ft2
Condos/Townhomes / Built: 1999
5182
Contact Agent
Listing Provided By
RE/MAX All Properties
