

2114 Berwick, Inverness, Illinois 60067
Subdivision > Bonny Glen
Sorry, we are updating photos, please update this page in 15 minutes
$770,000
|
Sold
|
|
| Status: | Closed |
| Sqft: | 3,150 |
| Cost/Sqft: | $252 |
| Beds: | 4 |
| Baths: | 3 |
| Year Built: | 1976 |
| Property Taxes: | $10,238 |
| Days On Market: | 6870 |
| Lot Size: | 0,92 |
Description
ABSOLUTELY THE STANDOUT CHOICE! THIS STATELY 2STORY BRICK COLONIAL W/3CAR SIDELOAD GAR & FULL FIN BSMT OFFERS A GREAT LOCATION & TONS OF CURB APPEAL! STUNNING THRUOUT INCL: AN AMAZING GOURMET ISLAND KIT 'O5, ALL BATHS '03-'05, FIN BSMT '06, PAVER PATIO '04, PAVER WALKS '03, FURN & A/C '02, HWH '03, WATER SOFTNR '03, GENERATR '02. ALSO NEWER WINDOWS & ROOF. CROWN MOLDING, HARDWD FLRS, MARBLE ENTRY, 1ST FLR DEN. WOW!!!
Property Specifics
| Single Family | |
| — | |
| Colonial | |
| 1976 | |
| Full | |
| Brick | |
| Asphalt | |
| 2STORY | |
| No | |
| 0.92 |
| Cook | |
| Bonny Glen | |
| 200 / Annual | |
| Other | |
| Private Well | |
| Septic-Private | |
| Central Air | |
| Natural Gas, Forced Air | |
| 06782339 | |
| 02291130330000 |
Nearby Schools
| NAME: | DISTRICT: | DISTANCE: | |
|---|---|---|---|
|
Grade School
Thomas Jefferson Elementary Scho |
15 | — | |
|
Middle School
Carl Sandburg Junior High School |
15 | Not in DB | |
|
High School
Wm Fremd High School |
211 | Not in DB | |
Property History
| DATE: | EVENT: | PRICE: | SOURCE: |
|---|---|---|---|
| 28 Apr, 2008 | Sold | $770,000 | MRED MLS |
| 16 Mar, 2008 | Under contract | $795,000 | MRED MLS |
| 24 Jan, 2008 | Listed for sale | $795,000 | MRED MLS |
Sorry, we are updating photos, please update this page in 15 minutes
Room Specifics
All Bedroom Info:
Total Bedrooms: 4
Bedrooms Above Ground: 4
Bedrooms Below Ground: 0
Total Bedrooms: 4
Bedrooms Above Ground: 4
Bedrooms Below Ground: 0
Second Bedroom Info:
Dimensions: —
Location: —Dimensions: —
Floor Type: Carpet
Third Bedroom Info:
Dimensions: —
Location: —Dimensions: —
Floor Type: Carpet
Fourth Bedroom Info:
Dimensions: —
Location: —Dimensions: —
Floor Type: Carpet
Bathroom Info:
Full Bathrooms: 3
Partial Bathrooms: 1Full Bathrooms: 3
Bathroom Amenities: —
Bathroom in Basement: 0
Dining Room Info:
Dimensions: —
Location: —Dimensions: —
Floor Type: Hardwood
Kitchen Info:
Dimensions: —
Location: —Dimensions: —
Floor Type: Hardwood
Features: Eating Area-Breakfast Bar, Eating Area-Table Space, Island, Pantry-Closet
Living Room Info:
Dimensions: —
Location: —Dimensions: —
Floor Type: Hardwood
Family Room Info:
Dimensions: —
Location: —Dimensions: —
Floor Type: Carpet
Additional Rooms Info:
Rooms: Den, Recreation Room, Workshop
Basement: FullRooms: Den, Recreation Room, Workshop
Other Specifics
| 3 | |
| Concrete Perimeter | |
| Garage | |
| — | |
| — | |
| — | |
| Patio | |
| — | |
| 163X245 | |
| — | |
| Full | |
| — | |
| Range, Microwave, Dishwasher, Refrigerator, Disposal | |
| Not in DB | |
| Street Paved | |
| — | |
| Wood Burning, Gas Log, Gas Starter |
Tax History
| Year | Property Taxes |
|---|---|
| 2008 | $10,238 |
Contact Agent
Nearby Similar Homes
4230 Eisenhower Circle, Hoffman Estates, Illinois 60192
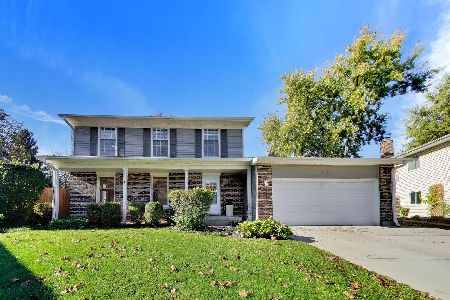
For Sale
$550,000
3 beds / 2.1 baths / 2,249 ft2
Single Family / Built: 1977
25
Nearby Sold Comparables

Contact Agent
Listing Provided By
RE/MAX Countryside
