

2114 Pinetree Drive, Arlington Heights, Illinois 60004
Subdivision > Ivy Hill
Sorry, we are updating photos, please update this page in 15 minutes
$340,000
|
Sold
|
|
| Status: | Closed |
| Sqft: | 2,200 |
| Cost/Sqft: | $159 |
| Beds: | 4 |
| Baths: | 3 |
| Year Built: | 1967 |
| Property Taxes: | $8,130 |
| Days On Market: | 5532 |
| Lot Size: | 0,20 |
Description
This popular expanded split level has been impeccably maintained. Updated kitchen w/ granite tops, planning desk, ceramic tile. 4 large bedrooms (all wood floors), 2.5 baths, huge family room w/ fireplace opens to 3 season room with views of beautifully landscaped fenced yard. Sprinkler system, finished basement w/ built-in bookcases, workshop. Close to shopping & great schools! Move in ready! Watch the virtual tour!
Property Specifics
| Single Family | |
| — | |
| Tri-Level | |
| 1967 | |
| Full | |
| Vinyl Siding | |
| Asphalt | |
| — | |
| No | |
| 0.2 |
| Cook | |
| Ivy Hill | |
| 0 / Not Applicable | |
| None | |
| Lake Michigan | |
| Public Sewer | |
| Central Air | |
| Natural Gas, Forced Air | |
| 07897288 | |
| 03174090030000 |
Nearby Schools
| NAME: | DISTRICT: | DISTANCE: | |
|---|---|---|---|
|
Grade School
Ivy Hill Elementary School |
25 | — | |
|
Middle School
Thomas Middle School |
25 | Not in DB | |
|
High School
Buffalo Grove High School |
214 | Not in DB | |
Property History
| DATE: | EVENT: | PRICE: | SOURCE: |
|---|---|---|---|
| 29 Dec, 2011 | Sold | $340,000 | MRED MLS |
| 23 Nov, 2011 | Under contract | $350,000 | MRED MLS |
| — | Last price change | $365,000 | MRED MLS |
| 7 Sep, 2011 | Listed for sale | $375,000 | MRED MLS |
Sorry, we are updating photos, please update this page in 15 minutes
Room Specifics
All Bedroom Info:
Total Bedrooms: 4
Bedrooms Above Ground: 4
Bedrooms Below Ground: 0
Total Bedrooms: 4
Bedrooms Above Ground: 4
Bedrooms Below Ground: 0
Second Bedroom Info:
Dimensions: —
Location: —Dimensions: —
Floor Type: Hardwood
Third Bedroom Info:
Dimensions: —
Location: —Dimensions: —
Floor Type: Hardwood
Fourth Bedroom Info:
Dimensions: —
Location: —Dimensions: —
Floor Type: Hardwood
Bathroom Info:
Full Bathrooms: 3
Partial Bathrooms: 1Full Bathrooms: 3
Bathroom Amenities: Whirlpool
Bathroom in Basement: 0
Dining Room Info:
Dimensions: —
Location: —Dimensions: —
Floor Type: Carpet
Kitchen Info:
Dimensions: —
Location: —Dimensions: —
Floor Type: Ceramic Tile
Features: Eating Area-Table Space
Living Room Info:
Dimensions: —
Location: —Dimensions: —
Floor Type: Carpet
Family Room Info:
Dimensions: —
Location: —Dimensions: —
Floor Type: Carpet
Additional Rooms Info:
Rooms: Sun Room
Basement: FullRooms: Sun Room
Other Specifics
| 2 | |
| Concrete Perimeter | |
| Garage | |
| — | |
| — | |
| — | |
| Porch | |
| — | |
| 70X125 | |
| — | |
| Full | |
| Vaulted/Cathedral Ceilings, Hardwood Floors | |
| Double Oven, Microwave, Dishwasher, Refrigerator, Disposal, Trash Compactor | |
| Not in DB | |
| — | |
| — | |
| Wood Burning, Attached Fireplace Doors/Screen |
Tax History
| Year | Property Taxes |
|---|---|
| 2011 | $8,130 |
Contact Agent
Nearby Similar Homes
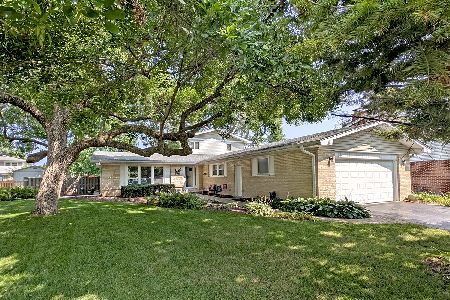
1914 Burke Drive, Arlington Heights, Illinois 60004

For Sale
$799,900
4 beds / 3.1 baths / 4,138 ft2
Single Family / Built: 1968
16
1132 Valley Lane, Arlington Heights, Illinois 60004

For Sale
$700,000
4 beds / 2.1 baths / 2,856 ft2
Single Family / Built: 1981
13

23 Suffield Drive, Arlington Heights, Illinois 60004
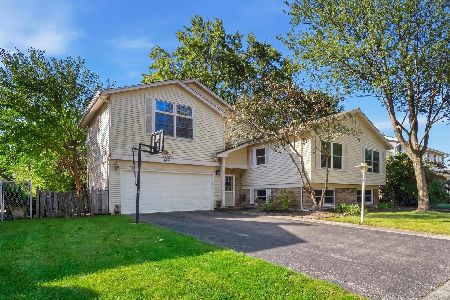
For Sale
$495,000
3 beds / 3.0 baths / 1,978 ft2
Single Family / Built: 1965
2
Nearby Sold Comparables
607 Valley Lane, Arlington Heights, Illinois 60004

Sold
$369,900
4 beds / 2.1 baths / 0 ft2
Single Family / Built: 1967
7175

2115 Pinetree Drive, Arlington Heights, Illinois 60004
Sold
$335,000
3 beds / 2.0 baths / 1,779 ft2
Single Family / Built: 1964
4940
606 Valley Lane, Arlington Heights, Illinois 60004
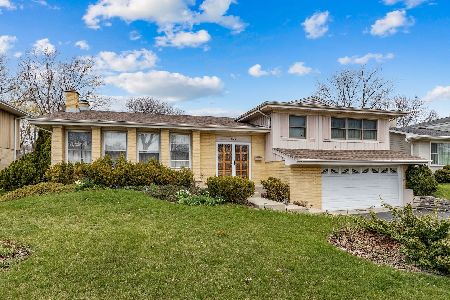
Sold
$374,900
5 beds / 3.0 baths / 1,672 ft2
Single Family / Built: 1966
1660
Contact Agent
Listing Provided By
Right Residential Realty II LLC
