

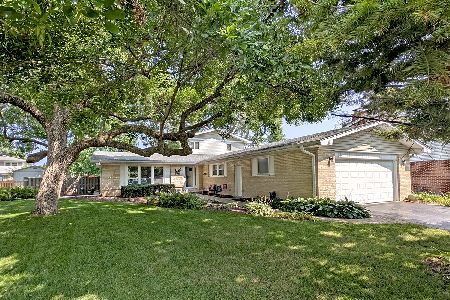
2115 Pinetree Drive, Arlington Heights, Illinois 60004
Sorry, we are updating photos, please update this page in 15 minutes
$315,000
|
Sold
|
|
| Status: | Closed |
| Sqft: | 1,779 |
| Cost/Sqft: | $188 |
| Beds: | 3 |
| Baths: | 2 |
| Year Built: | 1964 |
| Property Taxes: | $8,093 |
| Days On Market: | 4940 |
| Lot Size: | 0,00 |
Description
BEAUTIFULLY REDONE RANCH IN POPULAR IVY HILL SUBDIVISION*SO MUCH NEW SELLER HATES TO SELL*NEW CUSTOM ENTRY DOOR*FRESHLY PAINTED W/GORGEOUS HARDWOODS T/O* LARGE LIVING ROOM W/ FLOOR TO CLG BERRICK FP* LGE FAMILY ROOM*NEW BATHS* NEW ROOF*NEW SIDING*NEW GUTTERS, WINDOWS, SOFFITS & FASCIA* NEW FENCE* ATRIUM W/HEATED FLOORS OVERLOOKS GREAT YARD* BRICK PAV PATIO* GREAT LOCATION IN SUBDIVISION* WALK TO SCHOOL AND PARK!
Property Specifics
| Single Family | |
| — | |
| Ranch | |
| 1964 | |
| Partial | |
| Brick, Cedar | |
| Asphalt | |
| — | |
| No | |
| — |
| Cook | |
| — | |
| 0 / Not Applicable | |
| None | |
| Lake Michigan | |
| Public Sewer | |
| Central Air | |
| Natural Gas, Forced Air | |
| 08322311 | |
| 03174020350000 |
Nearby Schools
| NAME: | DISTRICT: | DISTANCE: | |
|---|---|---|---|
|
Grade School
Ivy Hill Elementary School |
25 | — | |
|
Middle School
Thomas Middle School |
25 | Not in DB | |
|
High School
Buffalo Grove High School |
214 | Not in DB | |
Property History
| DATE: | EVENT: | PRICE: | SOURCE: |
|---|---|---|---|
| 31 May, 2013 | Sold | $315,000 | MRED MLS |
| 21 Apr, 2013 | Under contract | $335,000 | MRED MLS |
| 21 Apr, 2013 | Listed for sale | $335,000 | MRED MLS |
Sorry, we are updating photos, please update this page in 15 minutes
Room Specifics
All Bedroom Info:
Total Bedrooms: 3
Bedrooms Above Ground: 3
Bedrooms Below Ground: 0
Total Bedrooms: 3
Bedrooms Above Ground: 3
Bedrooms Below Ground: 0
Second Bedroom Info:
Dimensions: —
Location: —Dimensions: —
Floor Type: Hardwood
Third Bedroom Info:
Dimensions: —
Location: —Dimensions: —
Floor Type: Hardwood
Bathroom Info:
Full Bathrooms: 2
Partial Bathrooms: 0Full Bathrooms: 2
Bathroom Amenities: Separate Shower, Soaking Tub
Bathroom in Basement: 0
Dining Room Info:
Dimensions: —
Location: —Dimensions: —
Floor Type: Hardwood
Kitchen Info:
Dimensions: —
Location: —Dimensions: —
Floor Type: Slate
Features: Eating Area-Table Space, Pantry-Closet
Living Room Info:
Dimensions: —
Location: —Dimensions: —
Floor Type: Hardwood
Family Room Info:
Dimensions: —
Location: —Dimensions: —
Floor Type: Hardwood
Additional Rooms Info:
Rooms: Atrium
Basement: PartialRooms: Atrium
Other Specifics
| 2 | |
| Concrete Perimeter | |
| Garage | |
| — | |
| — | |
| — | |
| Patio, Screened Patio, Brick Paver Patio, Storms/Screens | |
| Fenced Yard | |
| 8750 | |
| Full,Unfinished | |
| Full | |
| Skylight(s), Hardwood Floors, First Floor Bedroom, First Floor Full Bath | |
| Dishwasher, Refrigerator, Washer, Dryer, Disposal | |
| Not in DB | |
| Sidewalks, Street Lights, Street Paved | |
| — | |
| Wood Burning |
Tax History
| Year | Property Taxes |
|---|---|
| 2013 | $8,093 |
Contact Agent
Nearby Similar Homes
1914 Burke Drive, Arlington Heights, Illinois 60004

For Sale
$799,900
4 beds / 3.1 baths / 4,138 ft2
Single Family / Built: 1968
16
1132 Valley Lane, Arlington Heights, Illinois 60004

For Sale
$700,000
4 beds / 2.1 baths / 2,856 ft2
Single Family / Built: 1981
13
Nearby Sold Comparables
707 Valley Lane, Arlington Heights, Illinois 60004

Sold
$414,900
4 beds / 2.1 baths / 2,466 ft2
Single Family / Built: 1966
3074
607 Valley Lane, Arlington Heights, Illinois 60004
Sold
$369,900
4 beds / 2.1 baths / 0 ft2
Single Family / Built: 1967
7175

Contact Agent
Listing Provided By
RE/MAX Suburban
