

2115 Case Drive, Bloomington, Illinois 61701
Subdivision > Park Place
Sorry, we are updating photos, please update this page in 15 minutes
$120,000
|
Sold
|
|
| Status: | Closed |
| Sqft: | 1,968 |
| Cost/Sqft: | $51 |
| Beds: | 4 |
| Baths: | 3 |
| Year Built: | 1995 |
| Property Taxes: | $4,400 |
| Days On Market: | 5215 |
| Lot Size: | 0,00 |
Description
Oth rm = poss 5th bedrm (no closet). Bedrm 4 = has walk out to private deck. Breakfast bar. Drive under 2 car att garage. Near White Oak Park. On mls for showings only. All offers to be submitted at www.hudsonandmarshall.com Price increase due to mulitple offers.
Property Specifics
| Single Family | |
| — | |
| Traditional | |
| 1995 | |
| Walkout | |
| Vinyl Siding | |
| — | |
| — | |
| No | |
| — |
| Mc Lean | |
| Park Place | |
| — / Not Applicable | |
| — | |
| Public | |
| Public Sewer | |
| Central Air | |
| Forced Air, Natural Gas | |
| 10204600 | |
| 411432103032 |
Nearby Schools
| NAME: | DISTRICT: | DISTANCE: | |
|---|---|---|---|
|
Grade School
Oakdale Elementary |
5 | — | |
|
Middle School
Kingsley Jr High |
5 | Not in DB | |
|
High School
Normal Community West High Schoo |
5 | Not in DB | |
Property History
| DATE: | EVENT: | PRICE: | SOURCE: |
|---|---|---|---|
| 5 Nov, 2012 | Sold | $120,000 | MRED MLS |
| 26 Sep, 2012 | Under contract | $99,900 | MRED MLS |
| 12 Jul, 2012 | Listed for sale | $155,900 | MRED MLS |
| 11 Jul, 2014 | Sold | $153,000 | MRED MLS |
| 19 May, 2014 | Under contract | $158,900 | MRED MLS |
| 3 Mar, 2014 | Listed for sale | $167,500 | MRED MLS |
Sorry, we are updating photos, please update this page in 15 minutes
Room Specifics
All Bedroom Info:
Total Bedrooms: 4
Bedrooms Above Ground: 4
Bedrooms Below Ground: 0
Total Bedrooms: 4
Bedrooms Above Ground: 4
Bedrooms Below Ground: 0
Second Bedroom Info:
Dimensions: —
Location: —Dimensions: —
Floor Type: Carpet
Third Bedroom Info:
Dimensions: —
Location: —Dimensions: —
Floor Type: Carpet
Fourth Bedroom Info:
Dimensions: —
Location: —Dimensions: —
Floor Type: Carpet
Bathroom Info:
Full Bathrooms: 3
Partial Bathrooms: 0Full Bathrooms: 3
Bathroom Amenities: —
Bathroom in Basement: —
Kitchen Info:
Dimensions: —
Location: —Dimensions: —
Floor Type: Vinyl
Features: Eating Area-Table Space, Pantry-Closet
Laundry Room Info:
Dimensions: —
Location: —Dimensions: —
Floor Type: Vinyl
Living Room Info:
Dimensions: —
Location: —Dimensions: —
Floor Type: Carpet
Family Room Info:
Dimensions: —
Location: —Dimensions: —
Floor Type: Carpet
Additional Rooms Info:
Rooms: Other Room, Foyer
Basement: WalkoutRooms: Other Room, Foyer
Other Specifics
| 2 | |
| — | |
| Garage | |
| — | |
| — | |
| — | |
| Deck | |
| Fenced Yard, Landscaped | |
| 84 X 101 | |
| — | |
| Full | |
| First Floor Full Bath, Vaulted/Cathedral Ceilings, Walk-In Closet(s) | |
| Dishwasher | |
| Not in DB | |
| — | |
| — | |
| Wood Burning |
Tax History
| Year | Property Taxes |
|---|---|
| 2012 | $4,400 |
| 2014 | $4,408 |
Contact Agent
Nearby Similar Homes
2102 Pacific Avenue, Bloomington, Illinois 61701
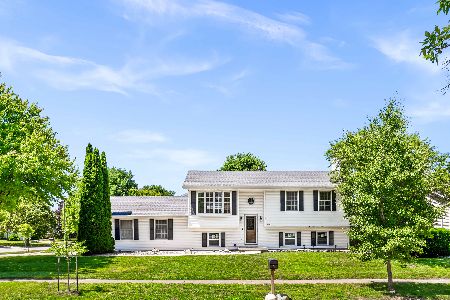
For Sale
$280,000
3 beds / 2.0 baths / 2,036 ft2
Single Family / Built: 1991
133
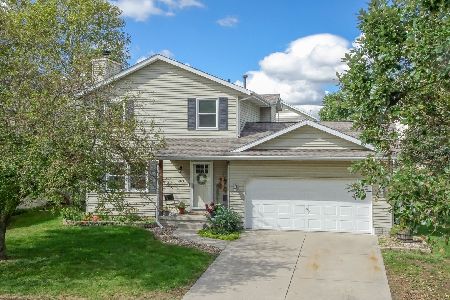
1706 Erin Drive, Normal, Illinois 61761

For Sale
$235,000
4 beds / 1.1 baths / 2,094 ft2
Single Family / Built: 1975
36
1609 Erin Drive, Normal, Illinois 61761

For Sale
$280,000
3 beds / 2.1 baths / 1,194 ft2
Single Family / Built: 1976
49
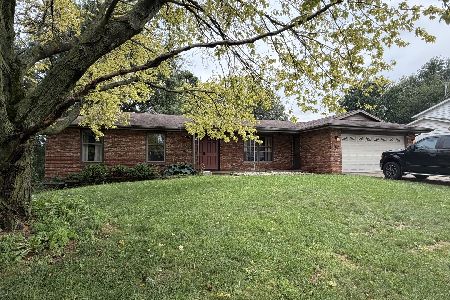
3 Nicole Court, Bloomington, Illinois 61701

For Sale
$235,999
1 beds / 2.0 baths / 1,840 ft2
Single Family / Built: 1996
35
Nearby Sold Comparables

Contact Agent
Listing Provided By
Coldwell Banker The Real Estate Group
