

2115 Laura Lane, Des Plaines, Illinois 60018
Subdivision > Orchard Place
Sorry, we are updating photos, please update this page in 15 minutes
$252,500
|
Sold
|
|
| Status: | Closed |
| Sqft: | 1,374 |
| Cost/Sqft: | $187 |
| Beds: | 3 |
| Baths: | 2 |
| Year Built: | 1957 |
| Property Taxes: | $4,189 |
| Days On Market: | 4008 |
| Lot Size: | 0,23 |
Description
NOTHING TO DO BUT MOVE IN THIS HOUSE! BEAUTIFUL REMODELED HOUSE IN DESIRABLE AREA. NOT IN A FLOOD PLAIN. NEW HARDWOOD FLOORS IN FAMILY AND DINING ROOMS. NEW KITCHEN WITH GRANITE COUNTERS AND STAINLESS STEEL APPLIANCES. 2 UPDATED BATHROOMS WITH HIGH END TILE AND FIXTURES. NEW PAINT AND CARPET. NEW HOT WATER HEATER AND AIR CONDITIONER. NEWER WINDOWS. NEW SIDING ON LARGE 2 CAR DETACHED GARAGE. NICE YARD AND DOG RUN. A MUST SEE. MOVE IN READY! COME SEE IT TODAY!
Property Specifics
| Single Family | |
| — | |
| Cape Cod | |
| 1957 | |
| None | |
| Vinyl Siding | |
| Asphalt | |
| CAPE COD | |
| No | |
| 0.23 |
| Cook | |
| Orchard Place | |
| 0 / Not Applicable | |
| None | |
| Lake Michigan | |
| Sewer-Storm | |
| Central Air | |
| Natural Gas, Forced Air | |
| 09090580 | |
| 09332070130000 |
Nearby Schools
| NAME: | DISTRICT: | DISTANCE: | |
|---|---|---|---|
|
Grade School
Orchard Place Elementary School |
62 | — | |
|
Middle School
Algonquin Middle School |
62 | Not in DB | |
|
High School
Maine West High School |
207 | Not in DB | |
Property History
| DATE: | EVENT: | PRICE: | SOURCE: |
|---|---|---|---|
| 31 Mar, 2016 | Sold | $252,500 | MRED MLS |
| 28 Jan, 2016 | Under contract | $256,900 | MRED MLS |
| — | Last price change | $259,900 | MRED MLS |
| 20 Nov, 2015 | Listed for sale | $268,900 | MRED MLS |
Sorry, we are updating photos, please update this page in 15 minutes
Room Specifics
All Bedroom Info:
Total Bedrooms: 3
Bedrooms Above Ground: 3
Bedrooms Below Ground: 0
Total Bedrooms: 3
Bedrooms Above Ground: 3
Bedrooms Below Ground: 0
Second Bedroom Info:
Dimensions: —
Location: —Dimensions: —
Floor Type: Carpet
Third Bedroom Info:
Dimensions: —
Location: —Dimensions: —
Floor Type: Carpet
Bathroom Info:
Full Bathrooms: 2
Partial Bathrooms: 0Full Bathrooms: 2
Bathroom Amenities: —
Bathroom in Basement: —
Dining Room Info:
Dimensions: —
Location: —Dimensions: —
Floor Type: Hardwood
Kitchen Info:
Dimensions: —
Location: —Dimensions: —
Floor Type: Ceramic Tile
Features: Eating Area-Table Space
Laundry Room Info:
Dimensions: —
Location: —Dimensions: —
Floor Type: Ceramic Tile
Living Room Info:
Dimensions: —
Location: —Dimensions: —
Floor Type: Hardwood
Additional Rooms Info:
Rooms: No additional rooms
Basement: NoneRooms: No additional rooms
Other Specifics
| 2 | |
| Concrete Perimeter | |
| Garage | |
| — | |
| — | |
| — | |
| Patio | |
| Fenced Yard | |
| 60X167 | |
| — | |
| None | |
| Hardwood Floors, First Floor Bedroom, First Floor Laundry, First Floor Full Bath | |
| Range, Microwave, Dishwasher, Refrigerator, Stainless Steel Appliance(s) | |
| Not in DB | |
| Sidewalks, Street Lights, Street Paved | |
| — | |
| — |
Tax History
| Year | Property Taxes |
|---|---|
| 2016 | $4,189 |
Contact Agent
Nearby Similar Homes
2086 Nimitz Drive, Des Plaines, Illinois 60018
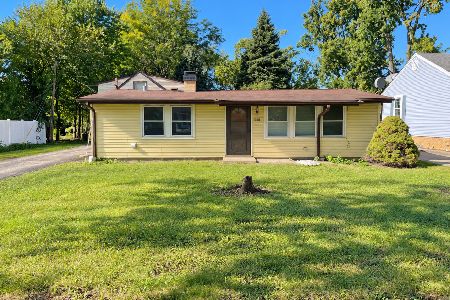
For Sale
$299,000
2 beds / 1.0 baths / 845 ft2
Single Family / Built: 1956
25
2115 Halsey Drive, Des Plaines, Illinois 60018
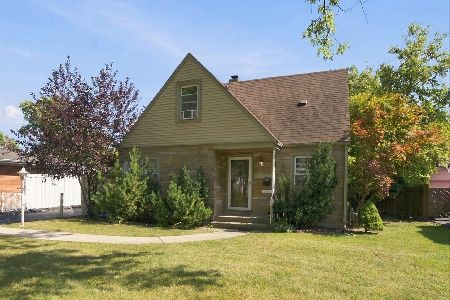
For Sale
$365,000
3 beds / 1.1 baths / 1,500 ft2
Single Family / Built: 1954
28
1757 Farwell Avenue, Des Plaines, Illinois 60018
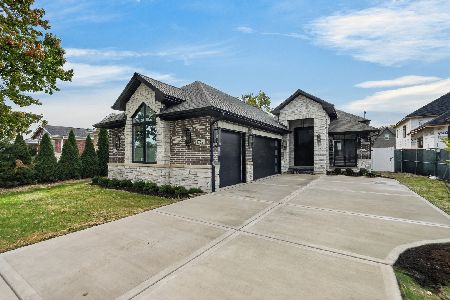
For Sale
$1,299,900
4 beds / 4.0 baths / 3,850 ft2
Single Family / Built: 2026
5
1895 Welwyn Avenue, Des Plaines, Illinois 60018

For Sale
$403,000
3 beds / 2.1 baths / 1,200 ft2
Single Family / Built: 1951
68
Nearby Sold Comparables
2125 Laura Lane, Des Plaines, Illinois 60018

Sold
$128,900
2 beds / 1.0 baths / 0 ft2
Single Family / Built: 1952
6417
2137 Laura Lane, Des Plaines, Illinois 60018
Sold
$225,000
2 beds / 1.0 baths / 797 ft2
Single Family / Built: 1951
2562
2101 Laura Lane, Des Plaines, Illinois 60018
Sold
$149,900
2 beds / 1.1 baths / 1,161 ft2
Single Family / Built: 1953
4546
2101 Laura Lane, Des Plaines, Illinois 60018
Sold
$279,900
4 beds / 2.0 baths / 1,500 ft2
Single Family / Built: 1953
4275
Contact Agent
Listing Provided By
Baird & Warner
