

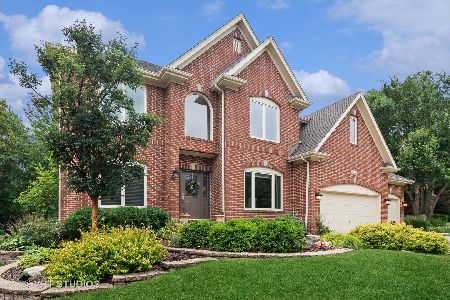
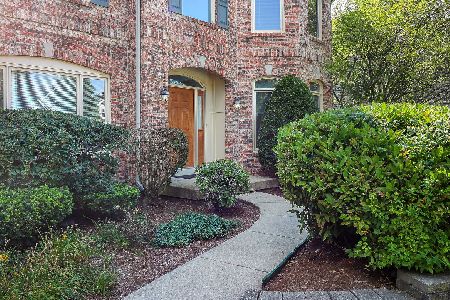
2115 Red Maple Lane, Aurora, Illinois 60502
Subdivision > Ginger Woods
Sorry, we are updating photos, please update this page in 15 minutes
$450,500
|
Sold
|
|
| Status: | Closed |
| Sqft: | 3,200 |
| Cost/Sqft: | $153 |
| Beds: | 4 |
| Baths: | 3 |
| Year Built: | 2001 |
| Property Taxes: | $13,425 |
| Days On Market: | 5922 |
| Lot Size: | 0,00 |
Description
Spectacular home w/breathtaking views of pond & woods. Peaceful & tranquil. Grand foyer entry. 9ft ceilings. 2 story FR w/stacked windows. Gourmet kitchen has maple cabinet center island & butler's pantry. Sun rm overlooking pond. Hardwood floor in most of 1st floor. Upgrades galore. Luxury master suite w/his & her walk-in closets. Prof landscaped w/brick patio & sprinkler system. Minutes to I-88, Rt 59 & shopping
Property Specifics
| Single Family | |
| — | |
| Traditional | |
| 2001 | |
| Full | |
| Brick, Cedar | |
| Asphalt | |
| PRESTWOOD | |
| Yes | |
| 0 |
| Kane | |
| Ginger Woods | |
| 480 / Annual | |
| None | |
| Public | |
| Public Sewer | |
| Central Air | |
| Natural Gas, Forced Air, Zoned | |
| 07602354 | |
| 1501231004 |
Nearby Schools
| NAME: | DISTRICT: | DISTANCE: | |
|---|---|---|---|
|
Grade School
Louise White Elementary School |
101 | — | |
|
Middle School
Sam Rotolo Middle School Of Bat |
101 | Not in DB | |
|
High School
Batavia Sr High School |
101 | Not in DB | |
Property History
| DATE: | EVENT: | PRICE: | SOURCE: |
|---|---|---|---|
| 27 Sep, 2010 | Sold | $450,500 | MRED MLS |
| 30 Aug, 2010 | Under contract | $489,000 | MRED MLS |
| 6 Aug, 2010 | Listed for sale | $489,000 | MRED MLS |
| 11 Aug, 2023 | Sold | $712,000 | MRED MLS |
| 1 Jul, 2023 | Under contract | $659,000 | MRED MLS |
| 29 Jun, 2023 | Listed for sale | $659,000 | MRED MLS |
Sorry, we are updating photos, please update this page in 15 minutes
Room Specifics
All Bedroom Info:
Total Bedrooms: 4
Bedrooms Above Ground: 4
Bedrooms Below Ground: 0
Total Bedrooms: 4
Bedrooms Above Ground: 4
Bedrooms Below Ground: 0
Second Bedroom Info:
Dimensions: —
Location: —Dimensions: —
Floor Type: Carpet
Third Bedroom Info:
Dimensions: —
Location: —Dimensions: —
Floor Type: Carpet
Fourth Bedroom Info:
Dimensions: —
Location: —Dimensions: —
Floor Type: Carpet
Bathroom Info:
Full Bathrooms: 3
Partial Bathrooms: —Full Bathrooms: 3
Bathroom Amenities: Whirlpool, Separate Shower, Double Sink
Bathroom in Basement: 0
Dining Room Info:
Dimensions: —
Location: —Dimensions: —
Floor Type: Hardwood
Kitchen Info:
Dimensions: —
Location: —Dimensions: —
Floor Type: Hardwood
Features: Eating Area-Table Space, Island, Pantry-Closet
Living Room Info:
Dimensions: —
Location: —Dimensions: —
Floor Type: Hardwood
Family Room Info:
Dimensions: —
Location: —Dimensions: —
Floor Type: Hardwood
Additional Rooms Info:
Rooms: Den, Sun Room, Utility Room-1st Floor
Basement: FullRooms: Den, Sun Room, Utility Room-1st Floor
Other Specifics
| 3 | |
| Concrete Perimeter | |
| Garage | |
| — | |
| — | |
| — | |
| Patio | |
| Landscaped | |
| 75X84X127X131 | |
| — | |
| Full | |
| Skylight(s) | |
| Double Oven, Microwave, Dishwasher, Refrigerator, Washer, Disposal | |
| Not in DB | |
| Sidewalks, Street Lights, Street Paved | |
| — | |
| Wood Burning |
Tax History
| Year | Property Taxes |
|---|---|
| 2010 | $13,425 |
| 2023 | $14,617 |
Contact Agent
Nearby Similar Homes


2365 Handley Lane, Aurora, Illinois 60502

For Sale
$469,900
3 beds / 2.1 baths / 2,067 ft2
Single Family / Built: 2001
39
Nearby Sold Comparables

2157 Red Maple Lane, Aurora, Illinois 60502
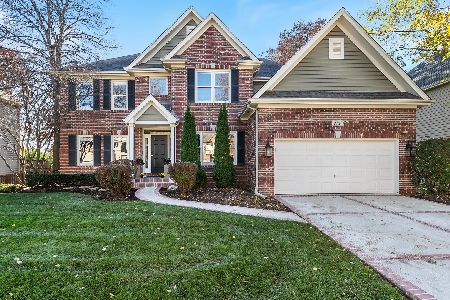
Sold
$699,000
4 beds / 3.1 baths / 2,790 ft2
Single Family / Built: 2001
1057
Contact Agent
Listing Provided By
Pan Realty
