

2117 Halsted Street, Lincoln Park, Chicago, Illinois 60614

$1,062,500
|
Sold
|
|
| Status: | Closed |
| Sqft: | 2,400 |
| Cost/Sqft: | $466 |
| Beds: | 3 |
| Baths: | 3 |
| Year Built: | 2011 |
| Property Taxes: | $19,982 |
| Days On Market: | 2176 |
| Lot Size: | 0,00 |
Description
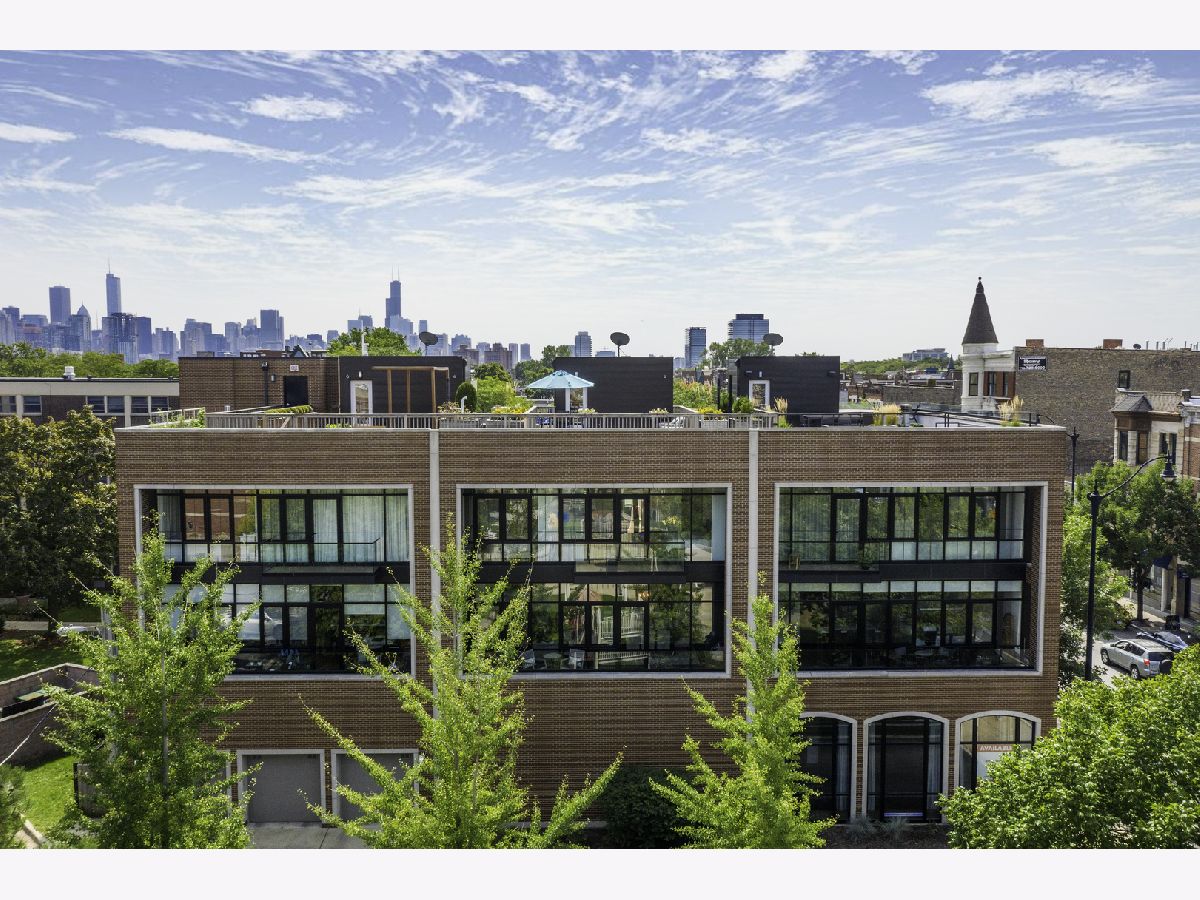
In your ideal Lincoln Park location, meet our new duplex-up residence that is unlike the rest. With three condos side-by-side, this boutique building offers an unmatched experience. Single-family feel without the maintenance/penthouse living without the price tag. Don't let the address fool you- this home does NOT face Halsted and is extremely quiet, a quality build from reputable LG with FOUR private outdoor terraces. North facing with crazy natural light, the building is better than new construction with stylish, prominent floor-to-ceiling windows lining the living room. Upon entry, your home is a showstopper with an extra wide interior, functional open layout to accommodate large furniture. Gorgeous fresh white built ins with an office nook surround a dramatic limestone wood burning or gas fireplace. Designated dining parallels the massive private balcony stretching the width of the entire main floor with brand new composite Trex decking. Charming "New York" style views plus so much green out your windows never gets tired. Luxury kitchen with newly refinished white custom cabinetry, fabulous marble counters and plenty of storage. High end Viking appliances, as you'd expect, to finish It all off. With big ceiling heights and stunning wide-plank hardwood flooring throughout, this home is ahead of its time. The main floor screams purpose offering a large coat closet, huge storage space, powder room and full laundry room with stackable machines, storage and a folding section. Travel to the second level offering three beds up including Jack + Jill bathroom connecting the second and third sizable rooms. Primary suite is wildly spacious with a private balcony, walk in-closet, extra built in storage, huge white bathroom vanity, steam shower, heated floors plus a soaking tub. South-facing terrace from the hallway on this level, as well. INTERIOR ACCESS TO YOUR PRIVATE ROOF DECK with stunning skyline views of downtown and OZ Park to enjoy the perfect combo of serenity & city life. Semi-attached garage parking included with extra storage. There is an ability to add a Lift if a buyer needs to accommodate a second car. Lincoln Elementary! Prime LP location - Close to transit, Starbucks, shopping, award-winning culinary and more. Super healthy building with $22k in reserves (!!) and low assessments. Welcome home!
Property Specifics
| Condos/Townhomes | |
| 2 | |
| — | |
| 2011 | |
| — | |
| — | |
| No | |
| — |
| Cook | |
| — | |
| 276 / Monthly | |
| — | |
| — | |
| — | |
| 10858010 | |
| 14331150221002 |
Nearby Schools
| NAME: | DISTRICT: | DISTANCE: | |
|---|---|---|---|
|
Grade School
Lincoln Elementary School |
299 | — | |
|
High School
Lincoln Park High School |
299 | Not in DB | |
Property History
| DATE: | EVENT: | PRICE: | SOURCE: |
|---|---|---|---|
| 9 Apr, 2012 | Sold | $870,000 | MRED MLS |
| 15 Feb, 2012 | Under contract | $925,000 | MRED MLS |
| — | Last price change | $999,000 | MRED MLS |
| 3 Sep, 2011 | Listed for sale | $999,000 | MRED MLS |
| 9 Dec, 2020 | Sold | $1,062,500 | MRED MLS |
| 31 Oct, 2020 | Under contract | $1,119,000 | MRED MLS |
| 15 Sep, 2020 | Listed for sale | $1,119,000 | MRED MLS |
Room Specifics
Total Bedrooms: 3
Bedrooms Above Ground: 3
Bedrooms Below Ground: 0
Dimensions: —
Floor Type: —
Dimensions: —
Floor Type: —
Full Bathrooms: 3
Bathroom Amenities: Whirlpool,Separate Shower,Steam Shower,Double Sink
Bathroom in Basement: 0
Rooms: —
Basement Description: None
Other Specifics
| 1 | |
| — | |
| — | |
| — | |
| — | |
| COMMON | |
| — | |
| — | |
| — | |
| — | |
| Not in DB | |
| — | |
| — | |
| — | |
| — |
Tax History
| Year | Property Taxes |
|---|---|
| 2020 | $19,982 |
Contact Agent
Nearby Similar Homes
Nearby Sold Comparables

Contact Agent
Listing Provided By
Compass
