

2117 Halsted Street, Lincoln Park, Chicago, Illinois 60614


$1,513,000
|
Sold
|
|
| Status: | Closed |
| Sqft: | 2,600 |
| Cost/Sqft: | $558 |
| Beds: | 4 |
| Baths: | 3 |
| Year Built: | 2011 |
| Property Taxes: | $21,406 |
| Days On Market: | 1685 |
| Lot Size: | 0,00 |
Description
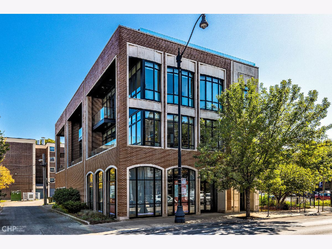
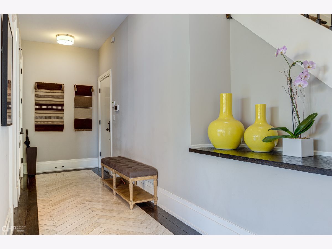
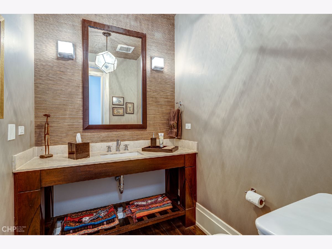
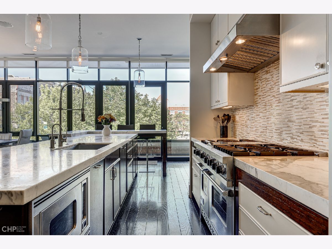
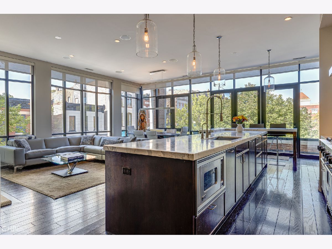
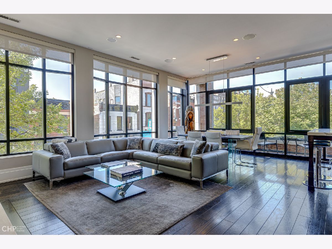
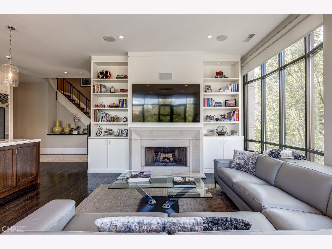
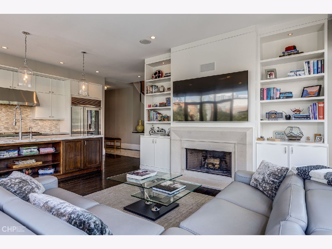
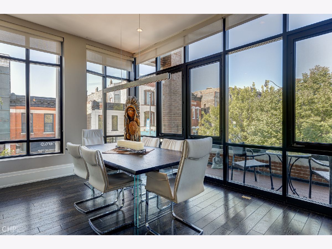
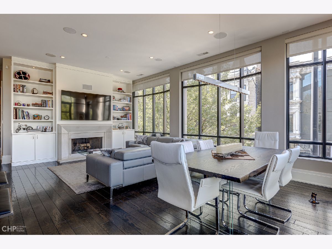
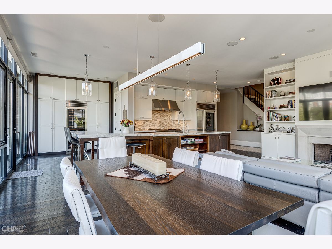
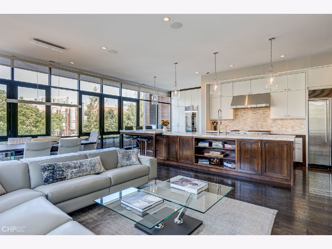
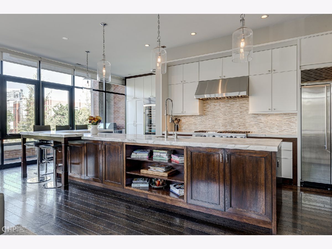
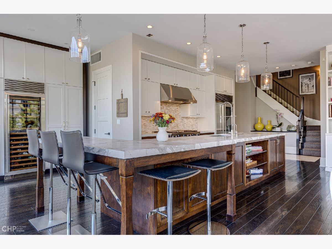
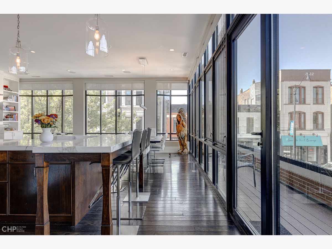
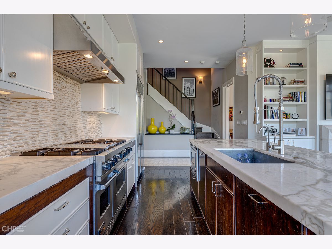
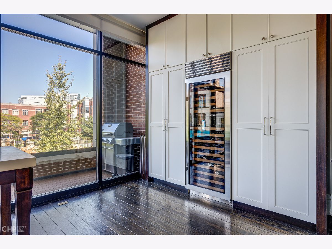
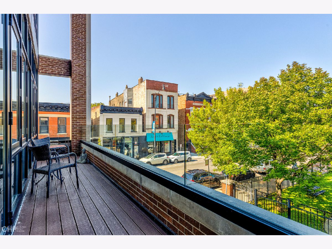
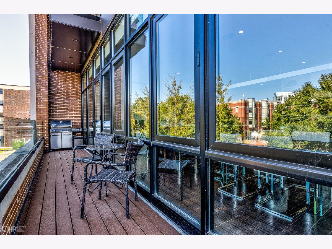
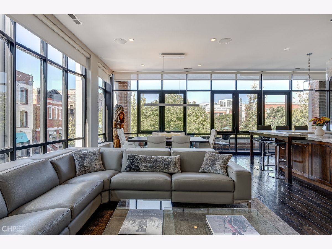
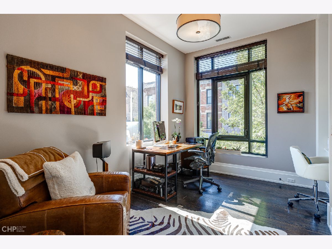
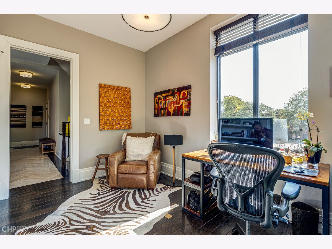
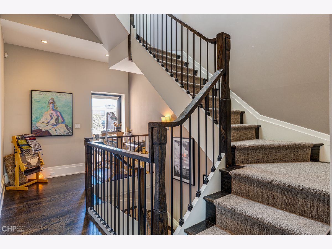
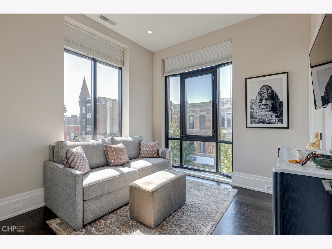
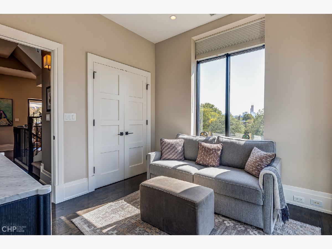
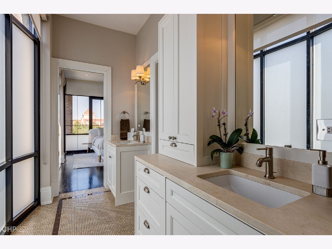
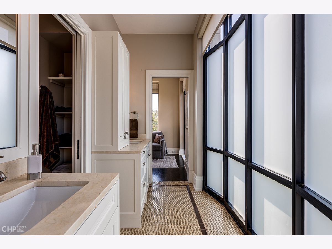
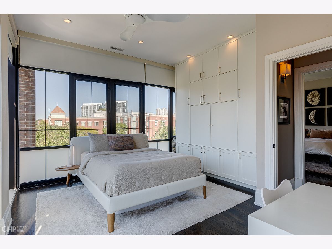
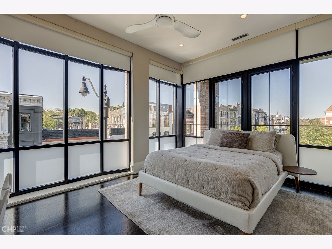
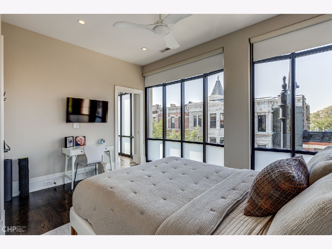
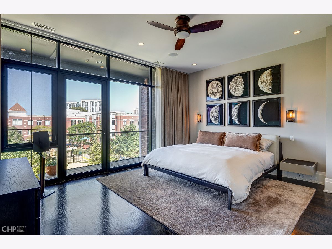
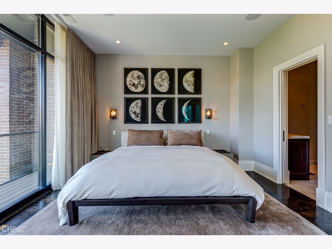
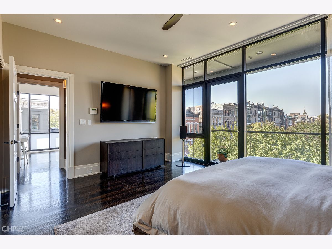
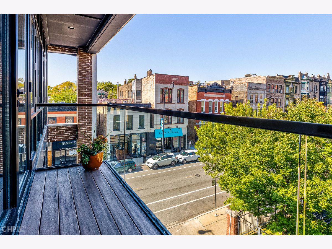
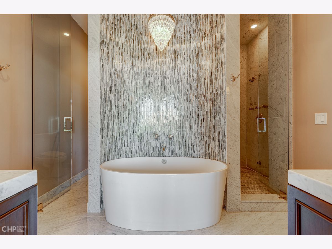
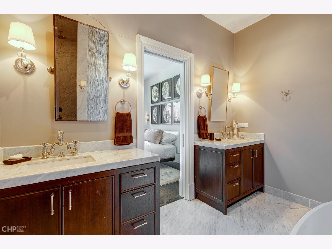
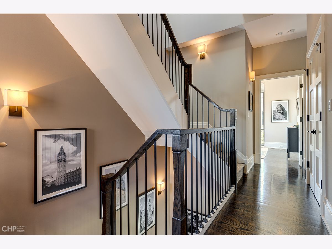
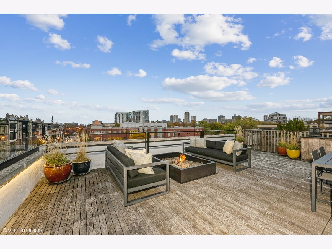
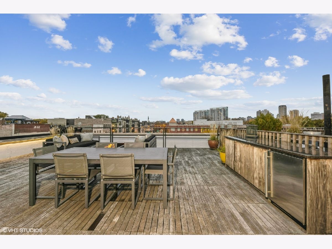
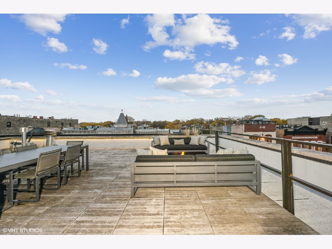
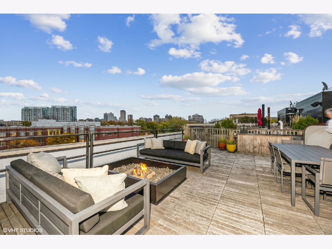
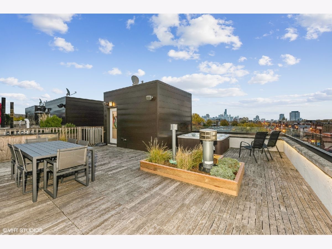
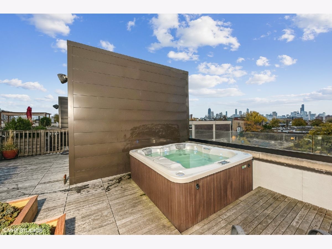
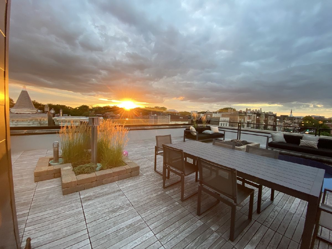
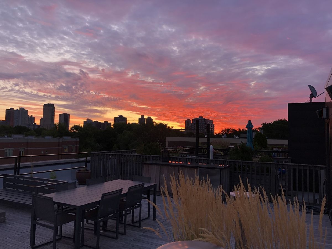
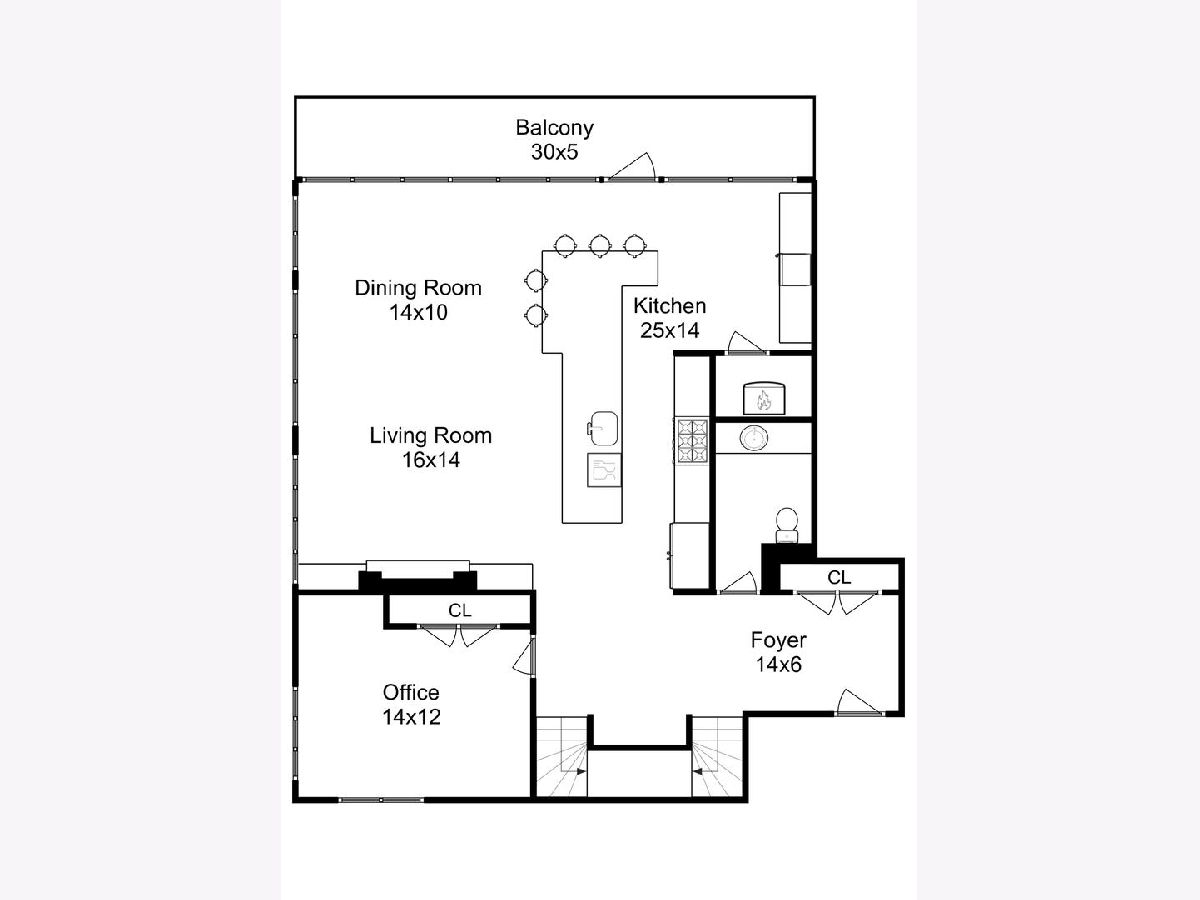
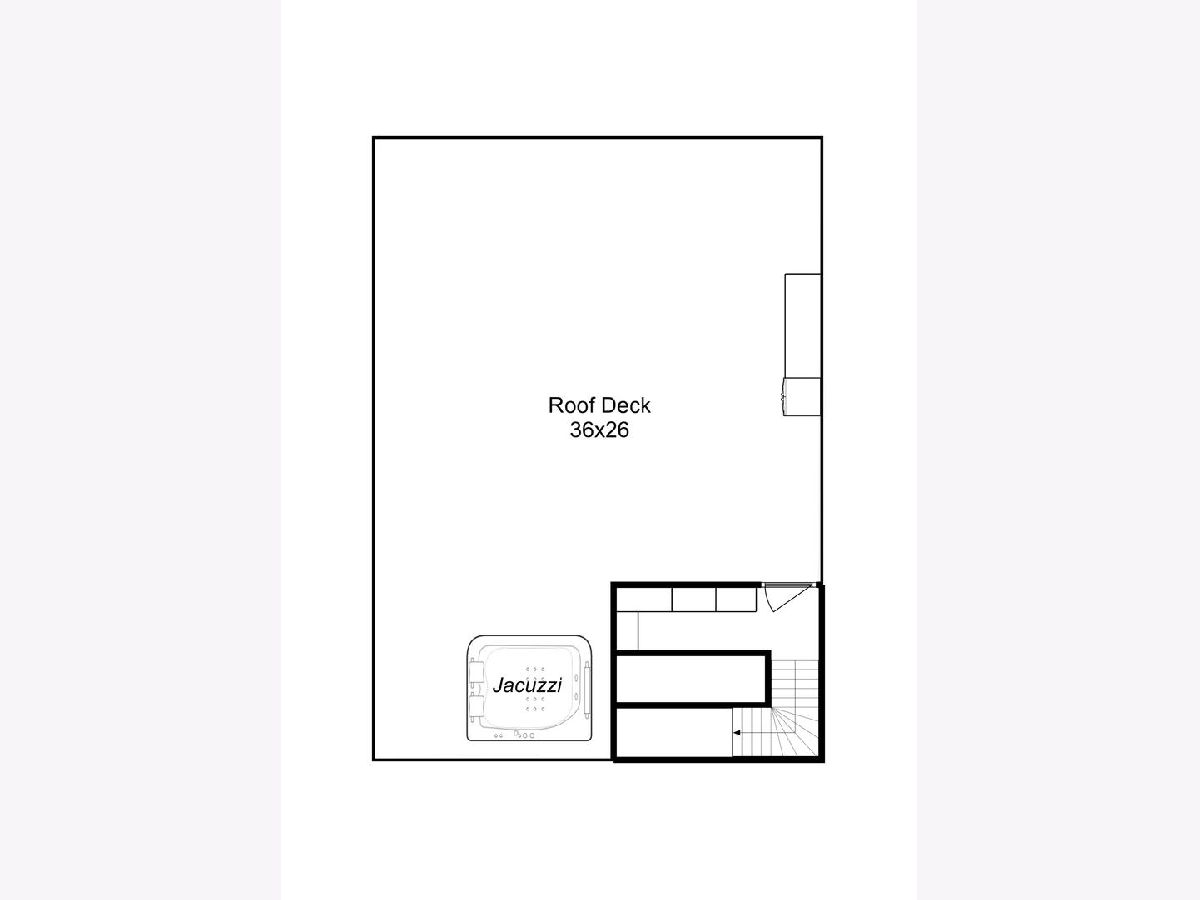
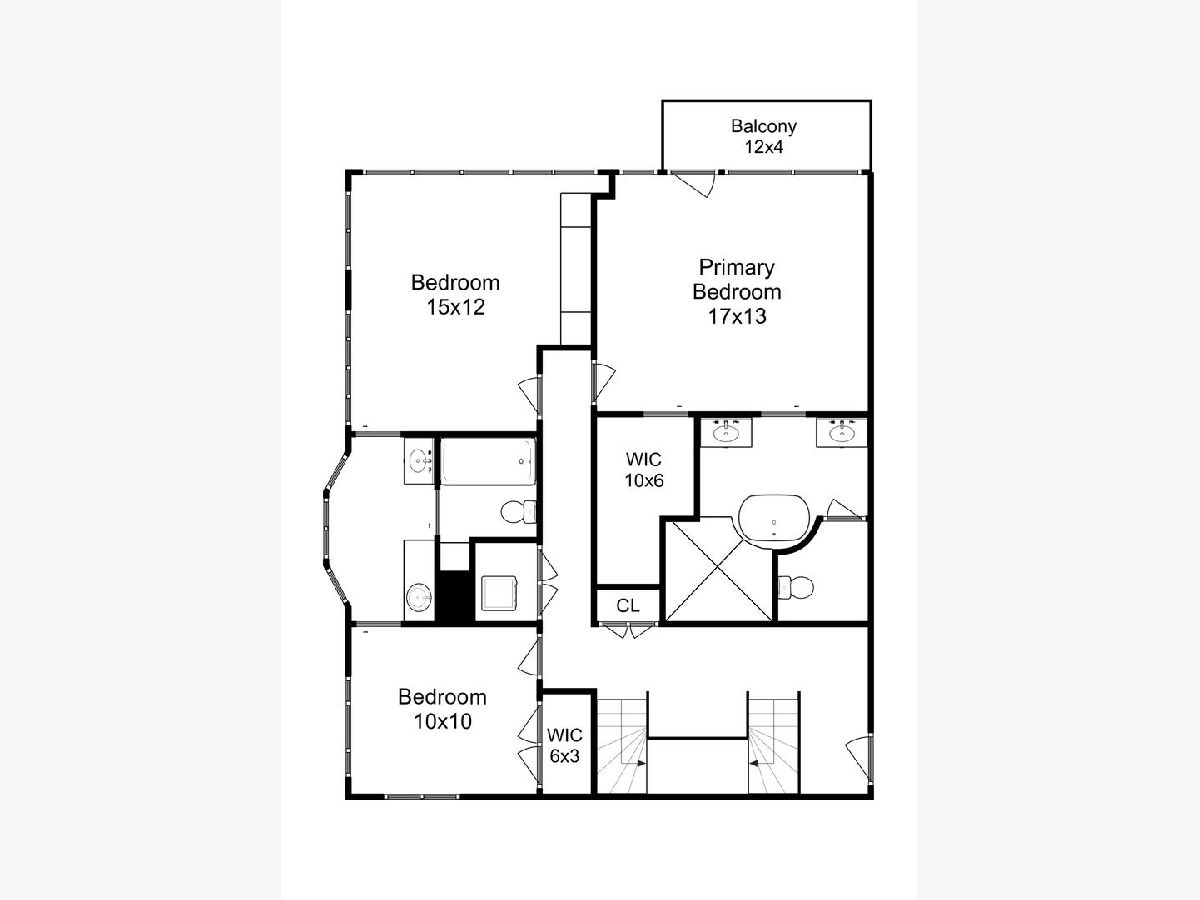
This home is Spectacular and Unique.... please look at the pictures!! Large duplex up with wall-to-wall windows and private roof deck with panoramic city views situated on a 30ft wide lot! Built by LG Development and further customized by owner to offer an amazing level of finishes. The floor plan is both functional and unique. You will not find anything like this on the market. This is a friendly intimate boutique building with only three residential units. The unique location of this building offers protected open spaces on both sides and is fully optimized for maximum light with wall-to-wall windows and 10ft ceilings. Only one flight of stairs takes you to your front door. The main floor has an open living room / dining room concept. The chefs kitchen is stunning with loads of cabinet space and a large eat in island with beautiful light fixtures. The focal point of the living room is the fireplace with custom bookshelves that compliment the beautiful millwork throughout the home. This floor also has a large flexible office space with great south city views. A 30ft balcony with a convenient grilling station makes this level ideal for hanging out yet you feel connected to all that is going on inside. The abundance of light will captivate you. The 2nd floor has three generous sized bedrooms. The master has a private balcony, walk in closet and spa bathroom with heated floors and large steam shower, soaking tub and separate vanities. There are custom window treatments and custom closets throughout that maximize storage. Enjoy the incredible private roof deck as your own getaway oasis with stunning panoramic city and downtown views which can be enjoyed from your hot tub. It's a great place for your morning yoga routine or relaxing around the fire pit with a glass of wine (from your 200 bottle wine fridge) while the sun sets. The heated garage has super tall ceilings and could accommodate a car lift and offers lots of additional storage. This location is the epicenter of Lincoln Park. Walk to all the cafes, restaurants and Oz Park. The lakeshore running and bike path are only a short distance away. Lincoln elementary and Lincoln high school are within walking distance. Walk to the train and easy access to Lake Shore Drive or 90/94.
Property Specifics
| Condos/Townhomes | |
| 2 | |
| — | |
| 2011 | |
| — | |
| — | |
| No | |
| — |
| Cook | |
| — | |
| 298 / Monthly | |
| — | |
| — | |
| — | |
| 11307247 | |
| 14331150221001 |
Nearby Schools
| NAME: | DISTRICT: | DISTANCE: | |
|---|---|---|---|
|
Grade School
Lincoln Elementary School |
299 | — | |
|
Middle School
Lincoln Elementary School |
299 | Not in DB | |
|
High School
Lincoln Park High School |
299 | Not in DB | |
Property History
| DATE: | EVENT: | PRICE: | SOURCE: |
|---|---|---|---|
| 19 Sep, 2014 | Sold | $1,305,000 | MRED MLS |
| 10 Sep, 2014 | Under contract | $1,325,000 | MRED MLS |
| 10 Sep, 2014 | Listed for sale | $1,325,000 | MRED MLS |
| 4 May, 2022 | Sold | $1,513,000 | MRED MLS |
| 26 Jan, 2022 | Under contract | $1,450,000 | MRED MLS |
| 19 Jan, 2022 | Listed for sale | $1,450,000 | MRED MLS |
| 25 Aug, 2026 | Listed for sale | $1,985,000 | MRED MLS |
Room Specifics
Total Bedrooms: 4
Bedrooms Above Ground: 4
Bedrooms Below Ground: 0
Dimensions: —
Floor Type: —
Dimensions: —
Floor Type: —
Dimensions: —
Floor Type: —
Full Bathrooms: 3
Bathroom Amenities: Separate Shower,Steam Shower,Double Sink,Soaking Tub
Bathroom in Basement: 0
Rooms: —
Basement Description: None
Other Specifics
| 1 | |
| — | |
| — | |
| — | |
| — | |
| COMMON | |
| — | |
| — | |
| — | |
| — | |
| Not in DB | |
| — | |
| — | |
| — | |
| — |
Tax History
| Year | Property Taxes |
|---|---|
| 2014 | $17,039 |
| 2022 | $21,406 |
| 2026 | $30,397 |
Contact Agent
Nearby Similar Homes
Nearby Sold Comparables


Contact Agent
Listing Provided By
Coldwell Banker Realty
