

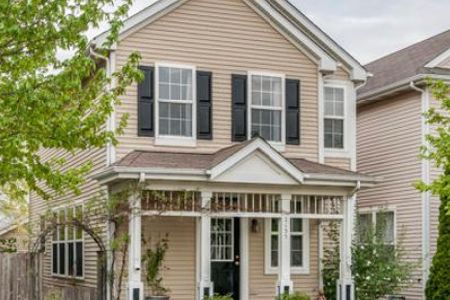
2119 Grayhawk Drive, Aurora, Illinois 60504
Sorry, we are updating photos, please update this page in 15 minutes
$185,000
|
Sold
|
|
| Status: | Closed |
| Sqft: | 1,328 |
| Cost/Sqft: | $139 |
| Beds: | 2 |
| Baths: | 3 |
| Year Built: | 2004 |
| Property Taxes: | $4,238 |
| Days On Market: | 3107 |
| Lot Size: | 0,00 |
Description
Conveniently located near the park and ride, this freshly updated single family home has so much to offer. New paint throughout, new carpet on the second floor and new laminate flooring throughout the first floor. Clean and ready to move it! Corner lot allows for a more spacious fenced in yard! Spacious kitchen with all appliances included and separate eating area. 2 Master suites on the second floor each with their own private bath! Loft can accommodate an office area, play area or second family room. Full basement awaiting your finishing touch! AC and sump pump new in 2017. Oswego schools, near parks and walking paths, this home is priced to sell!
Property Specifics
| Single Family | |
| — | |
| — | |
| 2004 | |
| Full | |
| Vinyl Siding | |
| Asphalt | |
| — | |
| No | |
| 0 |
| Will | |
| — | |
| 35 / Monthly | |
| None | |
| Lake Michigan | |
| Public Sewer, Sewer-Storm | |
| Central Air | |
| Natural Gas, Forced Air | |
| 09918942 | |
| 0701053040200000 |
Nearby Schools
| NAME: | DISTRICT: | DISTANCE: | |
|---|---|---|---|
|
Grade School
Homestead Elementary School |
308 | — | |
|
Middle School
Murphy Junior High School |
308 | Not in DB | |
|
High School
Oswego East High School |
308 | Not in DB | |
Property History
| DATE: | EVENT: | PRICE: | SOURCE: |
|---|---|---|---|
| 18 May, 2018 | Sold | $185,000 | MRED MLS |
| 24 Apr, 2018 | Under contract | $185,000 | MRED MLS |
| 20 Apr, 2018 | Listed for sale | $185,000 | MRED MLS |
Sorry, we are updating photos, please update this page in 15 minutes
Room Specifics
All Bedroom Info:
Total Bedrooms: 2
Bedrooms Above Ground: 2
Bedrooms Below Ground: 0
Total Bedrooms: 2
Bedrooms Above Ground: 2
Bedrooms Below Ground: 0
Second Bedroom Info:
Dimensions: —
Location: —Dimensions: —
Floor Type: Carpet
Bathroom Info:
Full Bathrooms: 3
Partial Bathrooms: 1Full Bathrooms: 3
Bathroom Amenities: —
Bathroom in Basement: 0
Kitchen Info:
Dimensions: —
Location: —Dimensions: —
Floor Type: Wood Laminate
Features: Eating Area-Table Space, Pantry-Closet
Living Room Info:
Dimensions: —
Location: —Dimensions: —
Floor Type: Wood Laminate
Additional Rooms Info:
Rooms: Loft
Basement: FullRooms: Loft
Other Specifics
| 2 | |
| — | |
| Garage | |
| — | |
| — | |
| — | |
| Patio | |
| Fenced Yard | |
| 33X51X44X23X109 | |
| — | |
| Full | |
| Vaulted/Cathedral Ceilings, Wood Laminate Floors, First Floor Laundry | |
| Range, Dishwasher, Refrigerator, Washer, Dryer, Disposal | |
| Not in DB | |
| Sidewalks, Street Lights, Street Paved | |
| — | |
| — |
Tax History
| Year | Property Taxes |
|---|---|
| 2018 | $4,238 |
Contact Agent
Nearby Similar Homes
3115 Adelwood Circle, Aurora, Illinois 60503

For Sale
$559,664
2 beds / 2.0 baths / 1,892 ft2
Single Family / Built: 2026
7
3165 Peyton Circle, Aurora, Illinois 60503
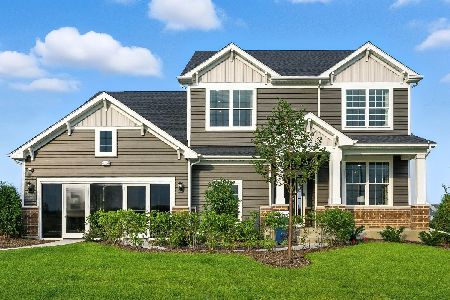
For Sale
$627,540
4 beds / 2.1 baths / 3,300 ft2
Single Family / Built: 2026
38
2151 Grayhawk Drive, Aurora, Illinois 60503
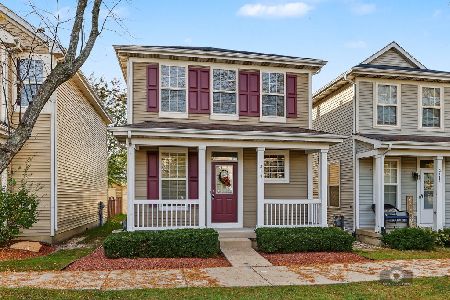
For Sale
$319,900
2 beds / 3.0 baths / 1,600 ft2
Single Family / Built: 2003
10
3137 Peyton Circle, Aurora, Illinois 60503
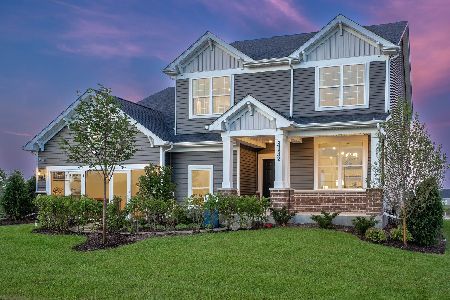
For Sale
$655,000
4 beds / 2.1 baths / 3,300 ft2
Single Family / Built: 2026
129
3132 Peyton Circle, Aurora, Illinois 60503
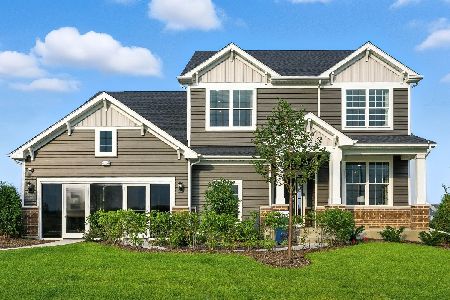
For Sale
$800,304
4 beds / 2.1 baths / 3,433 ft2
Single Family / Built: 2025
9
3130 Peyton Circle, Aurora, Illinois 60503

For Sale
$672,345
4 beds / 2.1 baths / 3,300 ft2
Single Family / Built: 2026
52
Nearby Sold Comparables

2127 Grayhawk Drive, Aurora, Illinois 60503

Sold
$149,000
2 beds / 2.1 baths / 1,273 ft2
Single Family / Built: 2004
3754
Contact Agent
Listing Provided By
john greene, Realtor
