

2119 Horncastle Lane, Naperville, Illinois 60564
Subdivision > Mission Oaks
Sorry, we are updating photos, please update this page in 15 minutes
$400,000
|
Sold
|
|
| Status: | Closed |
| Sqft: | 2,612 |
| Cost/Sqft: | $164 |
| Beds: | 4 |
| Baths: | 3 |
| Year Built: | 1997 |
| Property Taxes: | $7,079 |
| Days On Market: | 6591 |
| Lot Size: | 0,00 |
Description
Gorgeous Hamilton model home with great floor plan & all you are looking for: 4BR, 3Bth, 3Car Garage, Full Finished 9' Basement, 1st floor Den, Family Rm, w/Fireplace, Vaulted Ceiling in Living & Dining Rooms, Nice Kitchen with Breakfast nook, Luxury Master Suite, Brick Patio & Fenced Backyard, New Paints, very well maintained beautiful house, Naper Neuqua high school... Don't miss it!
Property Specifics
| Single Family | |
| — | |
| Contemporary | |
| 1997 | |
| Full | |
| Aluminum/Vinyl/Steel Siding, EIFS (e.g. Dryvit)., Stone | |
| Asphalt | |
| HAMILTON | |
| No | |
| 0 |
| Du Page | |
| Mission Oaks | |
| 0 / Not Applicable | |
| None | |
| Lake Michigan | |
| Public Sewer | |
| Central Air | |
| Natural Gas, Forced Air | |
| 07056953 | |
| 0734309007 |
Nearby Schools
| NAME: | DISTRICT: | DISTANCE: | |
|---|---|---|---|
|
Grade School
Welch Elementary School |
204 | — | |
|
Middle School
Scullen Middle School |
204 | Not in DB | |
|
High School
Neuqua Valley High School |
204 | Not in DB | |
Property History
| DATE: | EVENT: | PRICE: | SOURCE: |
|---|---|---|---|
| 23 Dec, 2008 | Sold | $400,000 | MRED MLS |
| 20 Nov, 2008 | Under contract | $429,000 | MRED MLS |
| 23 Oct, 2008 | Listed for sale | $429,000 | MRED MLS |
| 8 Aug, 2025 | Under contract | $0 | MRED MLS |
| 30 Jul, 2025 | Listed for sale | $0 | MRED MLS |
Sorry, we are updating photos, please update this page in 15 minutes
Room Specifics
All Bedroom Info:
Total Bedrooms: 4
Bedrooms Above Ground: 4
Bedrooms Below Ground: 0
Total Bedrooms: 4
Bedrooms Above Ground: 4
Bedrooms Below Ground: 0
Second Bedroom Info:
Dimensions: —
Location: —Dimensions: —
Floor Type: Carpet
Third Bedroom Info:
Dimensions: —
Location: —Dimensions: —
Floor Type: Carpet
Fourth Bedroom Info:
Dimensions: —
Location: —Dimensions: —
Floor Type: Carpet
Bathroom Info:
Full Bathrooms: 3
Partial Bathrooms: —Full Bathrooms: 3
Bathroom Amenities: —
Bathroom in Basement: 0
Dining Room Info:
Dimensions: —
Location: —Dimensions: —
Floor Type: Carpet
Kitchen Info:
Dimensions: —
Location: —Dimensions: —
Floor Type: Ceramic Tile
Living Room Info:
Dimensions: —
Location: —Dimensions: —
Floor Type: Carpet
Family Room Info:
Dimensions: —
Location: —Dimensions: —
Floor Type: Carpet
Additional Rooms Info:
Rooms: Breakfast Room, Den
Basement: FullRooms: Breakfast Room, Den
Other Specifics
| 3 | |
| Concrete Perimeter | |
| Garage | |
| — | |
| — | |
| — | |
| Patio | |
| Fenced Yard | |
| 63X106 | |
| — | |
| Yes | |
| — | |
| Range, Dishwasher, Refrigerator, Washer, Dryer, Disposal | |
| Not in DB | |
| Sidewalks, Street Lights, Street Paved | |
| — | |
| — |
Tax History
| Year | Property Taxes |
|---|---|
| 2008 | $7,079 |
Contact Agent
Nearby Similar Homes
2131 Skylane Drive, Naperville, Illinois 60564
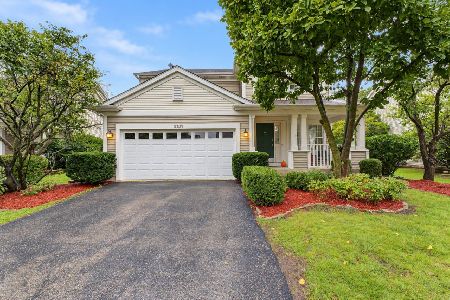
For Sale
$599,999
4 beds / 2.1 baths / 2,861 ft2
Single Family / Built: 1997
38
2308 Hancock Court, Naperville, Illinois 60564
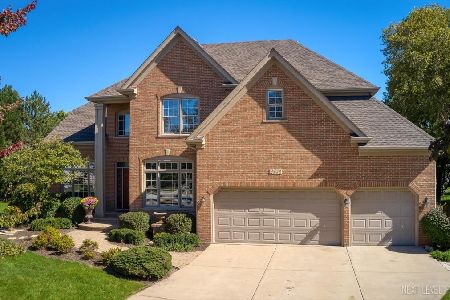
For Sale
$1,025,000
5 beds / 4.1 baths / 4,621 ft2
Single Family / Built: 1999
32
1660 Whistler Court, Naperville, Illinois 60564
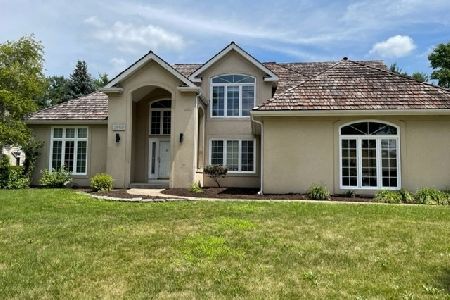
For Sale
$799,000
4 beds / 2.1 baths / 3,203 ft2
Single Family / Built: 1993
53
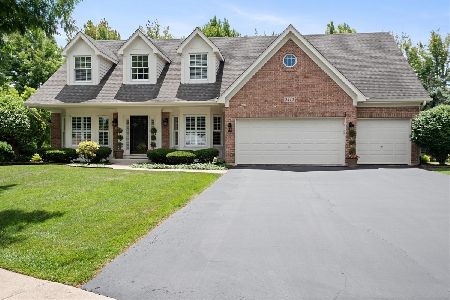
10S198 Route 59 Highway, Naperville, Illinois 60564
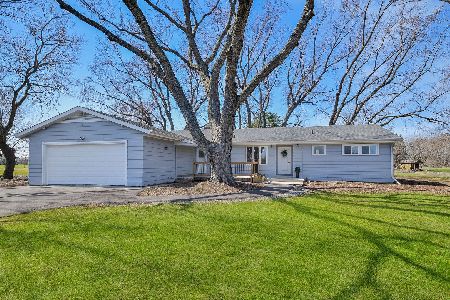
For Sale
$899,000
3 beds / 2.0 baths / 1,866 ft2
Single Family / Built: 1955
179
Nearby Sold Comparables



Contact Agent
Listing Provided By
Maxi Realty Corp.
