

21192 Lisa Lane, Steger, Illinois 60475
Sorry, we are updating photos, please update this page in 15 minutes
$210,000
|
Sold
|
|
| Status: | Closed |
| Sqft: | 2,832 |
| Cost/Sqft: | $78 |
| Beds: | 3 |
| Baths: | 4 |
| Year Built: | 1990 |
| Property Taxes: | $9,042 |
| Days On Market: | 4078 |
| Lot Size: | 0,93 |
Description
OVER 3800 SQ FT OF LIVING SPACE IN THIS 3 /5 BEDROOM (SELLER HAS PLAN FOR 2 ADDITIONAL BEDROOMS ) 3 STEP RANCH WITH SUB BASEMENT. MUST SEE TO APPRECIATE WHAT A GREAT HOME THIS IS FOR THE BUYER WHO NEEDS TO ENTERTAIN. LOCATED IN UPSCALE AREA ON ALMOST AN ACRE OF LANDSCAPED LAWN THIS HOME OFFERS PRIVATE SEATING ON REAR DECK WITH ACCESS TO THE HEATED FLORIDA SUN ROOM TO FORMAL LIVING IN OPEN CONCEPT MAIN LIVING AREA.
Property Specifics
| Single Family | |
| — | |
| Other | |
| 1990 | |
| Partial | |
| Brick | |
| — | |
| — | |
| No | |
| 0.93 |
| Cook | |
| — | |
| 0 / Not Applicable | |
| None | |
| Private Well | |
| Septic-Private | |
| Central Air | |
| Natural Gas, Forced Air, Sep Heating Systems - 2+ | |
| 09034642 | |
| 32342060050000 |
Property History
| DATE: | EVENT: | PRICE: | SOURCE: |
|---|---|---|---|
| 6 May, 2016 | Sold | $210,000 | MRED MLS |
| 24 Mar, 2016 | Under contract | $219,900 | MRED MLS |
| — | Last price change | $229,900 | MRED MLS |
| 10 Sep, 2015 | Listed for sale | $229,900 | MRED MLS |
Sorry, we are updating photos, please update this page in 15 minutes
Room Specifics
All Bedroom Info:
Total Bedrooms: 3
Bedrooms Above Ground: 3
Bedrooms Below Ground: 0
Total Bedrooms: 3
Bedrooms Above Ground: 3
Bedrooms Below Ground: 0
Second Bedroom Info:
Dimensions: —
Location: —Dimensions: —
Floor Type: Carpet
Third Bedroom Info:
Dimensions: —
Location: —Dimensions: —
Floor Type: Carpet
Bathroom Info:
Full Bathrooms: 4
Partial Bathrooms: 1Full Bathrooms: 4
Bathroom Amenities: Whirlpool, Separate Shower, Handicap Shower, Double Sink
Bathroom in Basement: 1
Dining Room Info:
Dimensions: —
Location: —Dimensions: —
Floor Type: Carpet
Kitchen Info:
Dimensions: —
Location: —Dimensions: —
Floor Type: Ceramic Tile
Features: Eating Area-Table Space, Island
Laundry Room Info:
Dimensions: —
Location: —Dimensions: —
Floor Type: Ceramic Tile
Living Room Info:
Dimensions: —
Location: —Dimensions: —
Floor Type: Carpet
Family Room Info:
Dimensions: —
Location: —Dimensions: —
Floor Type: Carpet
Additional Rooms Info:
Rooms: Eating Area, Office, Heated Sun Room
Basement: PartialRooms: Eating Area, Office, Heated Sun Room
Other Specifics
| 3 | |
| — | |
| Garage | |
| — | |
| — | |
| — | |
| — | |
| Wooded | |
| 117X309X1**X242 | |
| — | |
| Full | |
| Vaulted/Cathedral Ceilings, Skylight(s), Bar-Dry, Hardwood Floors, First Floor Laundry, First Floor Full Bath | |
| Double Oven, Microwave, Dishwasher, High End Refrigerator, Washer, Dryer, Disposal, Stainless Steel Appliance(s) | |
| Not in DB | |
| Street Paved | |
| — | |
| Wood Burning, Gas Starter |
Tax History
| Year | Property Taxes |
|---|---|
| 2016 | $9,042 |
Contact Agent
Nearby Similar Homes
21176 Lisa Lane, Steger, Illinois 60475
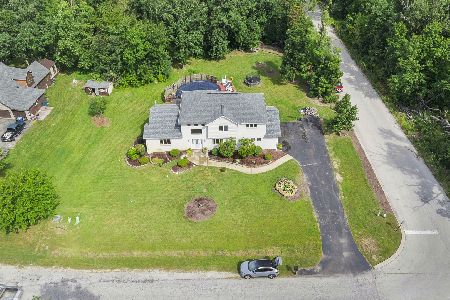
For Sale
$389,900
3 beds / 3.1 baths / 3,500 ft2
Single Family / Built: 1995
33
22620 Cottage Grove Avenue, Steger, Illinois 60475
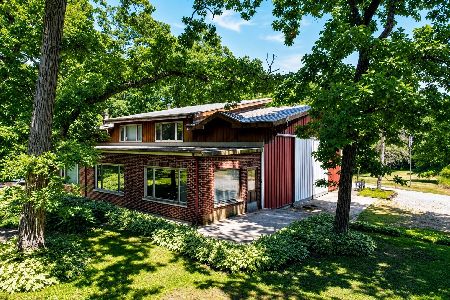
For Sale
$579,000
6 beds / 1.0 baths / 2,000 ft2
Single Family / Built: 1976
87
22710 Cottage Grove Avenue, Steger, Illinois 60475
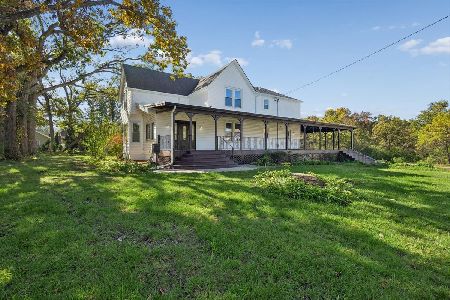
For Sale
$580,000
4 beds / 3.0 baths / 3,775 ft2
Single Family / Built: 1909
17
931 Steger Road, Steger, Illinois 60475
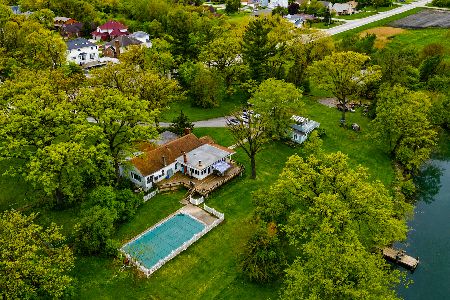
For Sale
$1,600,000
2 beds / 1.1 baths / 2,400 ft2
Single Family / Built: 1913
172
Nearby Sold Comparables
21198 Lisa Lane, Steger, Illinois 60475

Sold
$195,000
4 beds / 2.1 baths / 2,700 ft2
Single Family / Built: 1994
6947
21198 Lisa Lane, Steger, Illinois 60475
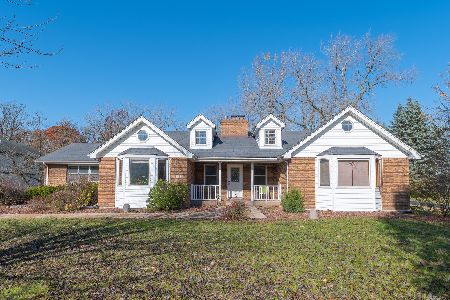
Sold
$335,000
4 beds / 2.1 baths / 2,772 ft2
Single Family / Built: 1994
1286
21183 Jim Johnson Lane, Steger, Illinois 60475
Sold
$122,500
5 beds / 3.1 baths / 3,451 ft2
Single Family / Built: 2007
4722
21183 Jim Johnson Court, Steger, Illinois 60475
Sold
$399,900
5 beds / 3.2 baths / 4,000 ft2
Single Family / Built: 2007
4245
Steger, Illinois 60475

Sold
$550,000
5 beds / 3.3 baths / 4,000 ft2
Single Family / Built: 2007
1298
21200 Lisa Lane, Steger, Illinois 60475
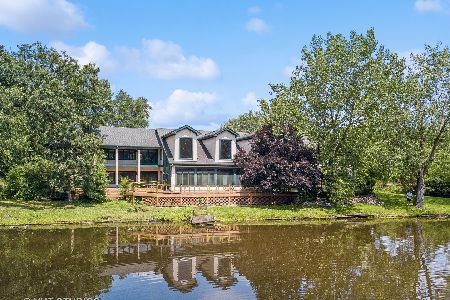
Sold
$299,900
4 beds / 1.0 baths / 8,690 ft2
Single Family / Built: 1981
1214
Contact Agent
Listing Provided By
Coldwell Banker Residential
