

212 Bodin Street, Hinsdale, Illinois 60521
Sorry, we are updating photos, please update this page in 15 minutes
$825,000
|
Sold
|
|
| Status: | Closed |
| Sqft: | 0 |
| Cost/Sqft: | — |
| Beds: | 4 |
| Baths: | 3 |
| Year Built: | 1993 |
| Property Taxes: | $12,604 |
| Days On Market: | 4757 |
| Lot Size: | 0,00 |
Description
Best house in this price class! Newer Cape Cod style with fresh updates. This is a tough-to-find, 100% turnkey opportunity! Updated decor. Excellent condition. Very tasteful everything. Covered front porch. Lovely back yard with mature tree cover & beautiful landscaping/hardscaping. Nicely located in the Madison Grade School area in an easy "walk to" location. Steps to Metra, Madison & the pool.
Property Specifics
| Single Family | |
| — | |
| — | |
| 1993 | |
| Full | |
| Cedar | |
| — | |
| — | |
| No | |
| — |
| Du Page | |
| — | |
| 0 / Not Applicable | |
| None | |
| Lake Michigan | |
| Public Sewer | |
| Central Air | |
| Natural Gas, Forced Air | |
| 08470142 | |
| 0911223018 |
Nearby Schools
| NAME: | DISTRICT: | DISTANCE: | |
|---|---|---|---|
|
Grade School
Madison Elementary School |
181 | — | |
|
Middle School
Hinsdale Middle School |
181 | Not in DB | |
|
High School
Hinsdale Central High School |
86 | Not in DB | |
Property History
| DATE: | EVENT: | PRICE: | SOURCE: |
|---|---|---|---|
| 3 Aug, 2012 | Sold | $780,000 | MRED MLS |
| 11 Jun, 2012 | Under contract | $785,000 | MRED MLS |
| 11 Jun, 2012 | Listed for sale | $785,000 | MRED MLS |
| 12 Dec, 2013 | Sold | $825,000 | MRED MLS |
| 20 Oct, 2013 | Under contract | $825,000 | MRED MLS |
| 18 Oct, 2013 | Listed for sale | $825,000 | MRED MLS |
Sorry, we are updating photos, please update this page in 15 minutes
Room Specifics
All Bedroom Info:
Total Bedrooms: 5
Bedrooms Above Ground: 4
Bedrooms Below Ground: 1
Total Bedrooms: 5
Bedrooms Above Ground: 4
Bedrooms Below Ground: 1
Second Bedroom Info:
Dimensions: —
Location: —Dimensions: —
Floor Type: Carpet
Third Bedroom Info:
Dimensions: —
Location: —Dimensions: —
Floor Type: Carpet
Fourth Bedroom Info:
Dimensions: —
Location: —Dimensions: —
Floor Type: Carpet
Bathroom Info:
Full Bathrooms: 3
Partial Bathrooms: 1Full Bathrooms: 3
Bathroom Amenities: Whirlpool, Separate Shower, Double Sink
Bathroom in Basement: 0
Dining Room Info:
Dimensions: —
Location: —Dimensions: —
Floor Type: Hardwood
Kitchen Info:
Dimensions: —
Location: —Dimensions: —
Floor Type: Hardwood
Features: Island
Living Room Info:
Dimensions: —
Location: —Dimensions: —
Floor Type: Hardwood
Family Room Info:
Dimensions: —
Location: —Dimensions: —
Floor Type: Hardwood
Additional Rooms Info:
Rooms: Bedroom 5, Breakfast Room, Recreation Room, Utility Room-Lower Level
Basement: FullRooms: Bedroom 5, Breakfast Room, Recreation Room, Utility Room-Lower Level
Other Specifics
| 2 | |
| — | |
| Garage | |
| — | |
| — | |
| — | |
| Brick Paver Patio | |
| — | |
| 50 X 125 | |
| — | |
| Full | |
| Skylight(s), Hardwood Floors | |
| Range, Microwave, Dishwasher, Refrigerator, Washer, Dryer, Disposal, Stainless Steel Appliance(s) | |
| Not in DB | |
| — | |
| — | |
| — |
Tax History
| Year | Property Taxes |
|---|---|
| 2012 | $12,016 |
| 2013 | $12,604 |
Contact Agent
Nearby Similar Homes
132 Adams Street, Hinsdale, Illinois 60521

For Sale
$499,900
4 beds / 2.0 baths / 2,806 ft2
Single Family / Built: 1934
13
16 Monroe Street, Hinsdale, Illinois 60521

For Sale
$1,399,000
5 beds / 3.2 baths / 4,604 ft2
Single Family / Built: 1907
34
122 Quincy Street, Hinsdale, Illinois 60521

For Sale
$599,000
3 beds / 1.1 baths / 1,376 ft2
Single Family / Built: 1957
46
121 Stough Street, Hinsdale, Illinois 60521

For Sale
$1,899,000
6 beds / 5.1 baths / 3,683 ft2
Single Family / Built: 2007
19
516 6th Street, Hinsdale, Illinois 60521
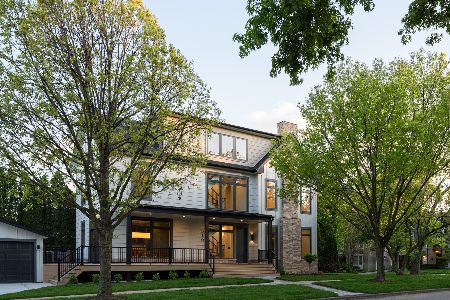
For Sale
$2,499,999
5 beds / 5.0 baths / 3,650 ft2
Single Family / Built: 2026
168
443 Clay Street, Hinsdale, Illinois 60521
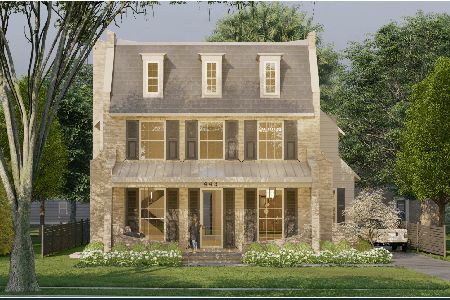
For Sale
$3,199,000
5 beds / 5.1 baths / 5,254 ft2
Single Family / Built: 2026
406
Nearby Sold Comparables
212 Bodin Street, Hinsdale, Illinois 60521

Sold
$785,000
4 beds / 2.1 baths / 2,372 ft2
Single Family / Built: 1993
5251
216 Bodin Street, Hinsdale, Illinois 60521
Sold
$879,000
4 beds / 2.1 baths / 0 ft2
Single Family / Built: 1992
3893
216 Bodin Street, Hinsdale, Illinois 60521
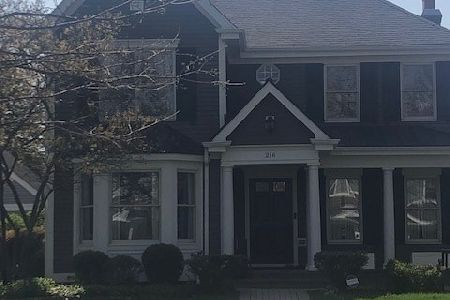
Sold
$995,000
4 beds / 2.1 baths / 0 ft2
Single Family / Built: 1992
1699
206 Bodin Street, Hinsdale, Illinois 60521
Sold
$1,385,000
4 beds / 4.1 baths / 3,400 ft2
Single Family / Built: 2016
3881
634 Hinsdale Avenue, Hinsdale, Illinois 60521

Sold
$295,000
3 beds / 1.1 baths / 1,038 ft2
Single Family / Built: 1951
1930
634 Hinsdale Avenue, Hinsdale, Illinois 60521

Sold
$429,000
3 beds / 2.0 baths / 1,279 ft2
Single Family / Built: 1951
1377
Contact Agent
Listing Provided By
Coldwell Banker Residential
