

212 May Street, Bensenville, Illinois 60106
Sorry, we are updating photos, please update this page in 15 minutes
$360,000
|
Sold
|
|
| Status: | Closed |
| Sqft: | 0 |
| Cost/Sqft: | — |
| Beds: | 4 |
| Baths: | 4 |
| Year Built: | 1999 |
| Property Taxes: | $8,055 |
| Days On Market: | 6963 |
| Lot Size: | 0,00 |
Description
THIS BEAUTIFUL NEWER HOME HAS A WALK-TO-TRAIN, TOWN & PARKS LOCATION. FEATURES INCLD A DRAMATIC 2-STORY FAMILY ROOM, MASTER W/LUX BATH, 2-STORY ENTRY, DOUBLE SIDED FIREPLACE, HARDWOOD FLOORS, NAT. MAPLE CABINETRY IN EAT-IN KITCHEN WITH 16" CERAMIC TILE FLOORS, 1ST FLR OFFICE OR 5TH BEDROOM, FINISHED BASEMENT, LARGE FENCED YARD WITH PAVER PATIO, AND MORE! YOU WON'T BE DISAPPOINTED! REDUCED $60,000+! MOTIVATED SELLER
Property Specifics
| Single Family | |
| — | |
| Traditional | |
| 1999 | |
| Full | |
| Aluminum/Vinyl/Steel Siding, Brick | |
| Asphalt | |
| — | |
| No | |
| — |
| Du Page | |
| — | |
| 0 / Not Applicable | |
| None | |
| Lake Michigan | |
| Public Sewer | |
| Central Air | |
| Natural Gas, Forced Air | |
| 06711891 | |
| 0313317011 |
Nearby Schools
| NAME: | DISTRICT: | DISTANCE: | |
|---|---|---|---|
|
Grade School
Tioga Elementary School |
2 | — | |
|
Middle School
Blackhawk Middle School |
2 | Not in DB | |
|
High School
Fenton High School |
100 | Not in DB | |
Property History
| DATE: | EVENT: | PRICE: | SOURCE: |
|---|---|---|---|
| 18 Aug, 2008 | Sold | $360,000 | MRED MLS |
| 18 Jul, 2008 | Under contract | $399,000 | MRED MLS |
| — | Last price change | $409,000 | MRED MLS |
| 23 Oct, 2007 | Listed for sale | $464,900 | MRED MLS |
Sorry, we are updating photos, please update this page in 15 minutes
Room Specifics
All Bedroom Info:
Total Bedrooms: 4
Bedrooms Above Ground: 4
Bedrooms Below Ground: 0
Total Bedrooms: 4
Bedrooms Above Ground: 4
Bedrooms Below Ground: 0
Second Bedroom Info:
Dimensions: —
Location: —Dimensions: —
Floor Type: Carpet
Third Bedroom Info:
Dimensions: —
Location: —Dimensions: —
Floor Type: Carpet
Fourth Bedroom Info:
Dimensions: —
Location: —Dimensions: —
Floor Type: Carpet
Bathroom Info:
Full Bathrooms: 4
Partial Bathrooms: 1Full Bathrooms: 4
Bathroom Amenities: Whirlpool, Separate Shower, Double Sink
Bathroom in Basement: 1
Dining Room Info:
Dimensions: —
Location: —Dimensions: —
Floor Type: Hardwood
Kitchen Info:
Dimensions: —
Location: —Dimensions: —
Floor Type: Ceramic Tile
Features: Eating Area-Table Space, Pantry-Closet
Laundry Room Info:
Dimensions: —
Location: —Dimensions: —
Floor Type: Ceramic Tile
Family Room Info:
Dimensions: —
Location: —Dimensions: —
Floor Type: Carpet
Additional Rooms Info:
Rooms: Breakfast Room, Foyer, Office, Recreation Room
Basement: FullRooms: Breakfast Room, Foyer, Office, Recreation Room
Other Specifics
| 2 | |
| Concrete Perimeter | |
| Garage | |
| — | |
| — | |
| — | |
| Patio | |
| Fenced Yard | |
| 55X150 | |
| — | |
| Full | |
| Vaulted/Cathedral Ceilings, Skylight(s), Bar-Wet | |
| Range, Microwave, Dishwasher, Refrigerator, Washer, Dryer, Disposal | |
| Not in DB | |
| Sidewalks, Street Lights, Street Paved | |
| — | |
| — |
Tax History
| Year | Property Taxes |
|---|---|
| 2008 | $8,055 |
Contact Agent
Nearby Similar Homes
213 May Street, Bensenville, Illinois 60106
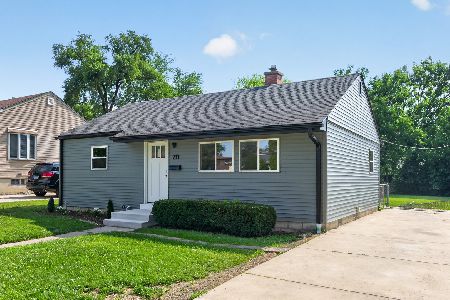
For Sale
$349,900
2 beds / 1.0 baths / 884 ft2
Single Family / Built: 1952
123
Nearby Sold Comparables
216 May Street, Bensenville, Illinois 60106

Sold
$389,900
4 beds / 3.0 baths / 2,525 ft2
Single Family / Built: 2018
2983
208 May Street, Bensenville, Illinois 60106
Sold
$154,900
3 beds / 2.0 baths / 0 ft2
Single Family / Built: 1994
6295
220 May Street, Bensenville, Illinois 60106
Sold
$110,000
4 beds / 2.0 baths / 1,421 ft2
Single Family / Built: 1953
5177
220 May Street, Bensenville, Illinois 60106
Sold
$193,900
4 beds / 2.0 baths / 1,421 ft2
Single Family / Built: 1953
4574
220 May Street, Bensenville, Illinois 60106

Sold
$279,999
4 beds / 2.0 baths / 1,421 ft2
Single Family / Built: 1953
1199
224 May Street, Bensenville, Illinois 60106
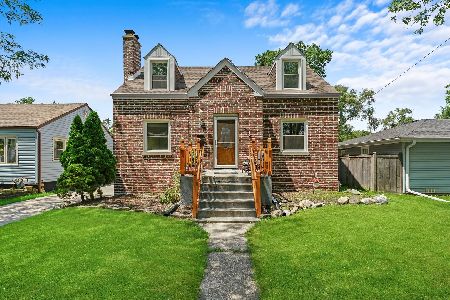
Sold
$340,000
3 beds / 2.0 baths / 2,220 ft2
Single Family / Built: —
1215
Contact Agent
Listing Provided By
Coldwell Banker Residential
