

216 May Street, Bensenville, Illinois 60106
$389,900
|
Sold
|
|
| Status: | Closed |
| Sqft: | 2,525 |
| Cost/Sqft: | $154 |
| Beds: | 4 |
| Baths: | 3 |
| Year Built: | 2018 |
| Property Taxes: | $0 |
| Days On Market: | 2983 |
| Lot Size: | 0,19 |
Description
New Construction with 4 Bedrooms and 3 bathrooms.Ready for occupancy now no waiting! Over 2500 SF. Open floor plan, Living room with 12 foot ceiling, hardwood floors in Living room, kitchen and foyer. Kitchen has large island, granite countertop,raised ceiling with can lighting,undercabinet lights,stainless steel chimney hood and upgraded stainless steel applainces. Master bedroom with walk in closet and master bath double bowel sink and rainfall shower head. Upgraded tile. Energy efficient home with R21 wall insulation and R48 ceiling insulation. Insulated garage.Lower level has 9 foot ceiling with can lights. Over sized trim and 2 panel doors.12x12 Deck off kitchen. Pella windows. Listing agent has interest in property. home is ready for move in.
Property Specifics
| Single Family | |
| — | |
| Bi-Level | |
| 2018 | |
| English | |
| Vinyl Siding, Brick | |
| Asphalt | |
| — | |
| No | |
| 0.19 |
| Du Page | |
| — | |
| 0 / Not Applicable | |
| None | |
| Lake Michigan | |
| Public Sewer | |
| Central Air | |
| Natural Gas, Forced Air | |
| 10084152 | |
| 0313317012 |
Property History
| DATE: | EVENT: | PRICE: | SOURCE: |
|---|---|---|---|
| 22 Oct, 2018 | Sold | $389,900 | MRED MLS |
| 21 Sep, 2018 | Under contract | $389,900 | MRED MLS |
| 15 Sep, 2018 | Listed for sale | $389,900 | MRED MLS |
Some photos of this home have been virtually staged.
Sorry, we are updating photos, please update this page in 15 minutesRoom Specifics
Total Bedrooms: 4
Bedrooms Above Ground: 4
Bedrooms Below Ground: 0
Dimensions: —
Floor Type: Carpet
Dimensions: —
Floor Type: Carpet
Dimensions: —
Floor Type: Carpet
Full Bathrooms: 3
Bathroom Amenities: —
Bathroom in Basement: 1
Dimensions: —
Floor Type: Hardwood
Dimensions: —
Floor Type: Hardwood
Features: Eating Area-Table Space
Dimensions: —
Floor Type: Vinyl
Dimensions: —
Floor Type: Hardwood
Dimensions: —
Floor Type: Carpet
Rooms: Foyer, Walk In Closet
Other Specifics
| 2 | |
| — | |
| Garage | |
| — | |
| — | |
| — | |
| — | |
| — | |
| 56 X 155 | |
| — | |
| Full | |
| Vaulted/Cathedral Ceilings, Hardwood Floors | |
| Range, Dishwasher, Refrigerator, Stainless Steel Appliance(s), Range Hood | |
| Not in DB | |
| — | |
| — | |
| — |
Tax History
| Year | Property Taxes |
|---|
Contact Agent
Nearby Similar Homes
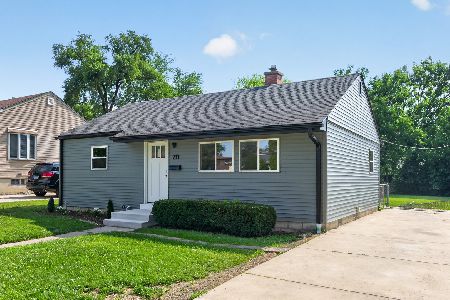
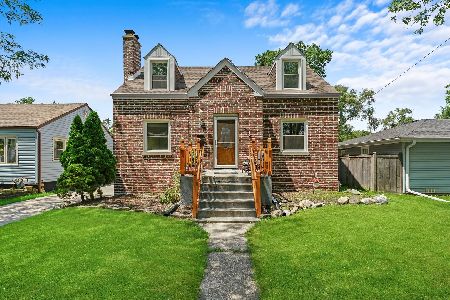
Nearby Sold Comparables


Contact Agent
Listing Provided By
Re/Max 1st
