

212 Windsor Court, Sleepy Hollow, Illinois 60118
Subdivision > Deer Creek
Sorry, we are updating photos, please update this page in 15 minutes
$267,500
|
Sold
|
|
| Status: | Closed |
| Sqft: | 2,773 |
| Cost/Sqft: | $105 |
| Beds: | 4 |
| Baths: | 3 |
| Year Built: | 1989 |
| Property Taxes: | $7,581 |
| Days On Market: | 3897 |
| Lot Size: | 0,69 |
Description
Priced below market! Great cul-de-sac location! Beautiful family room with oversized brick fireplace, built-ins, recessed lighting and sliding glass doors to the large custom deck with canopy! Bright eat-in kitchen with large island, extra can lights and all appliances stay! Separate formal dining room with chair rail, crown molding and bow window! Formal living room with crown molding! Spacious master bedroom with vaulted ceiling, separate sitting room, large walk-in closet and private bath with skylights, double sinks, whirlpool tub and separate shower! Finished basement with large rec room!
Property Specifics
| Single Family | |
| — | |
| Queen Anne | |
| 1989 | |
| Full | |
| Brick, Cedar | |
| Shake | |
| — | |
| No | |
| 0.69 |
| Kane | |
| Deer Creek | |
| 0 / Not Applicable | |
| None | |
| Public | |
| Septic-Private | |
| Central Air | |
| Natural Gas, Forced Air | |
| 09166002 | |
| 0329104009 |
Property History
| DATE: | EVENT: | PRICE: | SOURCE: |
|---|---|---|---|
| 27 May, 2016 | Sold | $267,500 | MRED MLS |
| 4 May, 2016 | Under contract | $289,900 | MRED MLS |
| — | Last price change | $299,900 | MRED MLS |
| 15 Mar, 2016 | Listed for sale | $299,900 | MRED MLS |
| 25 Jun, 2018 | Sold | $353,600 | MRED MLS |
| 6 Jun, 2018 | Under contract | $359,900 | MRED MLS |
| — | Last price change | $377,000 | MRED MLS |
| 5 Mar, 2018 | Listed for sale | $384,900 | MRED MLS |
Sorry, we are updating photos, please update this page in 15 minutes
Room Specifics
All Bedroom Info:
Total Bedrooms: 4
Bedrooms Above Ground: 4
Bedrooms Below Ground: 0
Total Bedrooms: 4
Bedrooms Above Ground: 4
Bedrooms Below Ground: 0
Second Bedroom Info:
Dimensions: —
Location: —Dimensions: —
Floor Type: Carpet
Third Bedroom Info:
Dimensions: —
Location: —Dimensions: —
Floor Type: Carpet
Fourth Bedroom Info:
Dimensions: —
Location: —Dimensions: —
Floor Type: Carpet
Bathroom Info:
Full Bathrooms: 3
Partial Bathrooms: 1Full Bathrooms: 3
Bathroom Amenities: Whirlpool, Separate Shower, Double Sink
Bathroom in Basement: 0
Dining Room Info:
Dimensions: —
Location: —Dimensions: —
Floor Type: Carpet
Kitchen Info:
Dimensions: —
Location: —Dimensions: —
Floor Type: Ceramic Tile
Features: Eating Area-Table Space, Island, Pantry-Closet
Laundry Room Info:
Dimensions: —
Location: —Dimensions: —
Floor Type: Ceramic Tile
Living Room Info:
Dimensions: —
Location: —Dimensions: —
Floor Type: Carpet
Family Room Info:
Dimensions: —
Location: —Dimensions: —
Floor Type: Carpet
Additional Rooms Info:
Rooms: Eating Area, Sitting Room, Recreation Room
Basement: FullRooms: Eating Area, Sitting Room, Recreation Room
Other Specifics
| 3 | |
| Concrete Perimeter | |
| Garage | |
| — | |
| — | |
| — | |
| Deck, Storms/Screens | |
| Cul-De-Sac | |
| 162X72X113X160X174 | |
| Unfinished | |
| Full | |
| Vaulted/Cathedral Ceilings, Skylight(s), First Floor Laundry | |
| Double Oven, Dishwasher, Refrigerator, Washer, Dryer, Disposal | |
| Not in DB | |
| — | |
| — | |
| Wood Burning |
Tax History
| Year | Property Taxes |
|---|---|
| 2016 | $7,581 |
| 2018 | $8,286 |
Contact Agent
Nearby Similar Homes
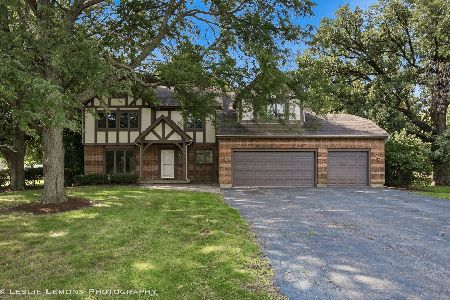
534 Stevens Court, Sleepy Hollow, Illinois 60118
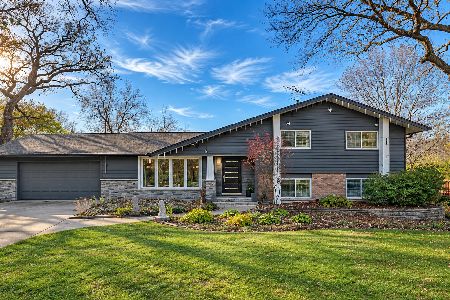
For Sale
$570,000
4 beds / 3.0 baths / 3,324 ft2
Single Family / Built: 1966
1
663 Huntington Boulevard, West Dundee, Illinois 60118
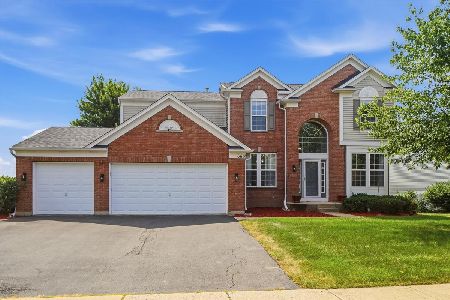
For Sale
$524,900
4 beds / 3.1 baths / 3,250 ft2
Single Family / Built: 2004
112
Nearby Sold Comparables
212 Windsor Court, Sleepy Hollow, Illinois 60118

Sold
$359,900
4 beds / 2.1 baths / 2,773 ft2
Single Family / Built: 1990
3177
208 Windsor Court, Sleepy Hollow, Illinois 60118
Sold
$350,200
5 beds / 3.1 baths / 3,327 ft2
Single Family / Built: 2002
3880
Contact Agent
Listing Provided By
RE/MAX Horizon
