

2120 31st Avenue, Rock Island, Illinois 61201


$395,000
|
Sold
|
|
| Status: | Closed |
| Sqft: | 4,590 |
| Cost/Sqft: | $85 |
| Beds: | 3 |
| Baths: | 4 |
| Year Built: | 1950 |
| Property Taxes: | $6,404 |
| Days On Market: | 155 |
| Lot Size: | 0,56 |
Description
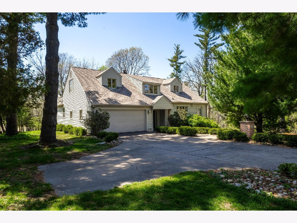
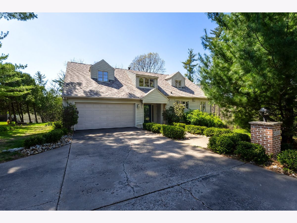
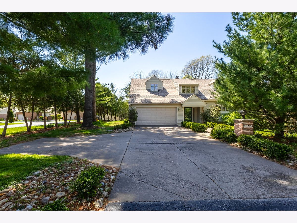
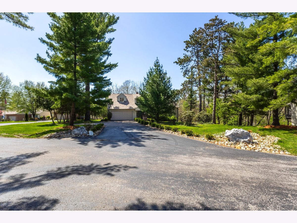
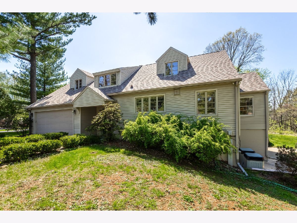
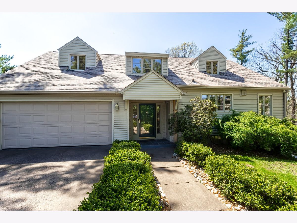
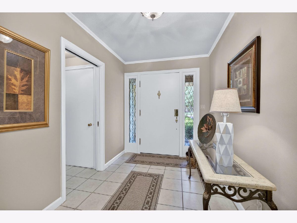
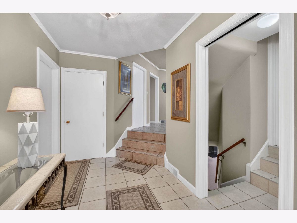
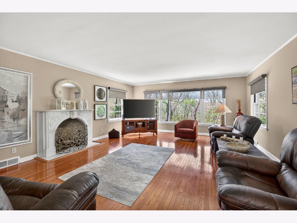
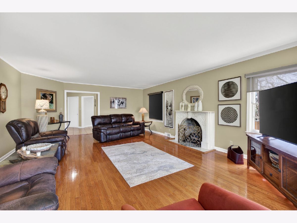
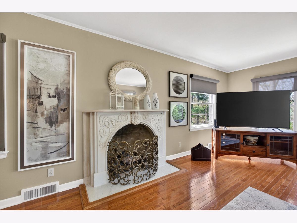
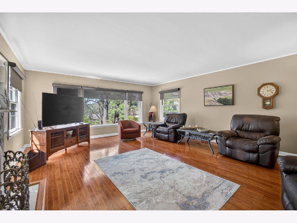
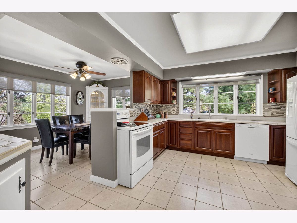
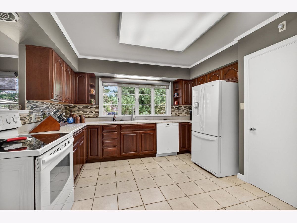
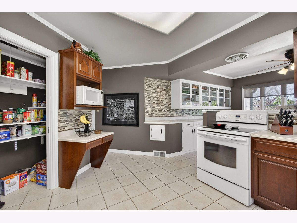
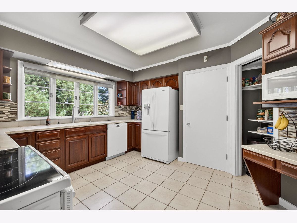
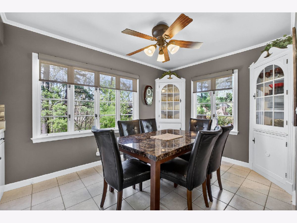
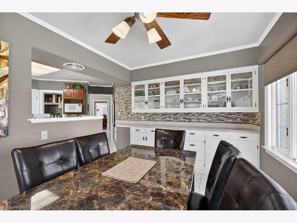
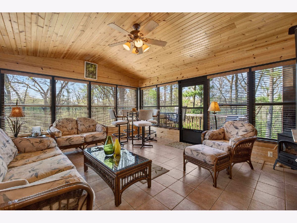
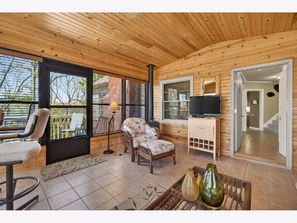
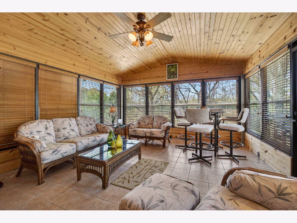
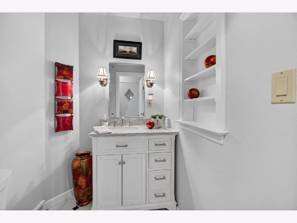
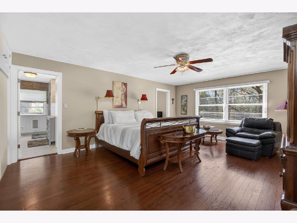
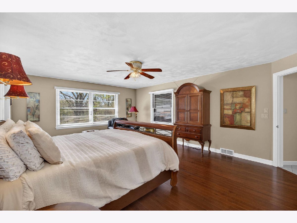
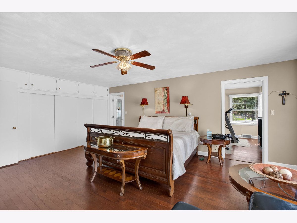
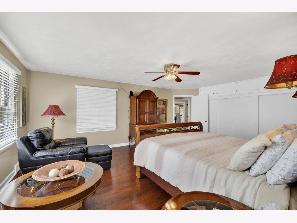
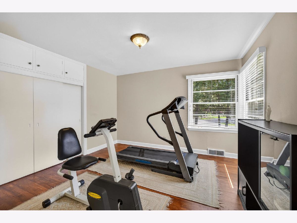
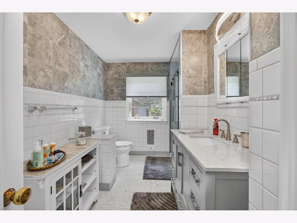
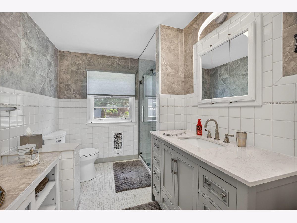
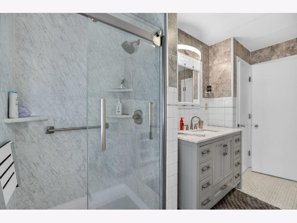
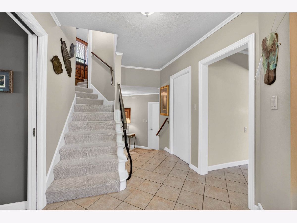
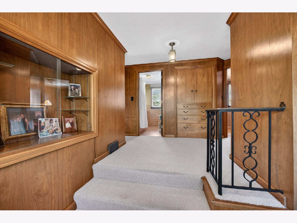
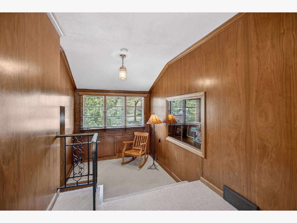
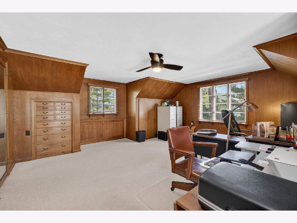
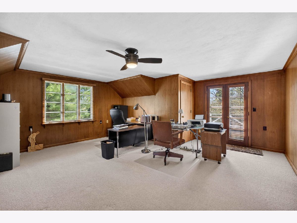
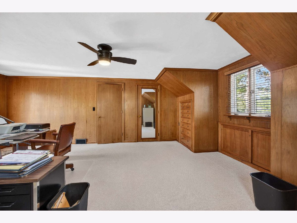
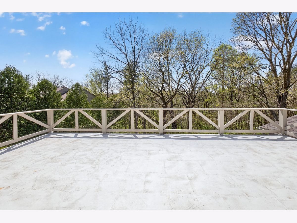
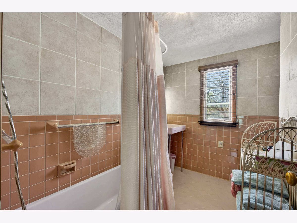
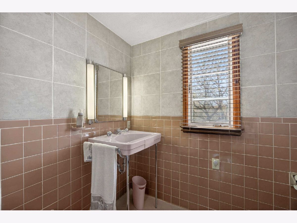
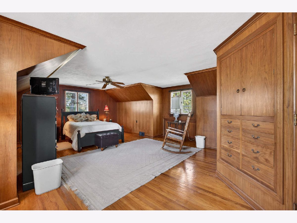
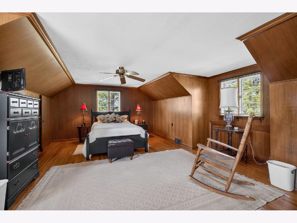
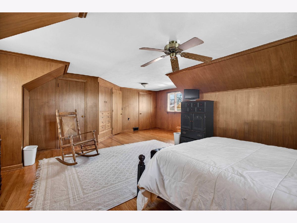
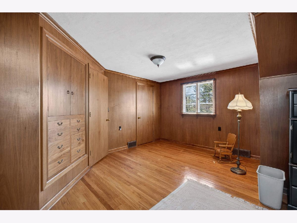
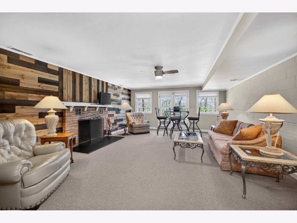
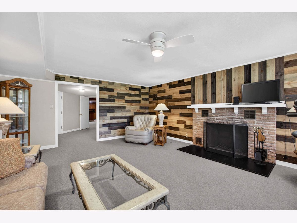
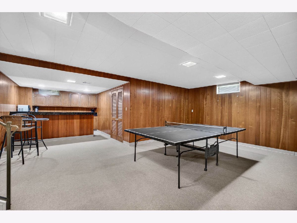
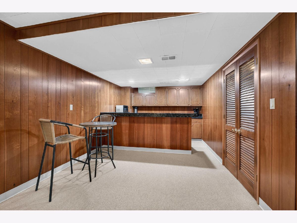
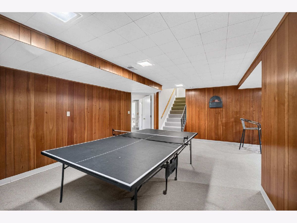
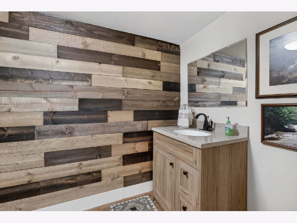
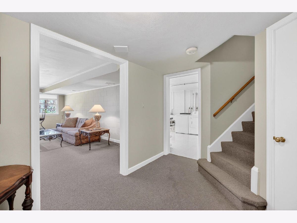
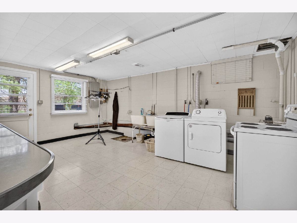
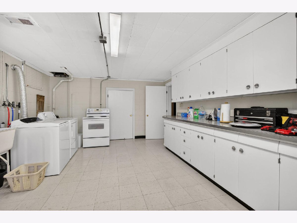
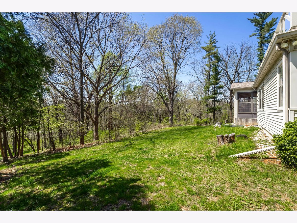
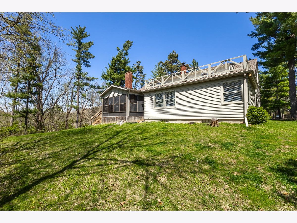
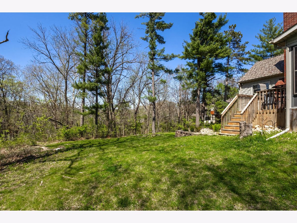
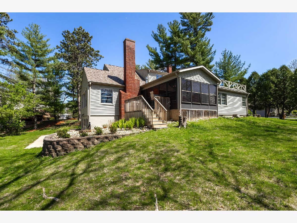
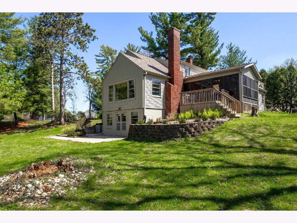
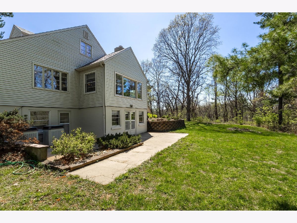
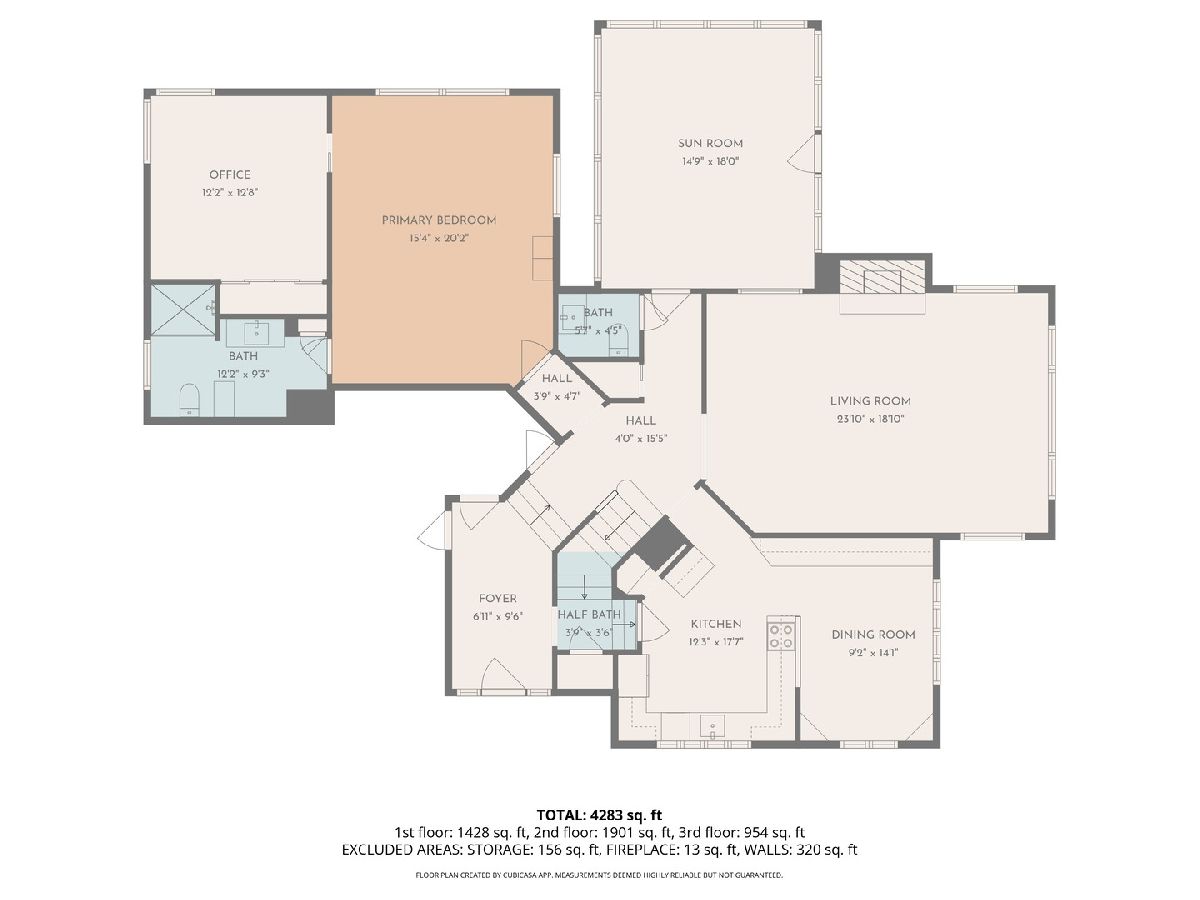
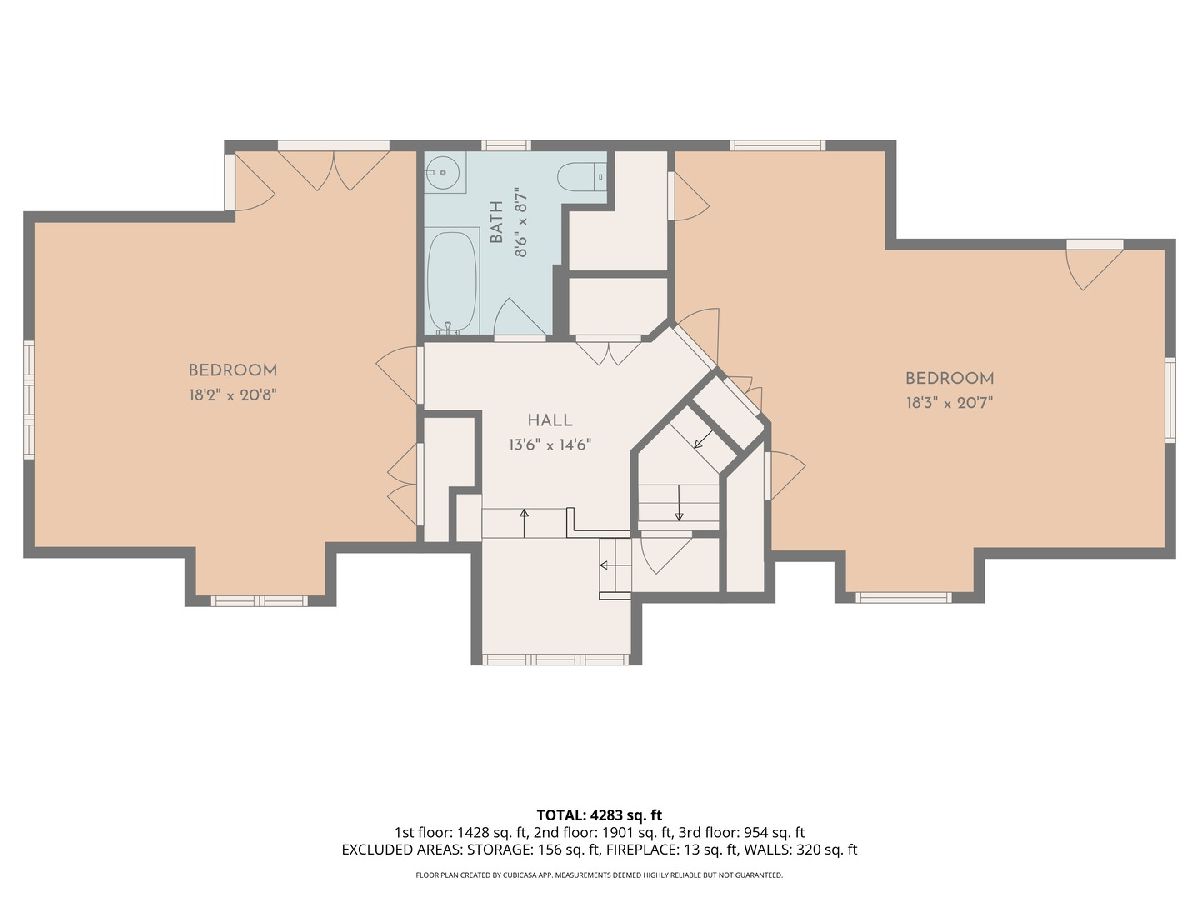
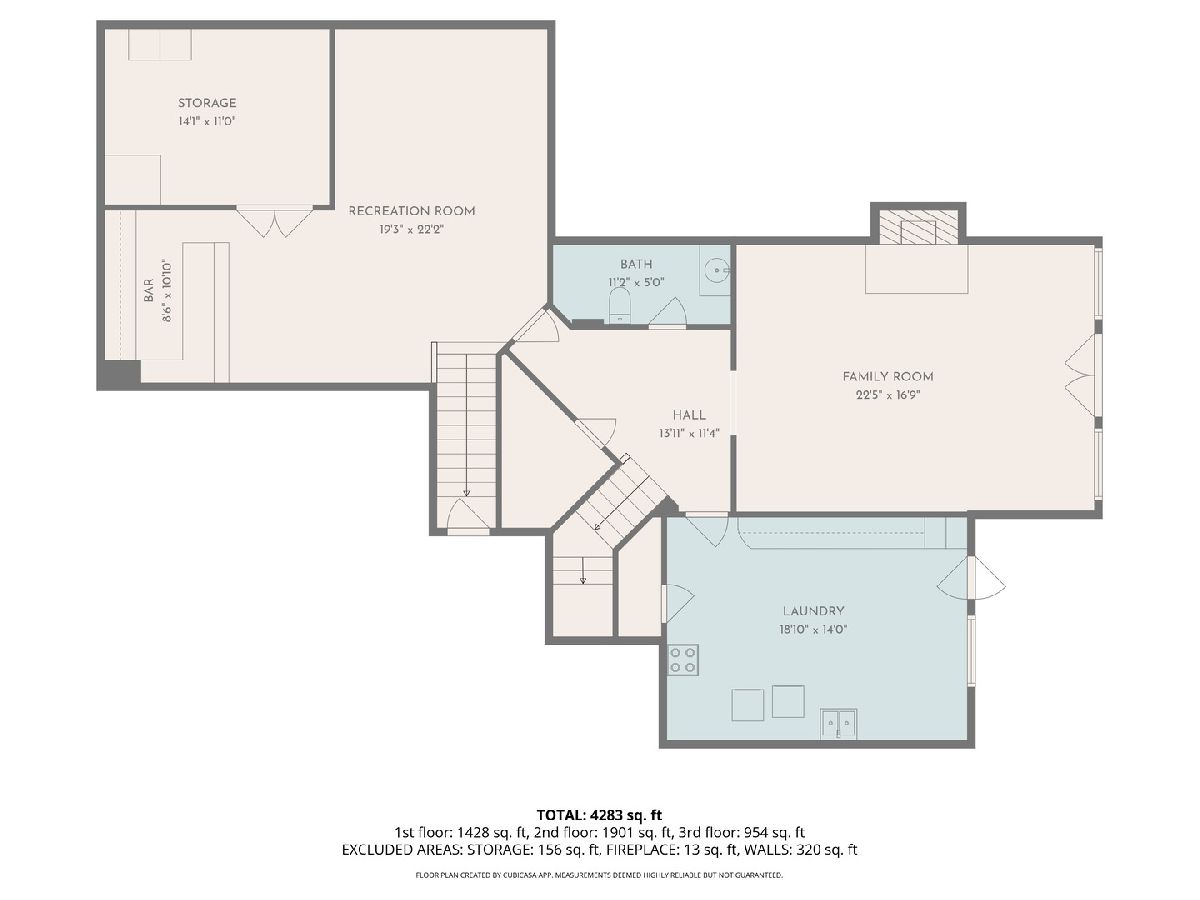
Discover your own private sanctuary in this stunning 3-bedroom multi-level home. Nestled against a quiet wooded backdrop, this property is a nature lover's dream. Whether you're relaxing in the light-filled living room by the carved stone mantel gas fireplace or enjoying the view from the four-season sunroom with freestanding gas stove, the craftsmanship is evident at every turn. The primary suite serves as a true retreat, with custom built in dressers, complete with a private office or nursery and an updated bath featuring a walk-in shower. The kitchen flows seamlessly into a dining area featuring a custom built-in buffet with ample storage. Upstairs, you'll find a foyer with custom built-in dressers leading to two large bedrooms, both of which also feature custom built-in dresser units. These rooms are joined by a full bath and a cozy reading area, while rooftop access from one bedroom provides a unique bird's-eye view of the forest. The walk-out basement serves as the ultimate "hangout" spot, featuring a built-in bar, a rec room, a second family room with a wood-burning fireplace, and a dedicated laundry suite with floor-to-ceiling cabinets. With custom built-ins in every bedroom, cedar closets, high-end window treatments, pocket doors, and thoughtful storage throughout, this home is a rare find.
Property Specifics
| Single Family | |
| — | |
| — | |
| 1950 | |
| — | |
| — | |
| No | |
| 0.56 |
| Rock Island | |
| — | |
| — / Not Applicable | |
| — | |
| — | |
| — | |
| 12628268 | |
| 1611408002 |
Nearby Schools
| NAME: | DISTRICT: | DISTANCE: | |
|---|---|---|---|
|
Grade School
Eugene Field Elementary School |
41 | — | |
Property History
| DATE: | EVENT: | PRICE: | SOURCE: |
|---|---|---|---|
| 28 May, 2026 | Sold | $395,000 | MRED MLS |
| 27 Apr, 2026 | Under contract | $390,000 | MRED MLS |
| 24 Apr, 2026 | Listed for sale | $390,000 | MRED MLS |
Room Specifics
Total Bedrooms: 3
Bedrooms Above Ground: 3
Bedrooms Below Ground: 0
Dimensions: —
Floor Type: —
Dimensions: —
Floor Type: —
Full Bathrooms: 4
Bathroom Amenities: —
Bathroom in Basement: 1
Rooms: —
Basement Description: —
Other Specifics
| 2 | |
| — | |
| — | |
| — | |
| — | |
| 10x232x95.04x93.65x139.86x | |
| — | |
| — | |
| — | |
| — | |
| Not in DB | |
| — | |
| — | |
| — | |
| — |
Tax History
| Year | Property Taxes |
|---|---|
| 2026 | $6,404 |
Contact Agent
Nearby Similar Homes


Nearby Sold Comparables

Contact Agent
Listing Provided By
Ruhl&Ruhl REALTORS Bettendorf
