

3228 25th Street, Rock Island, Illinois 61201
Subdivision > Suncrest


$165,000
|
Sold
|
|
| Status: | Closed |
| Sqft: | 2,112 |
| Cost/Sqft: | $80 |
| Beds: | 3 |
| Baths: | 3 |
| Year Built: | 1942 |
| Property Taxes: | $3,607 |
| Lot Size: | 0,13 |
Description
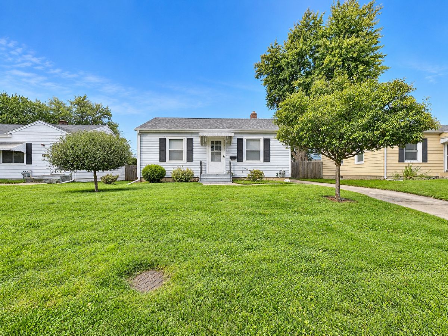
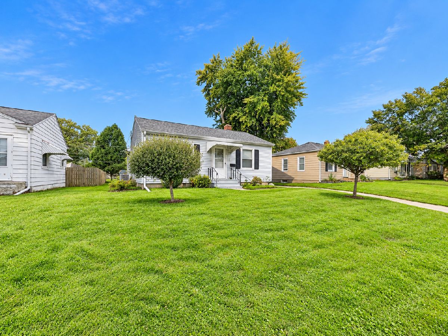
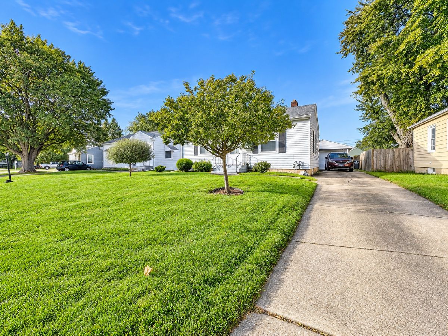
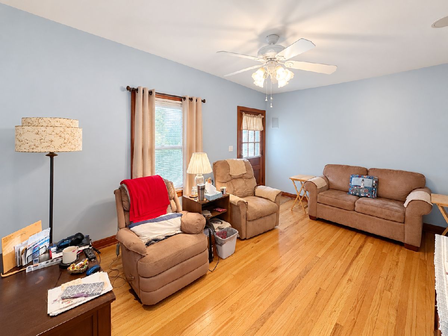
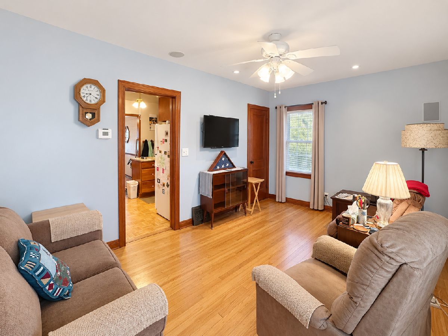
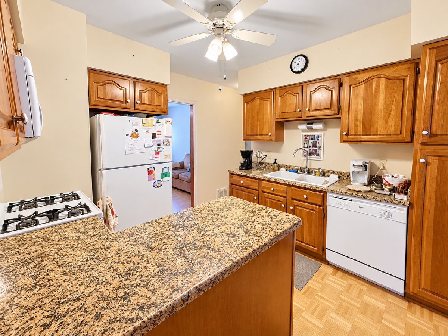
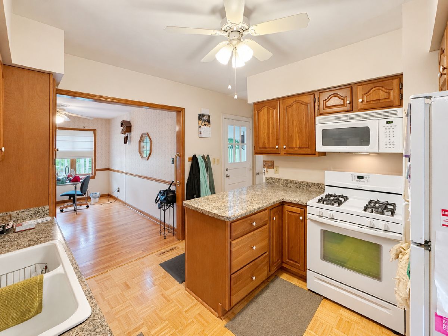
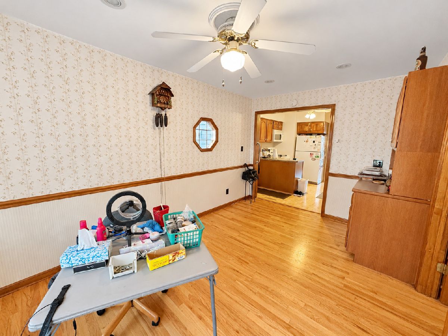
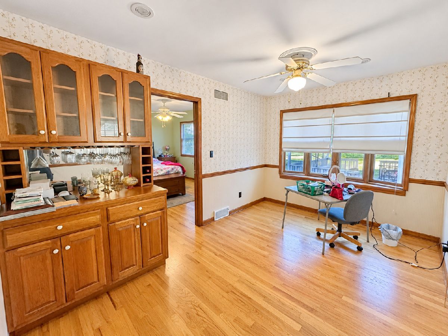
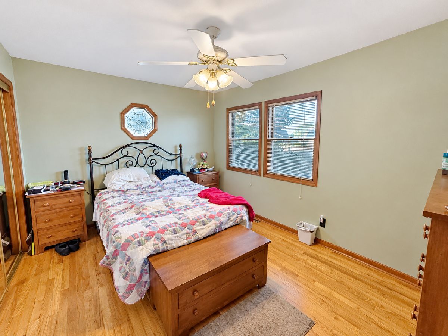
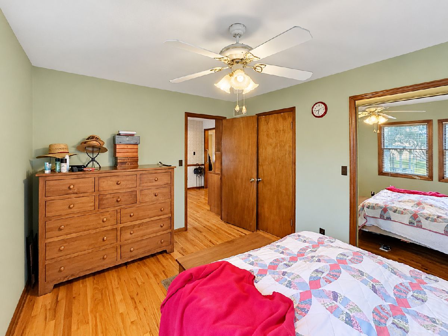
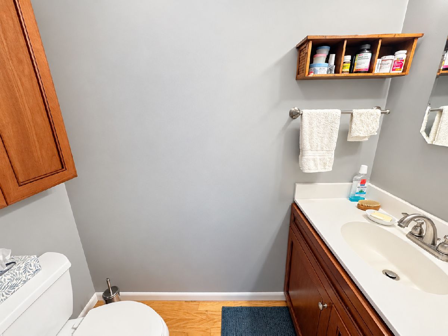
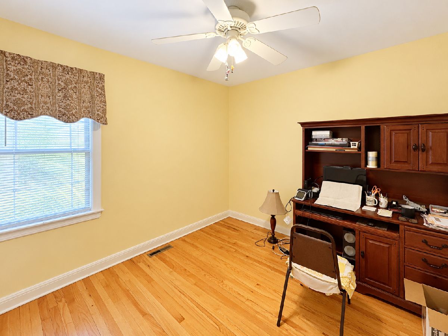
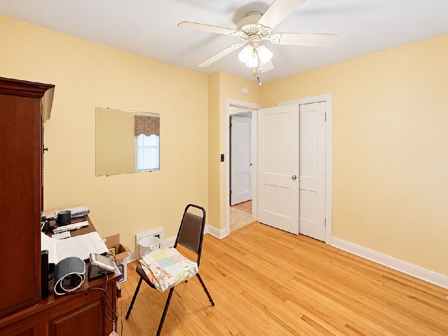
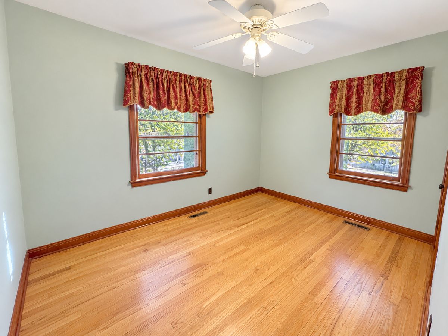
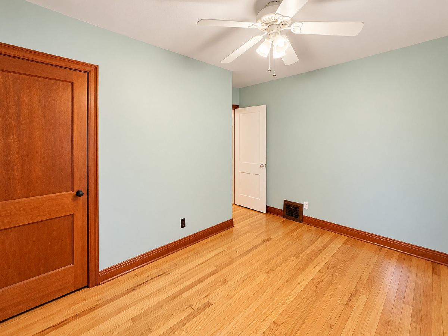
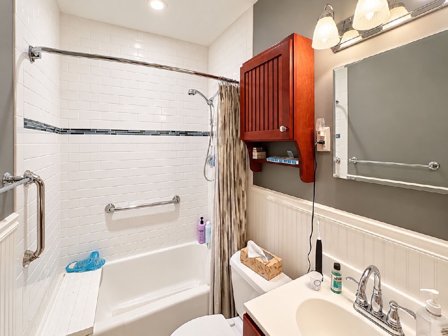
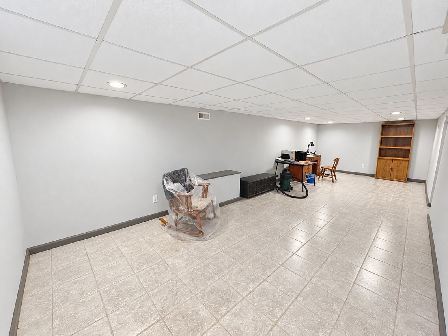
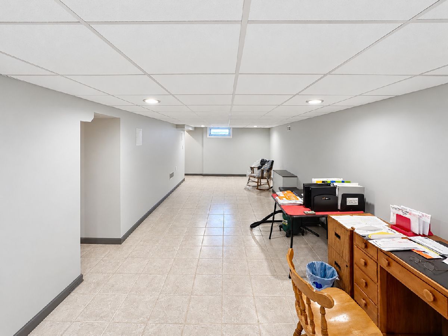
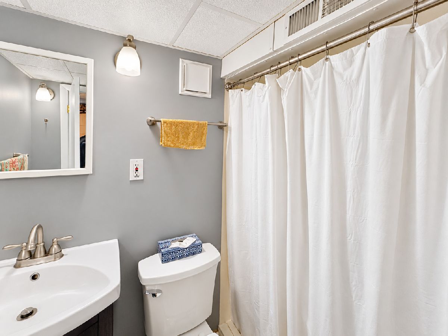
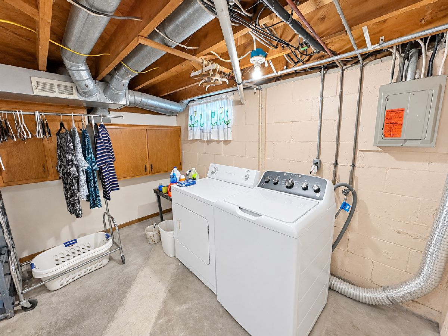
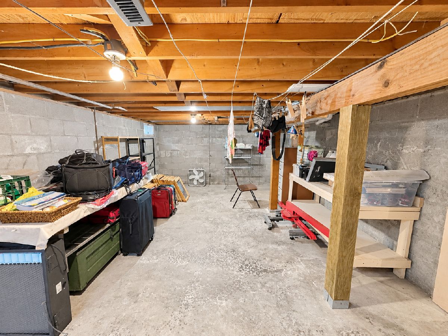
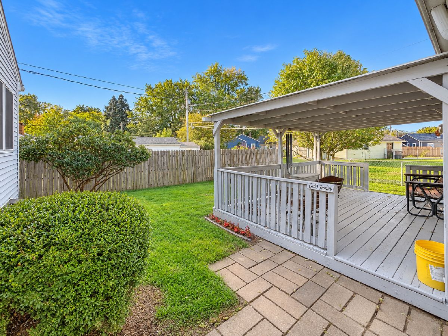
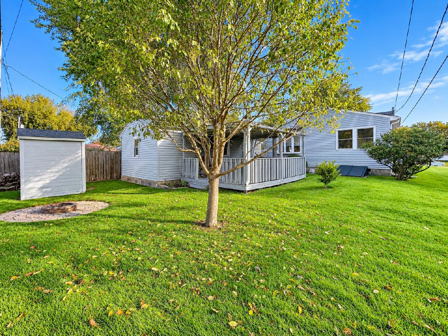
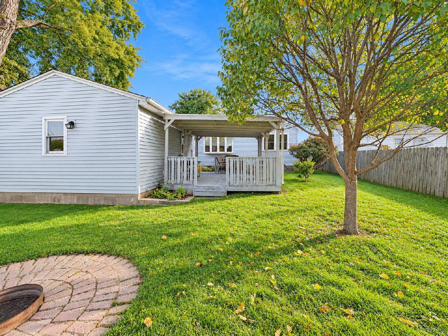
3-bedroom, 2.5-bathroom ranch home with a full basement in Rock Island, located near Saukie Golf Course and Black Hawk Historic Site. The main floor includes a large living room, a separate dining room, and a kitchen with cherry wood cabinets. All three bedrooms, including a primary suite with a private bathroom also sit on the main level. The full basement features a finished recreation room, a full bathroom, a laundry room, and storage space. Exterior features include a fenced backyard with a fire pit, a storage shed, and a covered deck attached to the side of the garage. Recent updates include a new roof and gutter guards on both the house and garage installed in 2023.
Property Specifics
| Single Family | |
| — | |
| Ranch | |
| 1942 | |
| Finished, Rec/Family Area, Full | |
| 1,056 (338 finished) | |
| Vinyl Siding | |
| Asphalt | |
| — | |
| No | |
| 0.13 |
| Rock Island | |
| Suncrest | |
| — / Not Applicable | |
| None | |
| Public | |
| Public Sewer | |
| Central Air | |
| Gas, Forced Air | |
| No | |
| 12779012 | |
| 1612302026 |
Room Specifics
All Bedroom Info:
Total Bedrooms: 3
Bedrooms Above Ground: 3
Bedrooms Below Ground: 0
Total Bedrooms: 3
Bedrooms Above Ground: 3
Bedrooms Below Ground: 0
Master Bedroom Info:
Dimensions: 13X10
Location: Main LevelDimensions: 13X10
Floor Type: Hardwood
Second Bedroom Info:
Dimensions: 9X11
Location: Main LevelDimensions: 9X11
Floor Type: Hardwood
Third Bedroom Info:
Dimensions: 12X11
Location: Main LevelDimensions: 12X11
Floor Type: Hardwood
Bathroom Info:
Full Bathrooms: 3
Partial Bathrooms: 1Full Bathrooms: 3
Bathroom Amenities: —
Bathroom in Basement: 1
Dining Room Info:
Dimensions: 9X13
Location: Main LevelDimensions: 9X13
Floor Type: Hardwood
Kitchen Info:
Dimensions: 10X10
Location: Main LevelDimensions: 10X10
Floor Type: Hardwood
Laundry Room Info:
Dimensions: 8X11
Location: BasementDimensions: 8X11
Floor Type: Other
Living Room Info:
Dimensions: 16X11
Location: Main LevelDimensions: 16X11
Floor Type: Hardwood
Additional Rooms Info:
Rooms: Recreation Room, Mud Room, Utility Room-Lower Level, Storage
Basement: Finished, Rec/Family Area, FullRooms: Recreation Room, Mud Room, Utility Room-Lower Level, Storage
First Additional Room Info:
Name: Recreation Room
Dimensions: 28X11
Location: BasementName: Recreation Room
Dimensions: 28X11
Floor Type: Tile
Second Additional Room Info:
Name: Mud Room
Dimensions: 5X3
Location: Main LevelName: Mud Room
Dimensions: 5X3
Floor Type: Laminate
Third Additional Room Info:
Name: Utility Room-Lower Level
Dimensions: 20X11
Location: BasementName: Utility Room-Lower Level
Dimensions: 20X11
Floor Type: Other
Fourth Additional Room Info:
Name: Storage
Dimensions: 23X14
Location: BasementName: Storage
Dimensions: 23X14
Floor Type: Other
Other Specifics
| 1 | |
| Block | |
| Concrete, Detached, Garage | |
| Gas Dryer Hookup | |
| Hardwood | |
| Deck | |
| Fenced | |
| Shed(s) | |
| Fire Pit | |
| Level | |
| 48x111x51x109 | |
| — | |
| Half | |
| 1st Floor Bedroom, 1st Floor Full Bath, Separate Dining Room | |
| Range, Microwave, Dishwasher, Refrigerator, Washer, Dryer, Gas Cooktop, Gas Oven | |
| Not in DB | |
| Curbs, Street Paved | |
| — | |
| — |
Contact Agent
Nearby Similar Homes
2512 32nd Avenue, Rock Island, Illinois 61201
For Sale
$114,900
2 beds / 1.0 baths / 1,440 ft2
Single Family / Built: 1943
11
3222 26th Street, Rock Island, Illinois 61201

For Sale
$119,900
2 beds / 1.0 baths / 806 ft2
Single Family / Built: 1946
178
2507 29th Avenue, Rock Island, Illinois 61201

For Sale
$78,000
3 beds / 2.0 baths / 1,361 ft2
Single Family / Built: 1960
66
2720 31st Avenue, Rock Island, Illinois 61201
For Sale
$239,900
4 beds / 2.0 baths / 2,174 ft2
Single Family / Built: 1956
23
2241 31st Avenue, Rock Island, Illinois 61201
For Sale
$399,000
4 beds / 3.0 baths / 3,192 ft2
Single Family / Built: 2003
37
2625 24th Street, Rock Island, Illinois 61201
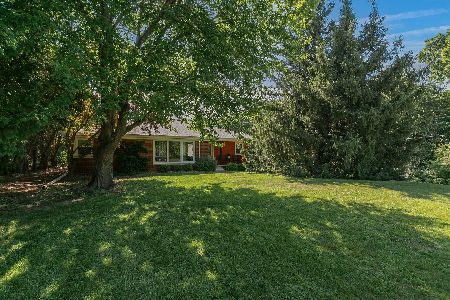
For Sale
$274,900
3 beds / 3.0 baths / 1,568 ft2
Single Family / Built: 1956
117
Nearby Sold Comparables
3333 26th Street, Rock Island, Illinois 61201
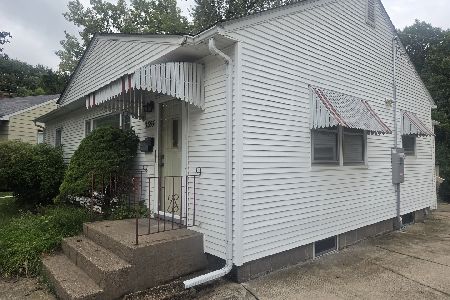
Sold
$58,500
2 beds / 1.0 baths / 864 ft2
Single Family / Built: 1951
37
2705 32nd Avenue Court, Rock Island, Illinois 61201

Sold
$309,900
3 beds / 3.0 baths / 1,910 ft2
Single Family / Built: 1956
141
2414 28th Avenue, Rock Island, Illinois 61201
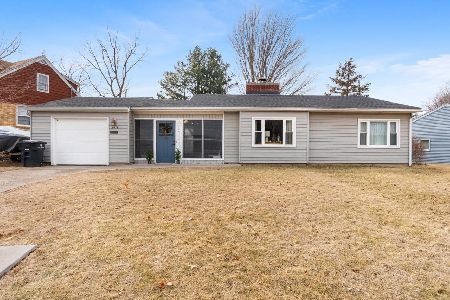
Sold
$134,900
2 beds / 1.1 baths / 1,021 ft2
Single Family / Built: 1950
274
2517 37th Avenue, Rock Island, Illinois 61201
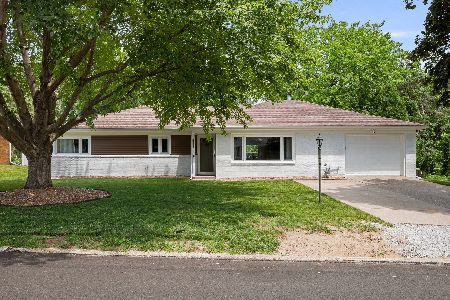
Sold
$259,900
3 beds / 1.1 baths / 1,778 ft2
Single Family / Built: 1953
130
2900 27th Street, Rock Island, Illinois 61201

Sold
$340,000
3 beds / 2.1 baths / 2,528 ft2
Single Family / Built: 1960
206
2611 34th Avenue Court, Rock Island, Illinois 61201
Sold
$219,900
4 beds / 2.0 baths / 1,175 ft2
Single Family / Built: 1972
59
Contact Agent
Listing Provided By
RE/MAX Concepts Bettendorf
