

2120 Schiller Avenue, Wilmette, Illinois 60091
Sorry, we are updating photos, please update this page in 15 minutes
$975,000
|
Sold
|
|
| Status: | Closed |
| Sqft: | 4,000 |
| Cost/Sqft: | $250 |
| Beds: | 6 |
| Baths: | 6 |
| Year Built: | 1917 |
| Property Taxes: | $14,337 |
| Days On Market: | 4260 |
| Lot Size: | 0,26 |
Description
Renovated farmhouse w/ Victorian touches. 5+1 bedrooms sub with egress. Flexible dualmaster on upper and lower level. 5.1 baths. Newer roof, 10 person steam room. Hardwood throughout. Finished English Basement,Office,craftsman workshop. Huge vaulted A-frame Great room. Restoration hardware and fixtures. Skylights, wraparound deck, W/B fireplace gas/str Newer A/C, Washer/Dryer. Prof Landscaped, Lrg wrap around deck!
Property Specifics
| Single Family | |
| — | |
| Farmhouse | |
| 1917 | |
| Full, English | |
| Stucco | |
| Asphalt | |
| — | |
| No | |
| 0.26 |
| Cook | |
| — | |
| 0 / Not Applicable | |
| None | |
| Lake Michigan, Public | |
| Public Sewer | |
| Central Air | |
| Natural Gas, Forced Air | |
| 08853735 | |
| 05331000590000 |
Nearby Schools
| NAME: | DISTRICT: | DISTANCE: | |
|---|---|---|---|
|
Grade School
Harper Elementary School |
39 | — | |
|
Middle School
Wilmette Junior High School |
39 | Not in DB | |
|
High School
New Trier Twp H.s. Northfield/wi |
203 | Not in DB | |
Property History
| DATE: | EVENT: | PRICE: | SOURCE: |
|---|---|---|---|
| 12 Nov, 2015 | Sold | $975,000 | MRED MLS |
| 11 Sep, 2015 | Under contract | $999,500 | MRED MLS |
| — | Last price change | $1,050,000 | MRED MLS |
| 5 Mar, 2015 | Listed for sale | $1,325,000 | MRED MLS |
Sorry, we are updating photos, please update this page in 15 minutes
Room Specifics
All Bedroom Info:
Total Bedrooms: 6
Bedrooms Above Ground: 6
Bedrooms Below Ground: 0
Total Bedrooms: 6
Bedrooms Above Ground: 6
Bedrooms Below Ground: 0
Second Bedroom Info:
Dimensions: —
Location: —Dimensions: —
Floor Type: Hardwood
Third Bedroom Info:
Dimensions: —
Location: —Dimensions: —
Floor Type: Hardwood
Fourth Bedroom Info:
Dimensions: —
Location: —Dimensions: —
Floor Type: Hardwood
Bathroom Info:
Full Bathrooms: 6
Partial Bathrooms: 1Full Bathrooms: 6
Bathroom Amenities: Whirlpool, Steam Shower, Double Sink, Double Shower
Bathroom in Basement: 1
Dining Room Info:
Dimensions: —
Location: —Dimensions: —
Floor Type: Hardwood
Kitchen Info:
Dimensions: —
Location: —Dimensions: —
Floor Type: Porcelain Tile
Features: Eating Area-Breakfast Bar
Laundry Room Info:
Dimensions: —
Location: —Dimensions: —
Floor Type: Slate
Living Room Info:
Dimensions: —
Location: —Dimensions: —
Floor Type: Hardwood
Family Room Info:
Dimensions: —
Location: —Dimensions: —
Floor Type: Hardwood
Additional Rooms Info:
Rooms: Bonus Room, Bedroom 5, Bedroom 6, Great Room, Office, Recreation Room, Workshop, Other Room
Basement: Full, EnglishRooms: Bonus Room, Bedroom 5, Bedroom 6, Great Room, Office, Recreation Room, Workshop, Other Room
Other Specifics
| 2 | |
| Concrete Perimeter | |
| Garage, Space/s | |
| — | |
| — | |
| — | |
| Deck, Patio, Porch | |
| — | |
| 11,484 SQ FT. 66X174 | |
| Unfinished | |
| Full | |
| Skylight(s), Sauna/Steam Room, Hot Tub, Bar-Wet, Hardwood Floors, First Floor Bedroom | |
| Double Oven, Range, Microwave, Dishwasher, Refrigerator, Disposal, Trash Compactor, Stainless Steel Appliance(s), Wine Refrigerator | |
| Not in DB | |
| Sidewalks, Street Paved | |
| — | |
| Wood Burning |
Tax History
| Year | Property Taxes |
|---|---|
| 2015 | $14,337 |
Contact Agent
Nearby Similar Homes
1947 Lake Avenue, Wilmette, Illinois 60091
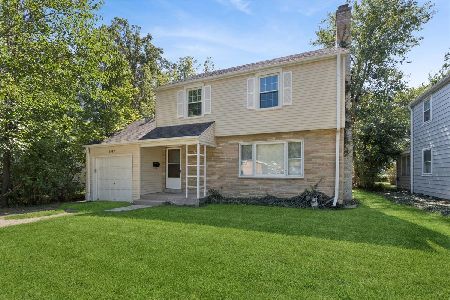
For Sale
$649,900
3 beds / 1.1 baths / 1,600 ft2
Single Family / Built: 1950
45
901 Cherokee Road, Wilmette, Illinois 60091
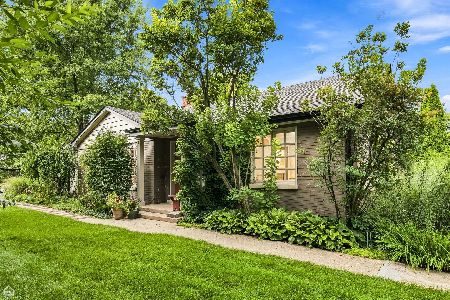
For Sale
$739,000
4 beds / 3.0 baths / 1,940 ft2
Single Family / Built: 1951
80
Wilmette, Illinois 60091
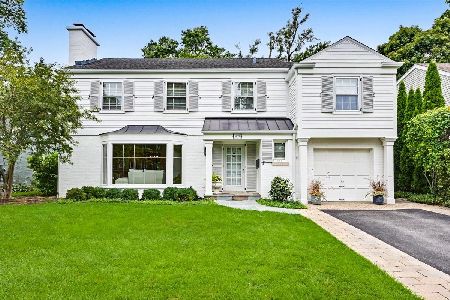
For Sale
$1,595,000
4 beds / 2.1 baths / 3,800 ft2
Single Family / Built: 1954
35
2419 Lake Avenue, Wilmette, Illinois 60091
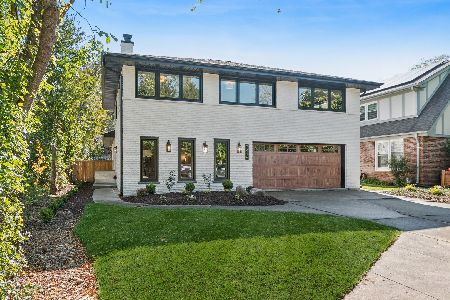
For Sale
$1,475,000
4 beds / 3.1 baths / 3,500 ft2
Single Family / Built: 1968
11
Nearby Sold Comparables
2116 Schiller, Wilmette, Illinois 60091

Sold
$959,000
4 beds / 2.1 baths / 3,400 ft2
Single Family / Built: 1910
7053
2124 Schiller Avenue, Wilmette, Illinois 60091
Sold
$1,599,000
4 beds / 4.1 baths / 7,000 ft2
Single Family / Built: 2010
4861
2121 Lake Avenue, Wilmette, Illinois 60091
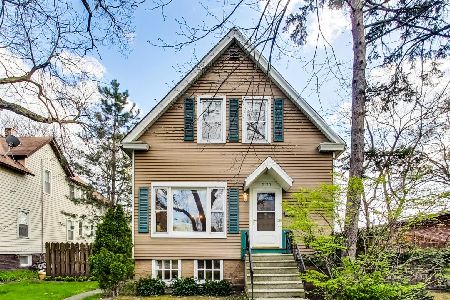
Sold
$500,000
4 beds / 2.1 baths / 2,450 ft2
Single Family / Built: 1899
2013
2111 Lake Avenue, Wilmette, Illinois 60091
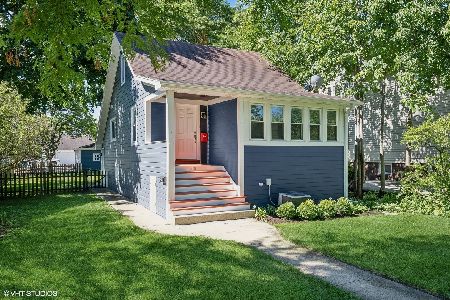
Sold
$525,000
3 beds / 2.0 baths / 1,100 ft2
Single Family / Built: 1922
846
2111 Lake Avenue, Wilmette, Illinois 60091

Sold
$585,000
3 beds / 2.0 baths / 1,100 ft2
Single Family / Built: 1922
479
2109 Lake Avenue, Wilmette, Illinois 60091
Sold
$214,900
3 beds / 2.0 baths / 903 ft2
Single Family / Built: 1946
5878
Contact Agent
Listing Provided By
Baird & Warner
