

21203 Silktree Circle, Plainfield, Illinois 60544
$199,900
|
Sold
|
|
| Status: | Closed |
| Sqft: | 1,430 |
| Cost/Sqft: | $140 |
| Beds: | 2 |
| Baths: | 2 |
| Year Built: | 1999 |
| Property Taxes: | $3,222 |
| Days On Market: | 3164 |
| Lot Size: | 0,00 |
Description
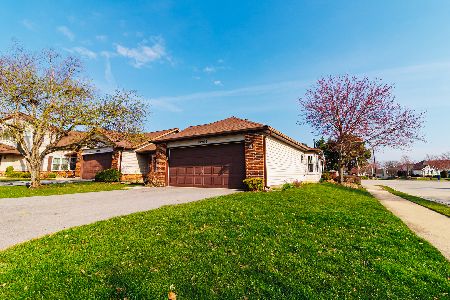
Beautiful Former Model Home in the Cambridge Section! Views of the Golf Course! High Ceilings! Light and Bright! Enjoy Newer Private Maintenance Free Deck and Paver Patio with Great Views! Great Eat-in Kitchen with Newer Appliances and Beautiful Custom Cabinets with Access to Private Deck! Vaulted Ceiling in Living Room with Sliding Glass Door to Patio! Formal Dining Room! Master Suite Features Vaulted Ceiling, Large Walk-in Closet and Private Bath w/ Walk-in Shower. Large Second Bedroom also Features Full Bath. Many Extras! New Windows in Master, New Water Heater Top of the Line Pergo Hawaiian Koa Floors & Ceiling Fans Throughout! Well Maintained Home! Great Over 55 Community w/ Golf Course! Close to Everything! You Will Not Be Disappointed!
Property Specifics
| Condos/Townhomes | |
| 1 | |
| — | |
| 1999 | |
| None | |
| Aluminum Siding, Brick | |
| Asphalt | |
| MARQUETTE | |
| No | |
| — |
| Will | |
| Carillon | |
| 205 / Monthly | |
| Insurance, Security, Clubhouse, Exercise Facilities, Pool, Exterior Maintenance, Lawn Care, Snow Removal | |
| Community Well | |
| Public Sewer | |
| Central Air | |
| Natural Gas, Forced Air | |
| 09867436 | |
| 1202314520020000 |
Property History
| DATE: | EVENT: | PRICE: | SOURCE: |
|---|---|---|---|
| 25 Jul, 2012 | Sold | $135,000 | MRED MLS |
| 13 Jun, 2012 | Under contract | $142,900 | MRED MLS |
| — | Last price change | $151,900 | MRED MLS |
| 12 Mar, 2012 | Listed for sale | $151,900 | MRED MLS |
| 15 Jun, 2018 | Sold | $199,900 | MRED MLS |
| 23 Apr, 2018 | Under contract | $199,900 | MRED MLS |
| — | Last price change | $203,950 | MRED MLS |
| 27 Feb, 2018 | Listed for sale | $214,500 | MRED MLS |
Room Specifics
Total Bedrooms: 2
Bedrooms Above Ground: 2
Bedrooms Below Ground: 0
Dimensions: —
Floor Type: Carpet
Full Bathrooms: 2
Bathroom Amenities: —
Bathroom in Basement: 0
Dimensions: —
Floor Type: Wood Laminate
Dimensions: —
Floor Type: Ceramic Tile
Features: Eating Area-Table Space
Dimensions: —
Floor Type: Wood Laminate
Rooms: No additional rooms
Other Specifics
| 2 | |
| Concrete Perimeter | |
| Garage | |
| — | |
| — | |
| — | |
| Deck, Brick Paver Patio, Storms/Screens | |
| Common Grounds, Cul-De-Sac | |
| COMMON | |
| — | |
| Full | |
| Vaulted/Cathedral Ceilings, Wood Laminate Floors, First Floor Bedroom, First Floor Laundry, First Floor Full Bath, Laundry Hook-Up in Unit | |
| Range, Microwave, Dishwasher, Refrigerator, Freezer, Washer, Dryer, Stainless Steel Appliance(s) | |
| Not in DB | |
| — | |
| Bike Room/Bike Trails, Exercise Room, Golf Course, Party Room, Indoor Pool, Pool, Tennis Court(s) | |
| — |
Tax History
| Year | Property Taxes |
|---|---|
| 2012 | $3,222 |
Contact Agent
Nearby Similar Homes
Nearby Sold Comparables

Contact Agent
Listing Provided By
Keller Williams Infinity
