

2121 Ash Street, Waukegan, Illinois 60087


$187,000
|
Sold
|
|
| Status: | Closed |
| Sqft: | 1,544 |
| Cost/Sqft: | $123 |
| Beds: | 3 |
| Baths: | 2 |
| Year Built: | 1948 |
| Property Taxes: | $5,226 |
| Days On Market: | 2220 |
| Lot Size: | 0,43 |
Description
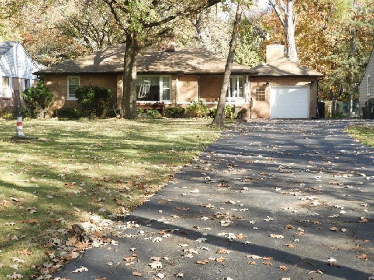
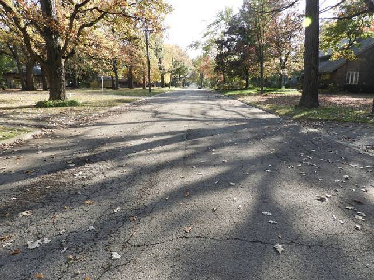
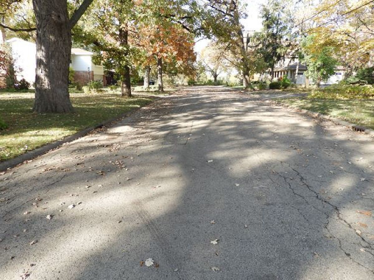
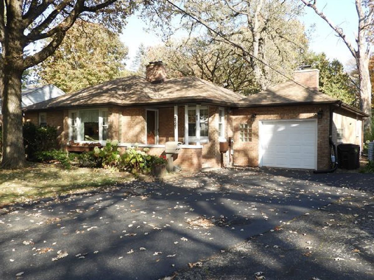
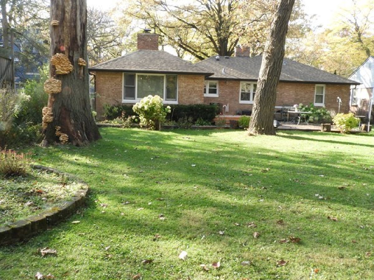
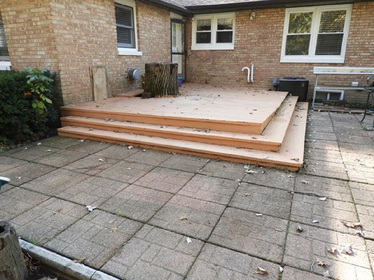
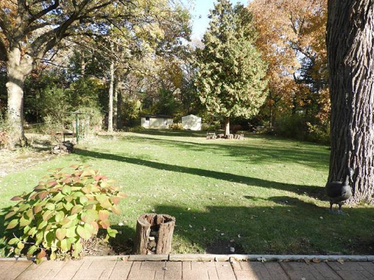
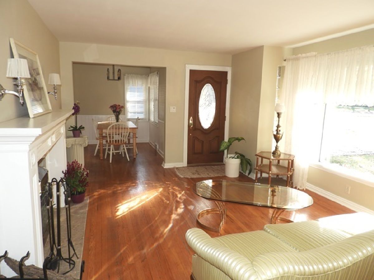
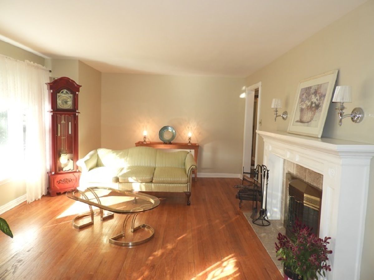
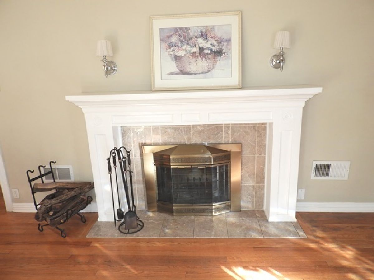
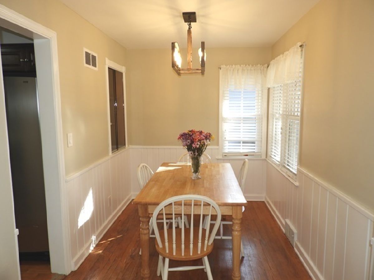
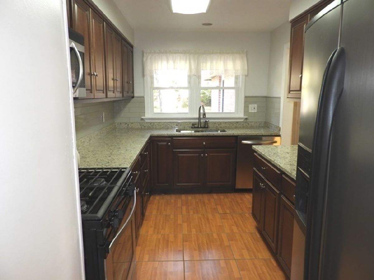
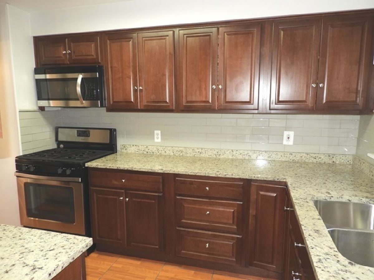
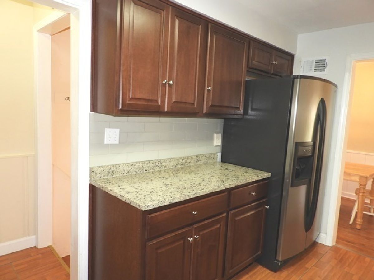
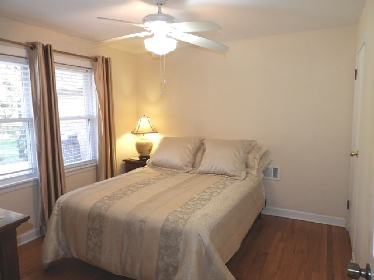
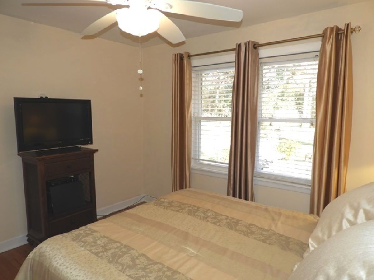
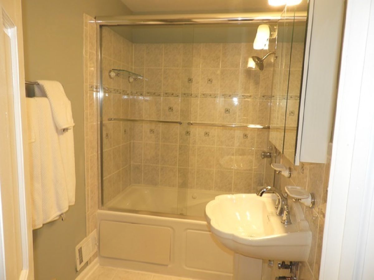
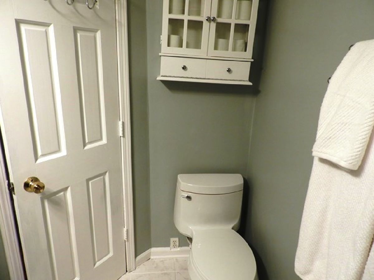
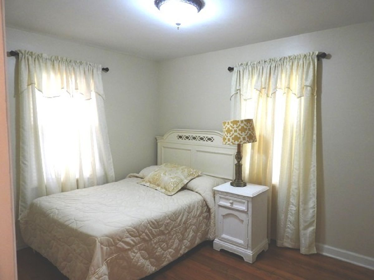
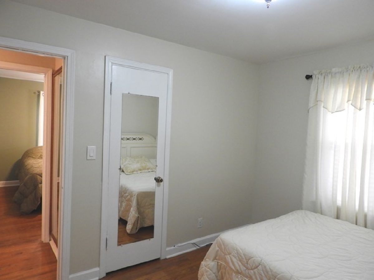
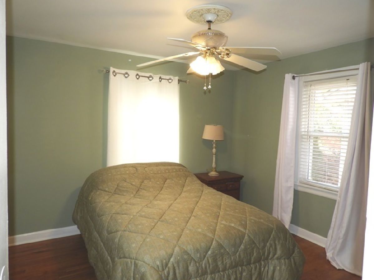
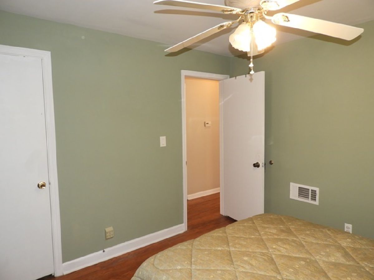
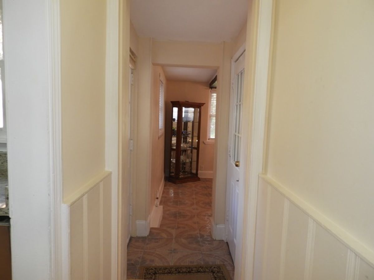
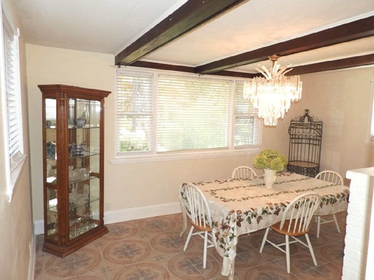
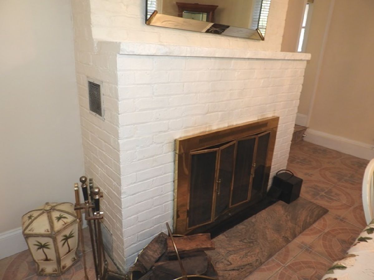
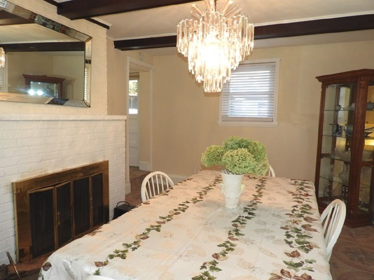
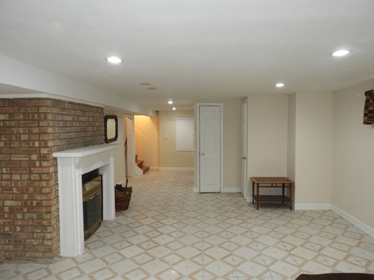
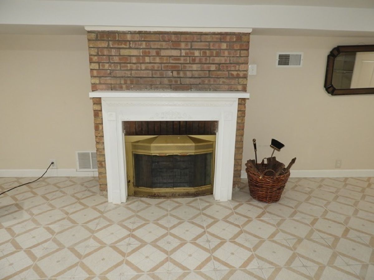
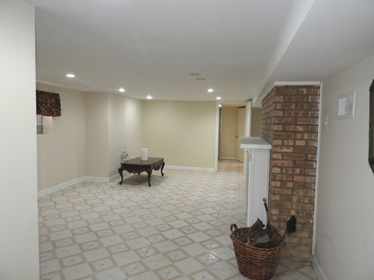
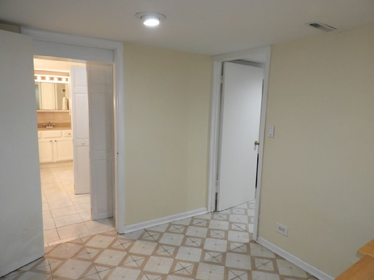
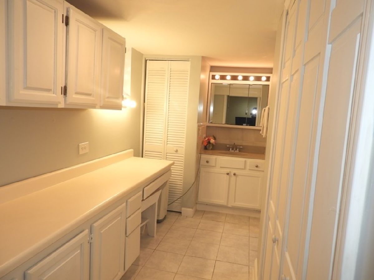
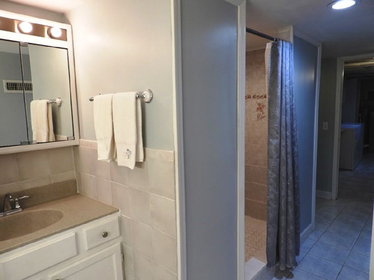
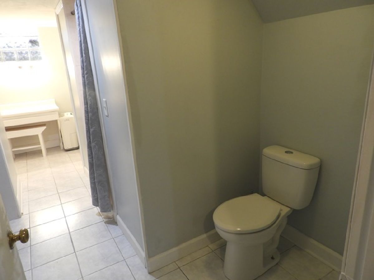
Remotely located on a low traffic street that Dead Ends to The Gorgeous Glen Flora Golf Course, this Beautiful Brick Ranch home sits on 0.43 Acre 65 x 270 lot! Close to Schools, Parks and Lake Michigan. The Interior of the Home features a Living Rm w Fireplace, a Main Level Family Rm w Fireplace and 1st Floor Master Bedroom. Step into the Kitchen and enjoy the New Cabinets, Granite Counter Tops and all appliances that stay. There are Hardwood Floors throughout the Spacious Main Level, 3 Bedrooms and an Updated Full Bath w Jacuzzi. The Full Finished Basement includes a 3rd Fireplace in the Recreation Rm, an enormous full bath and gives you the separation and additional living space every home owner desires and craves for. The Maintenance Free Brick Exterior includes a 3 year Old Roof, Large Deck, Patio and an Enormous Scenic Rear Yard. The private location this House offers will certainly make a Great Home for the New owner for Many Years to come. All you need to do is turn the key to move In.
Property Specifics
| Single Family | |
| — | |
| Ranch | |
| 1948 | |
| Full | |
| Brick | |
| Asphalt | |
| — | |
| No | |
| 0.43 |
| Lake | |
| — | |
| 0 / Not Applicable | |
| None | |
| Public | |
| Public Sewer | |
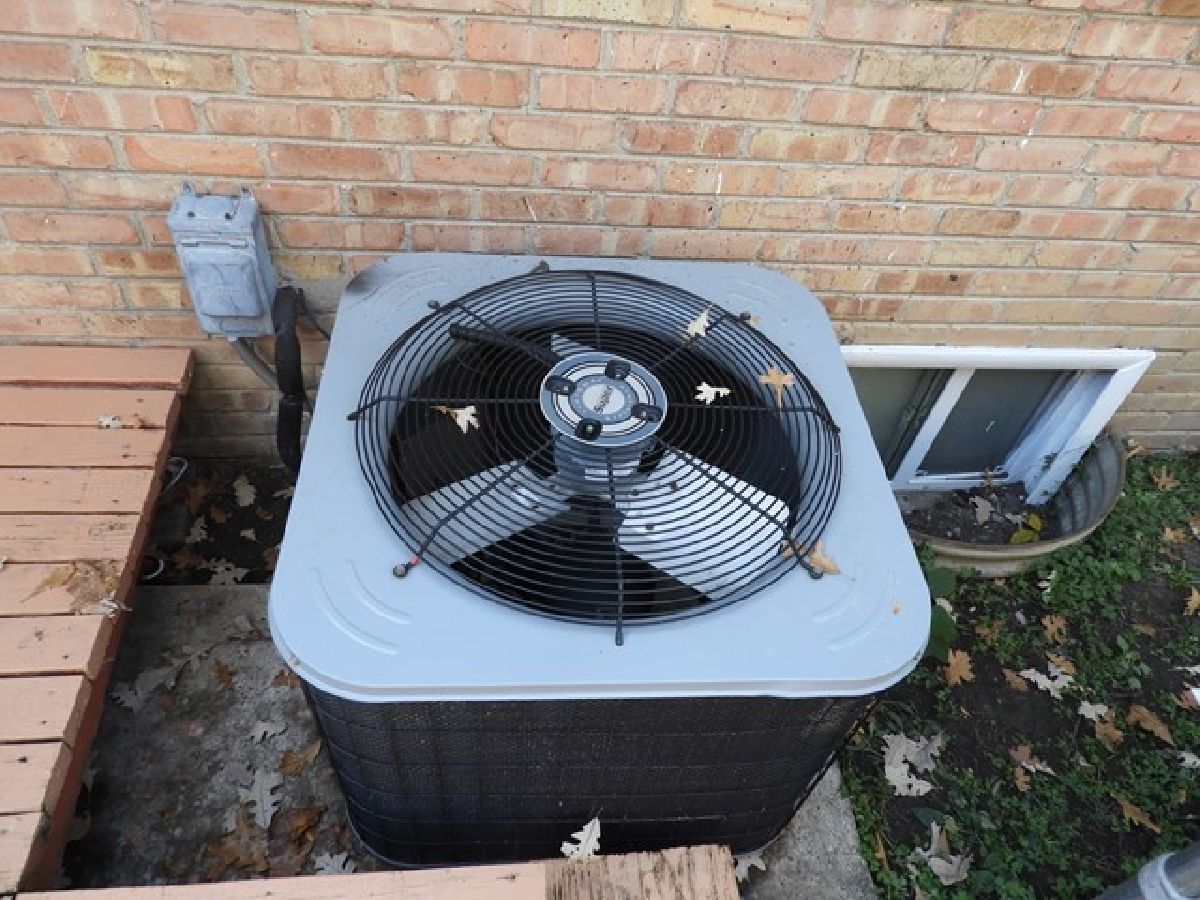
| Central Air | |
| Natural Gas, Forced Air | |
| 10914596 | |
| 08093080080000 |
Property History
| DATE: | EVENT: | PRICE: | SOURCE: |
|---|---|---|---|
| 15 Dec, 2020 | Sold | $187,000 | MRED MLS |
| 25 Oct, 2020 | Under contract | $189,975 | MRED MLS |
| 22 Oct, 2020 | Listed for sale | $189,975 | MRED MLS |
Room Specifics
Total Bedrooms: 3
Bedrooms Above Ground: 3
Bedrooms Below Ground: 0
Dimensions: —
Floor Type: Hardwood
Dimensions: —
Floor Type: Hardwood
Full Bathrooms: 2
Bathroom Amenities: —
Bathroom in Basement: 1
Dimensions: —
Floor Type: Hardwood
Dimensions: —
Floor Type: Ceramic Tile
Dimensions: —
Floor Type: Ceramic Tile
Dimensions: —
Floor Type: Hardwood
Dimensions: —
Floor Type: Ceramic Tile
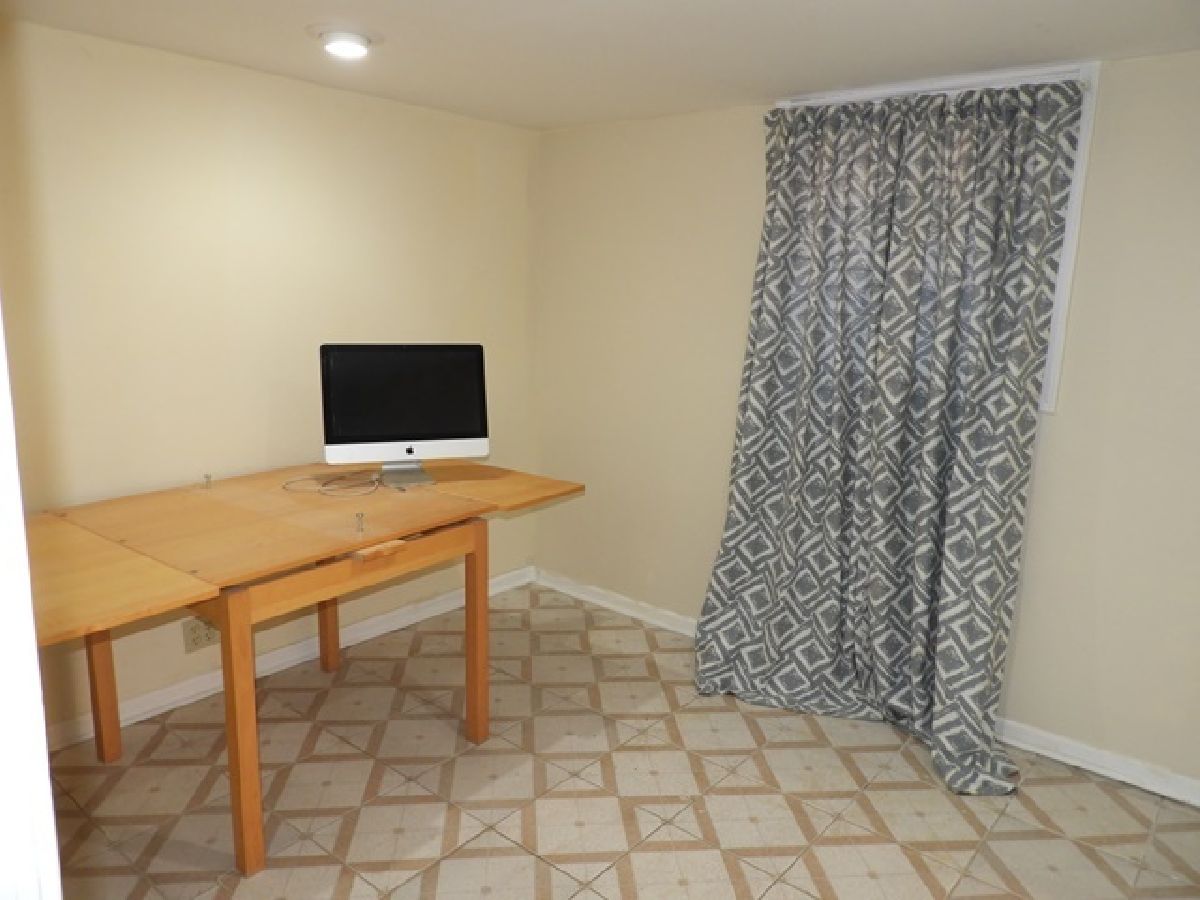
Rooms: Recreation Room, Office
Other Specifics
| 1 | |
| — | |
| Garage | |
| — | |
| — | |
| — | |
| Deck, Porch | |
| — | |
| 65.5 X 270 | |
| — | |
| None | |
| Hardwood Floors, Walk-In Closet(s) | |
| Range, Microwave, Dishwasher, Refrigerator, Washer, Dryer | |
| Not in DB | |
| — | |
| — | |
| — |
Tax History
| Year | Property Taxes |
|---|---|
| 2020 | $5,226 |
Contact Agent
Nearby Similar Homes
Nearby Sold Comparables

Contact Agent
Listing Provided By
RE/MAX Showcase
