

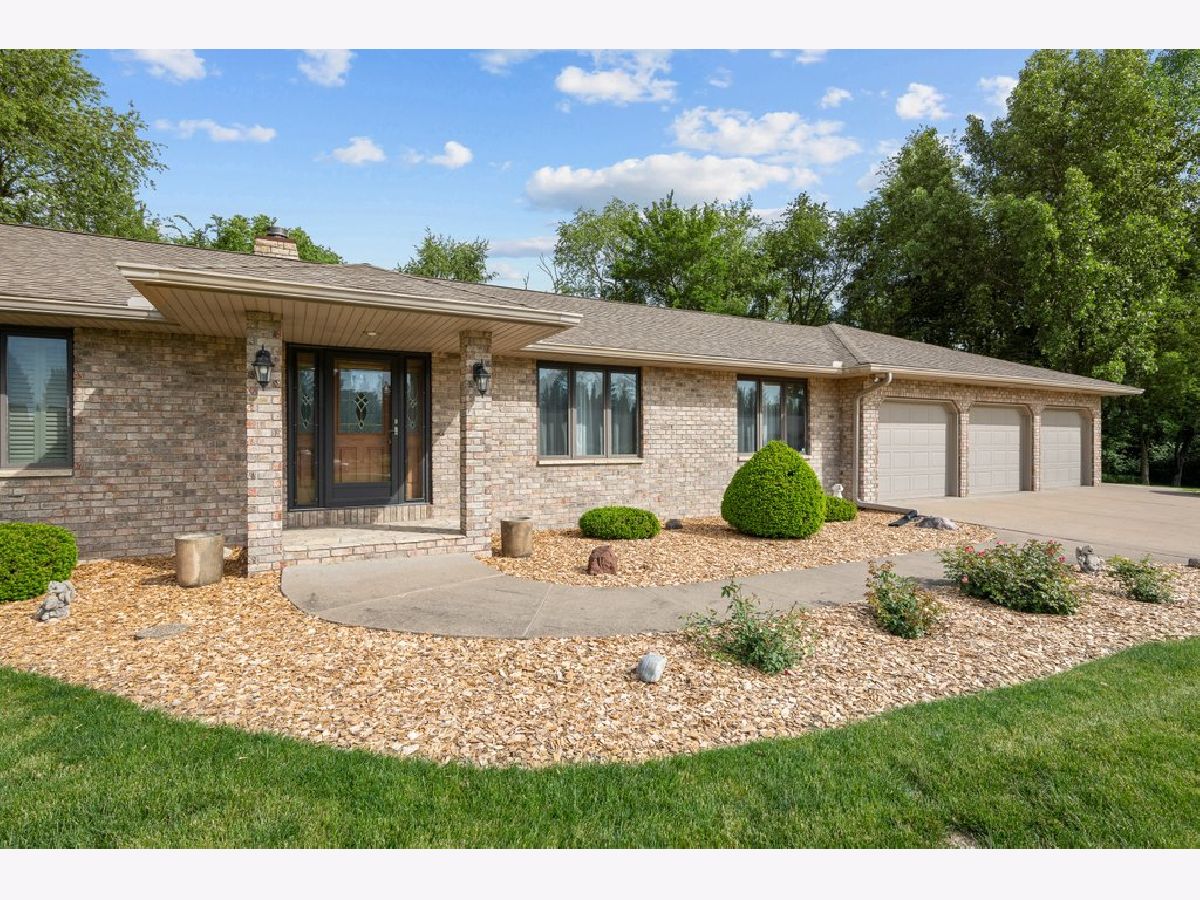
21223 52nd Avenue, Port Byron, Illinois 61275


$556,000
|
Sold
|
|
| Status: | Closed |
| Sqft: | 2,159 |
| Cost/Sqft: | $277 |
| Beds: | 3 |
| Baths: | 3 |
| Year Built: | 1993 |
| Property Taxes: | $9,120 |
| Days On Market: | 82 |
| Lot Size: | 5,62 |
Description
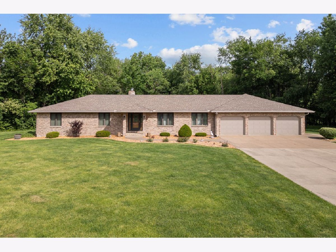
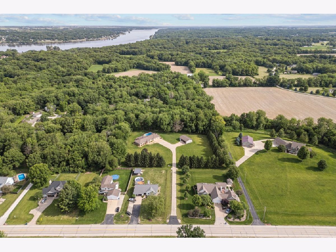
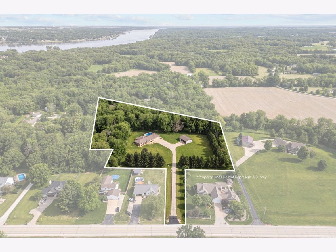
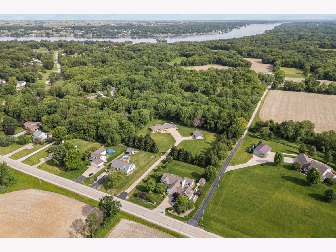
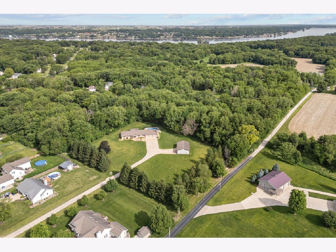
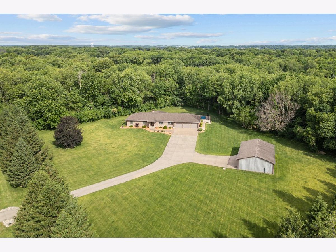
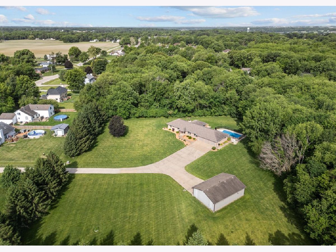
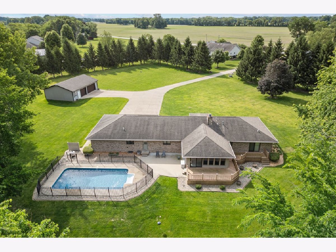
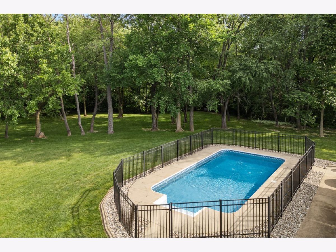
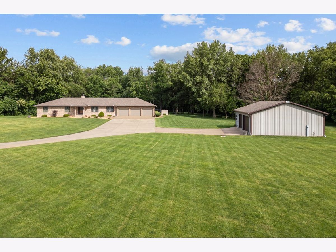
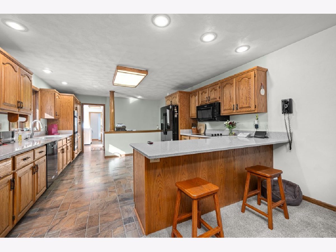
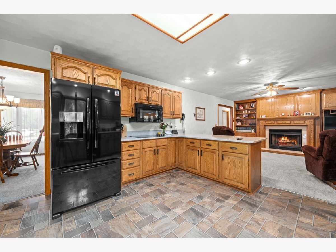
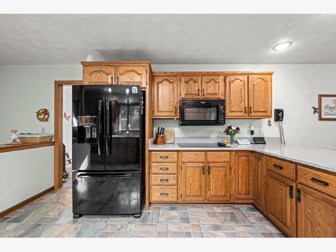
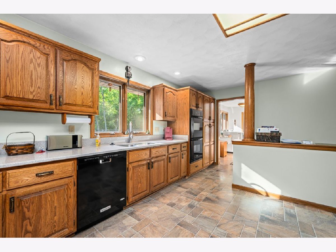
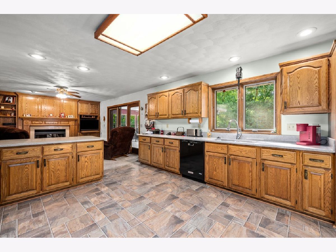
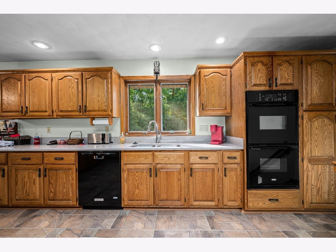
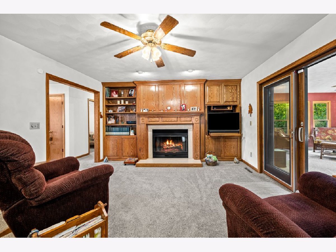
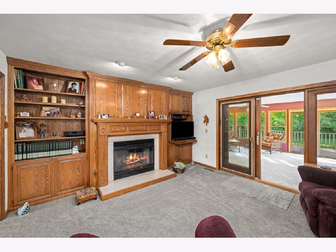
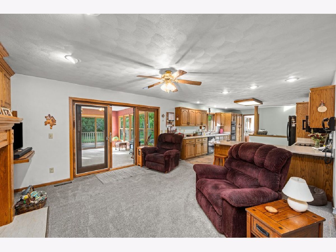
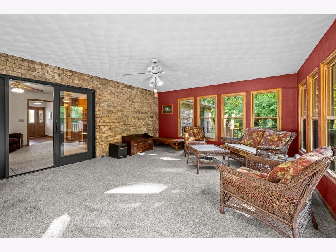
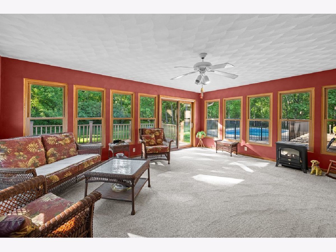
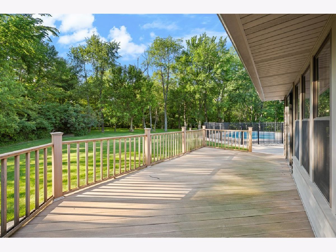
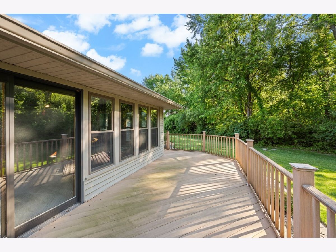
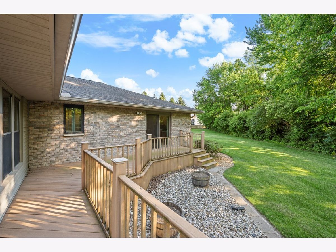
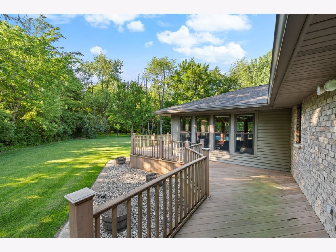
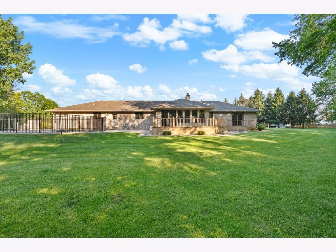
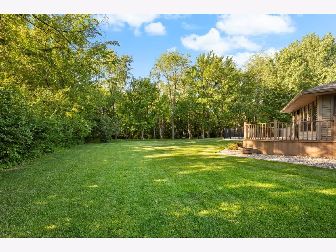
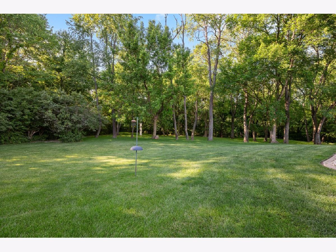
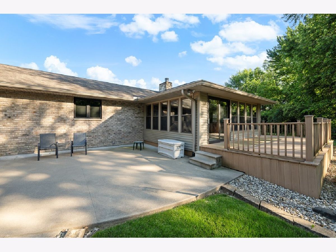
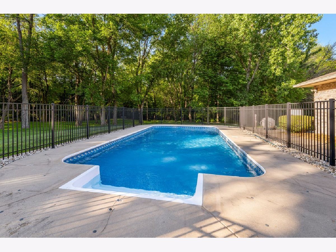
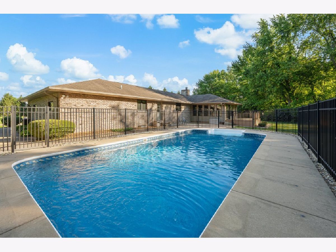
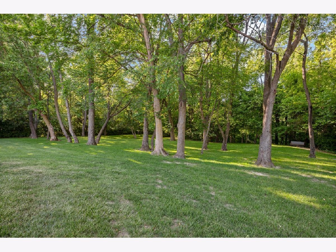
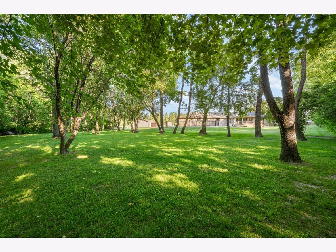
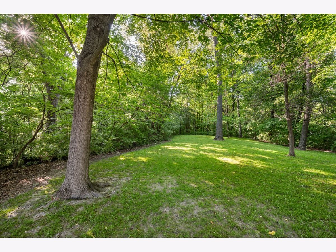
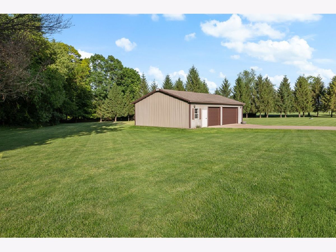
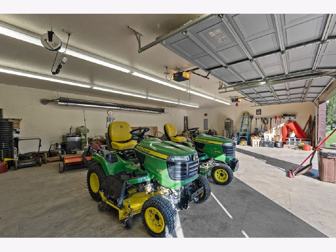
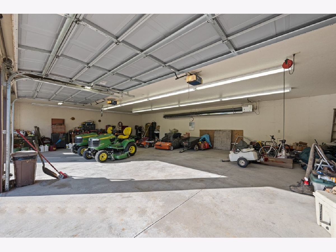
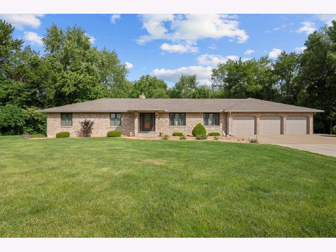
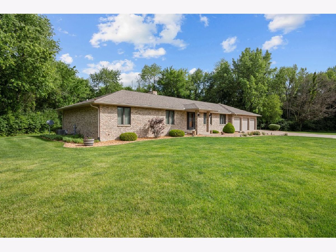
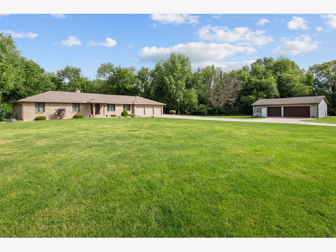
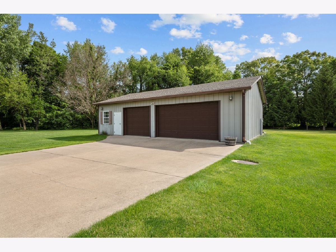
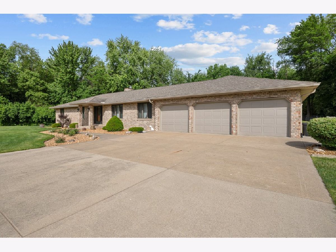
PICTURESQUE BRICK RANCH - 5.62 ACRES Cook's kitchen & breakfast bar opens to family room with wood burning/gas log fireplace. Roof - 2011, carpet 2020, water heater - 2024, Furnace and A/C - 2025. Detached garage 30' X 45' heated with infrared tube heat. In-Ground Pool 16' X 32', liner 2019, 3' - 5' deep, included are Solar and Meyco winter cover.
Property Specifics
| Single Family | |
| — | |
| Ranch | |
| 1993 | |
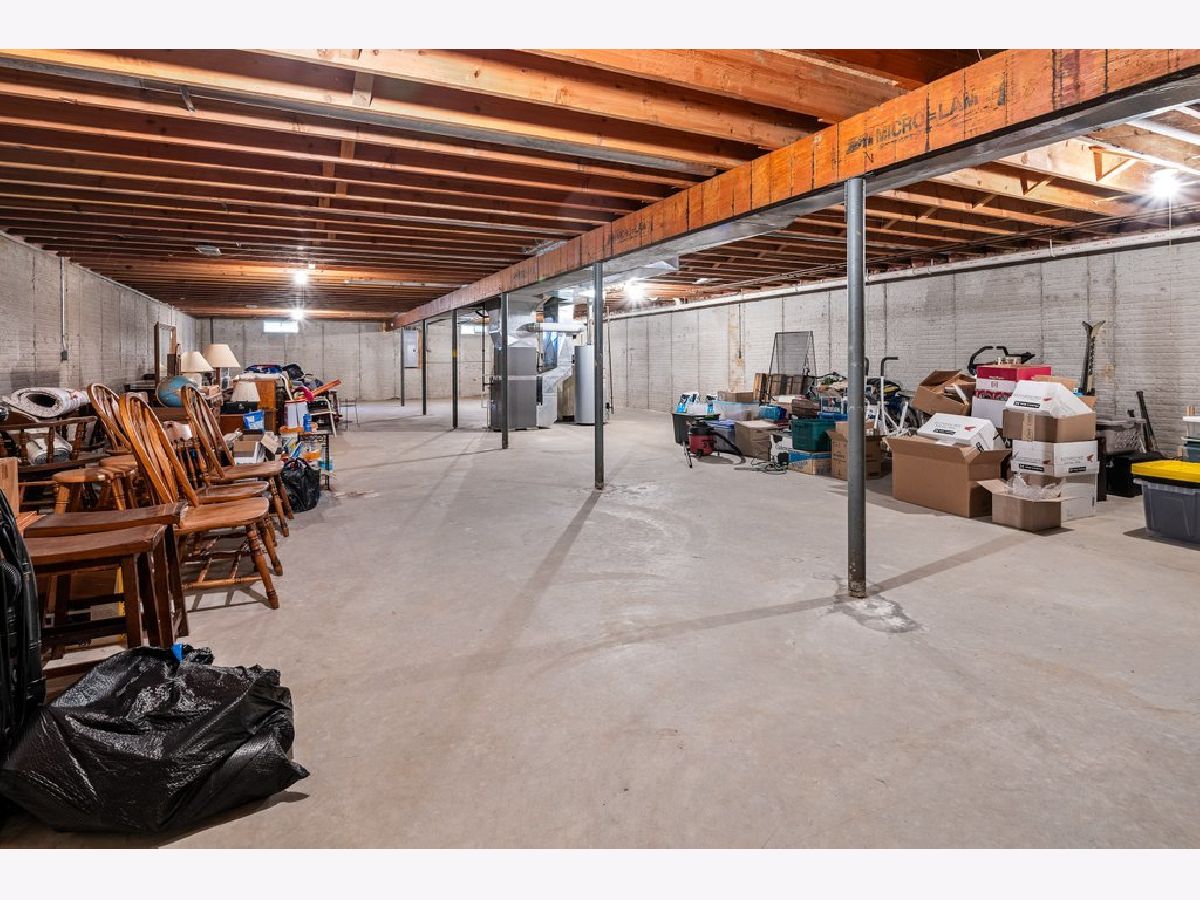
| Unfinished, Full | |
| 2,159 | |
| Brick, Plaster | |
| Asphalt | |
| — | |
| No | |
| 5.62 |
| Rock Island | |
| — | |
| — / Not Applicable | |
| None | |
| Public | |
| Septic Tank | |
| Central Air | |
| Gas, Forced Air | |
| No | |
| 12741307 | |
| 0901306005 |
Nearby Schools
| NAME: | DISTRICT: | DISTANCE: | |
|---|---|---|---|
|
Grade School
Riverdale Elementary School |
100 | — | |
|
Middle School
Riverdale Middle School |
100 | Not in DB | |
|
High School
Riverdale High School |
100 | Not in DB | |
Property History
| DATE: | EVENT: | PRICE: | SOURCE: |
|---|---|---|---|
| 3 Nov, 2026 | Sold | $556,000 | MRED MLS |
| 9 Sep, 2026 | Under contract | $599,000 | MRED MLS |
| 24 Aug, 2026 | Listed for sale | $599,000 | MRED MLS |
Room Specifics
All Bedroom Info:
Total Bedrooms: 3
Bedrooms Above Ground: 3
Bedrooms Below Ground: 0
Total Bedrooms: 3
Bedrooms Above Ground: 3
Bedrooms Below Ground: 0
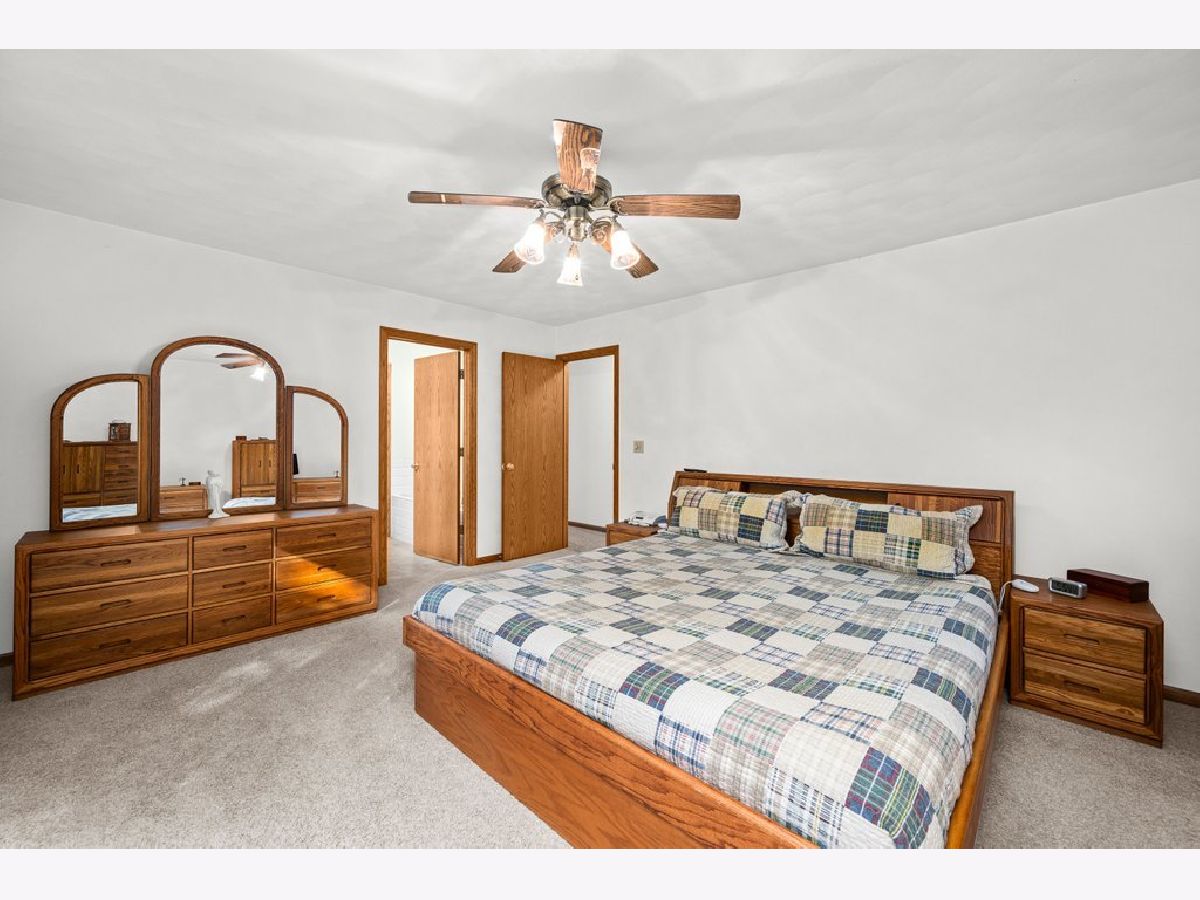
Master Bedroom Info:
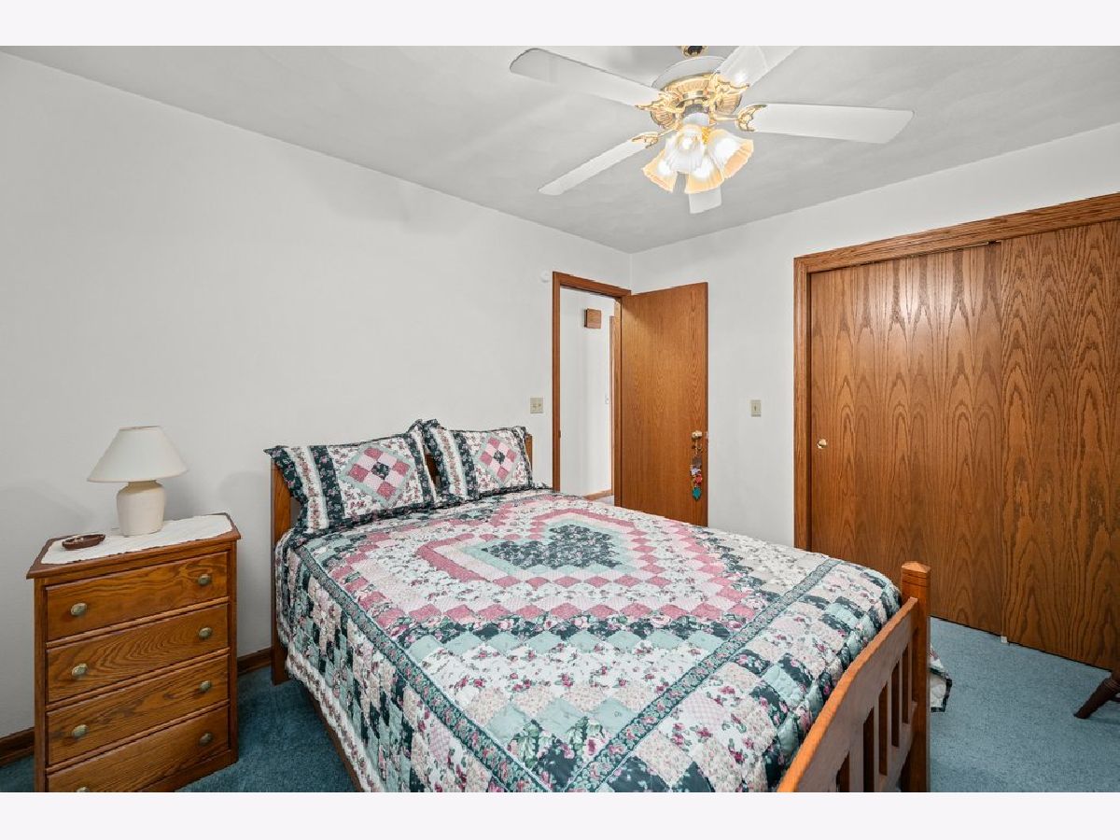
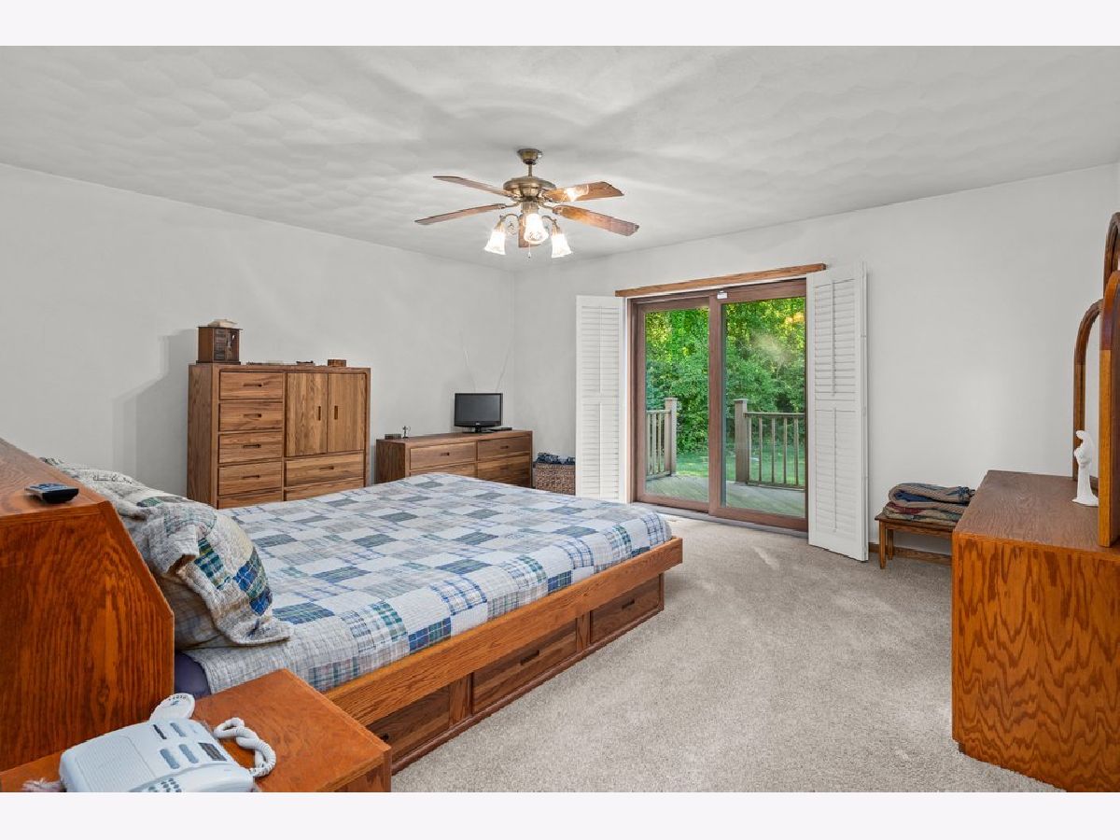
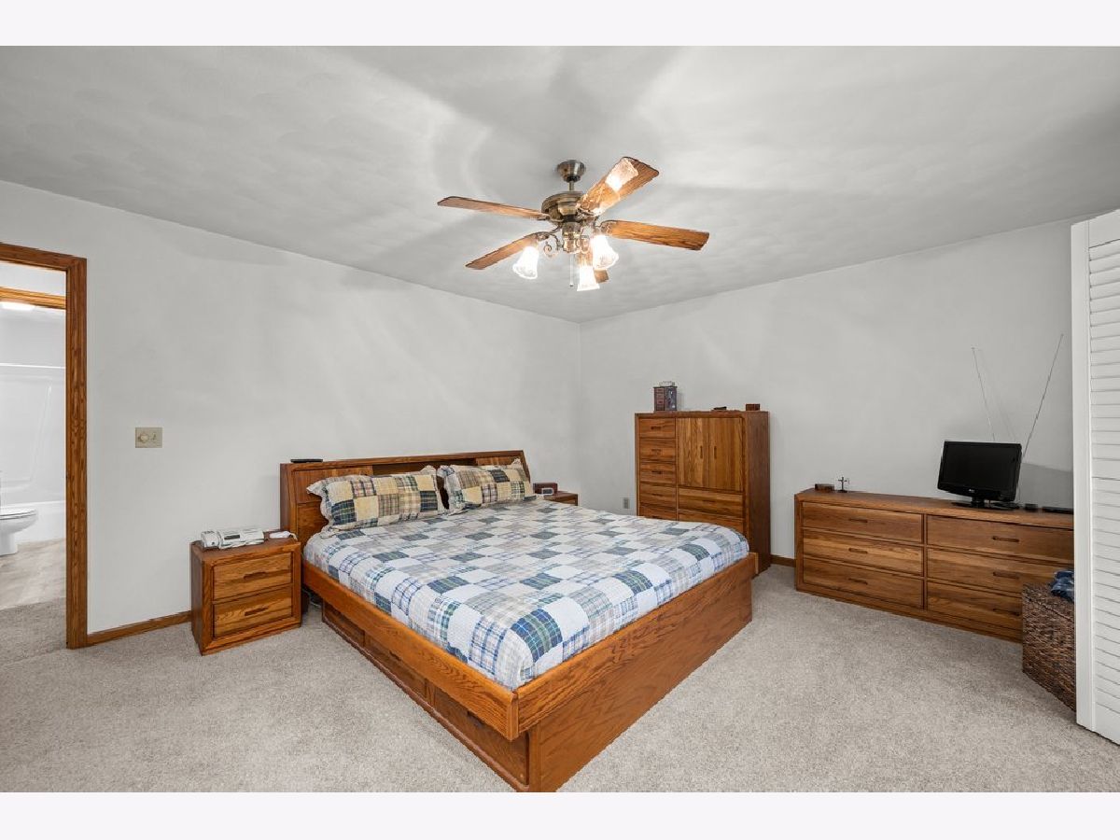
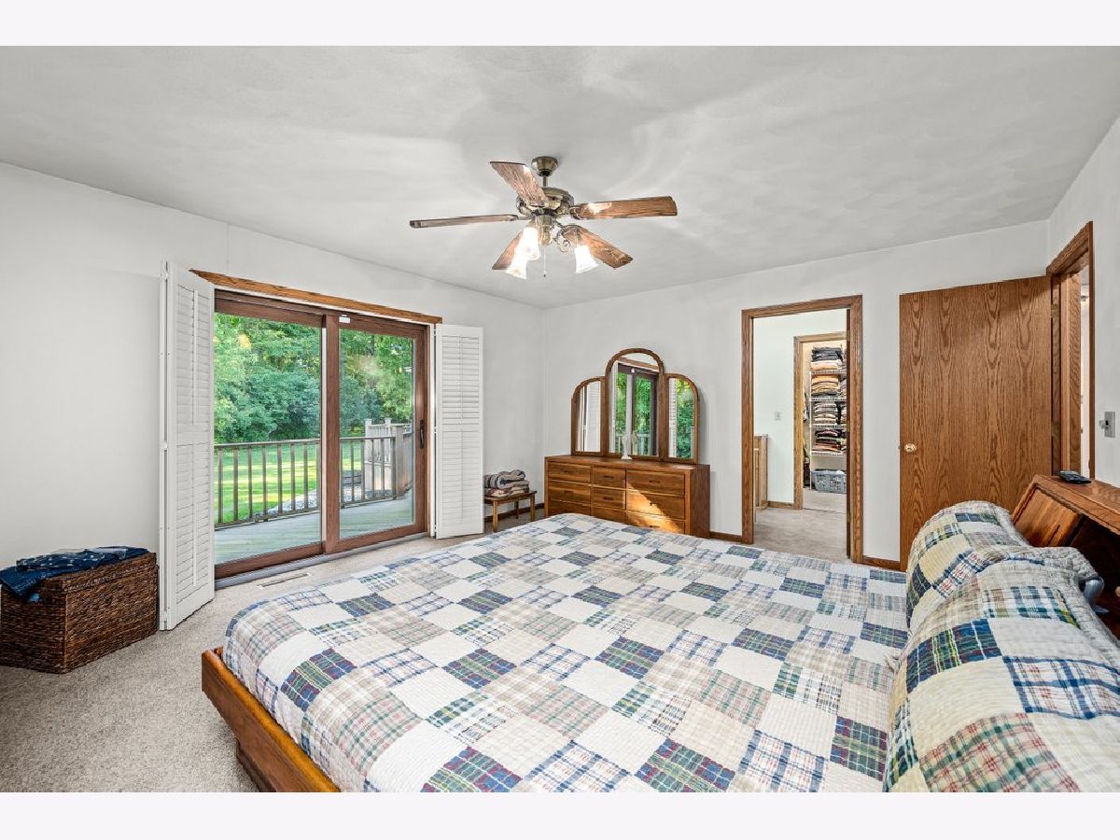
Dimensions: 14X16
Location: Main LevelDimensions: 14X16
Floor Type: Carpet
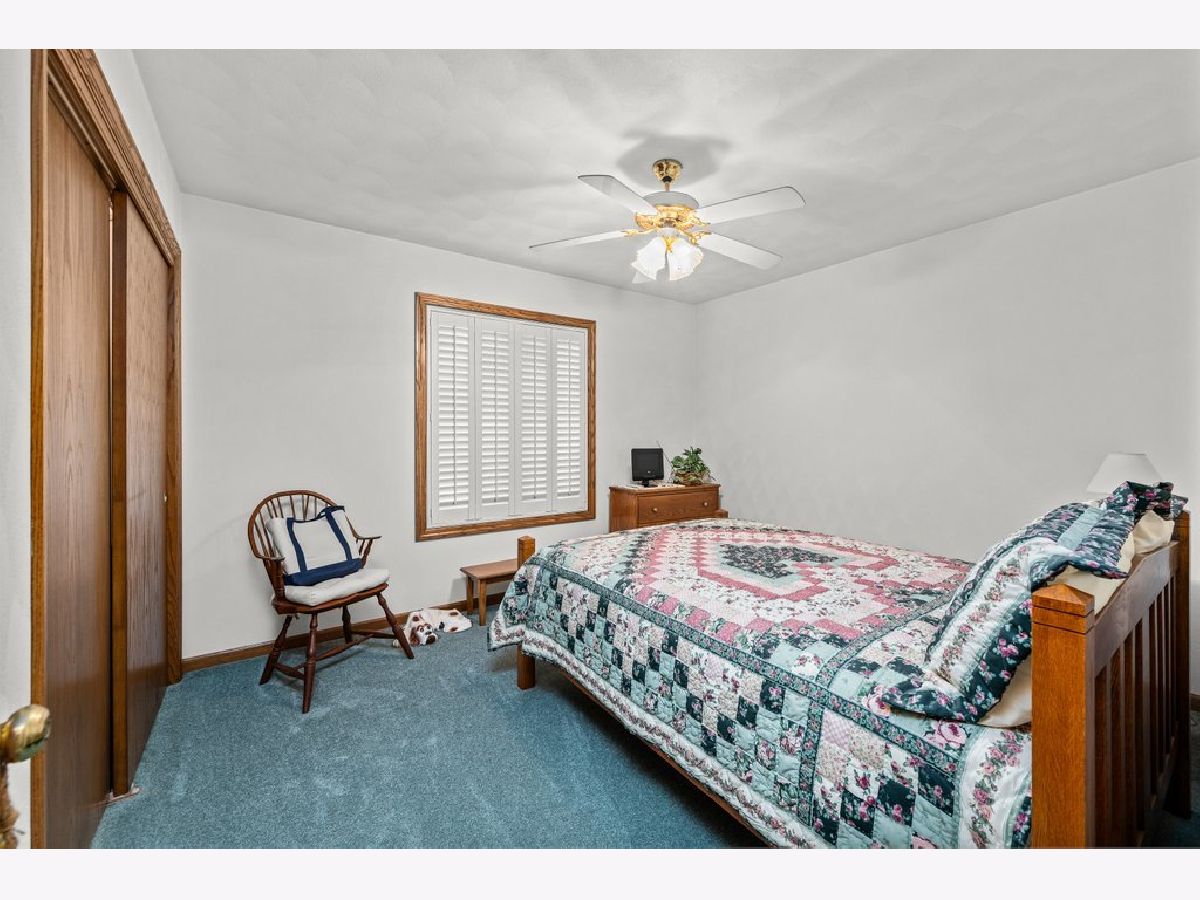
Second Bedroom Info:
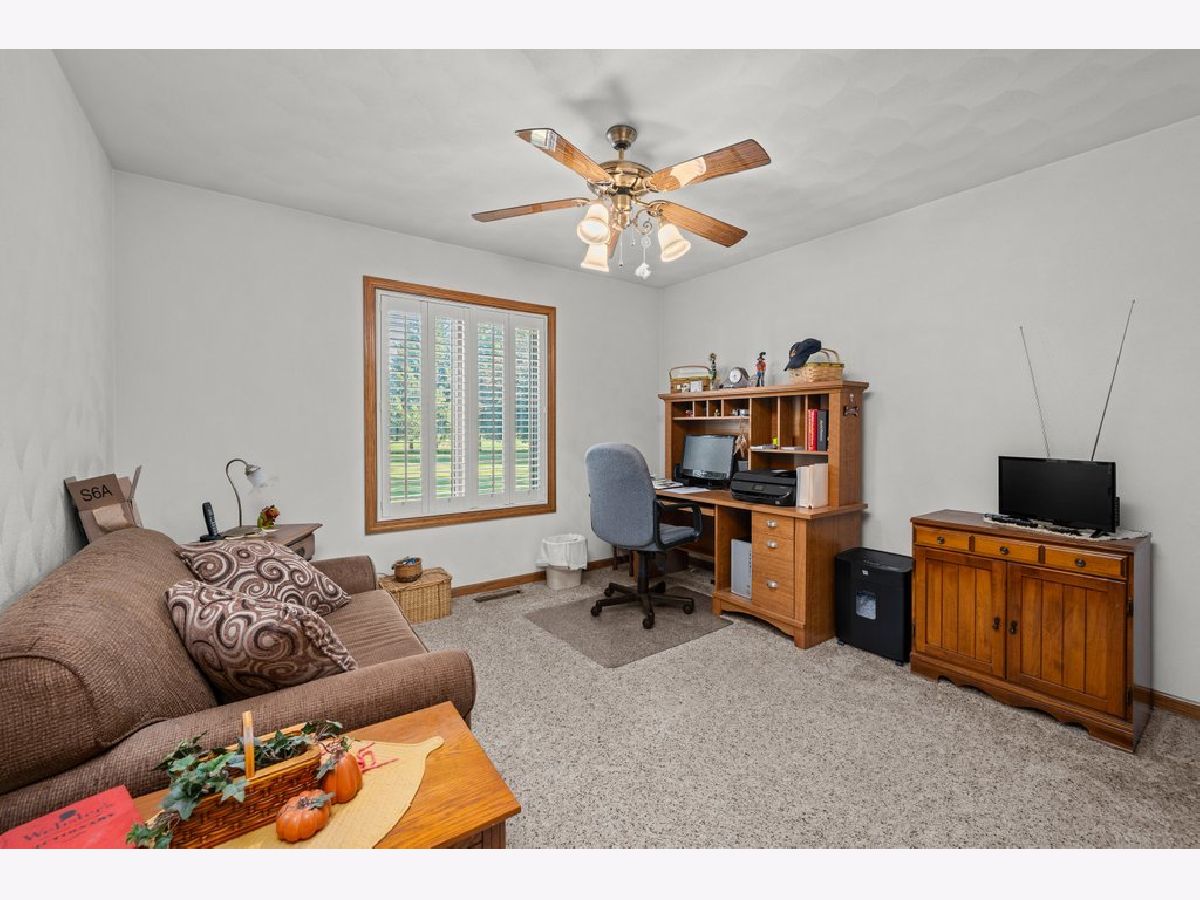
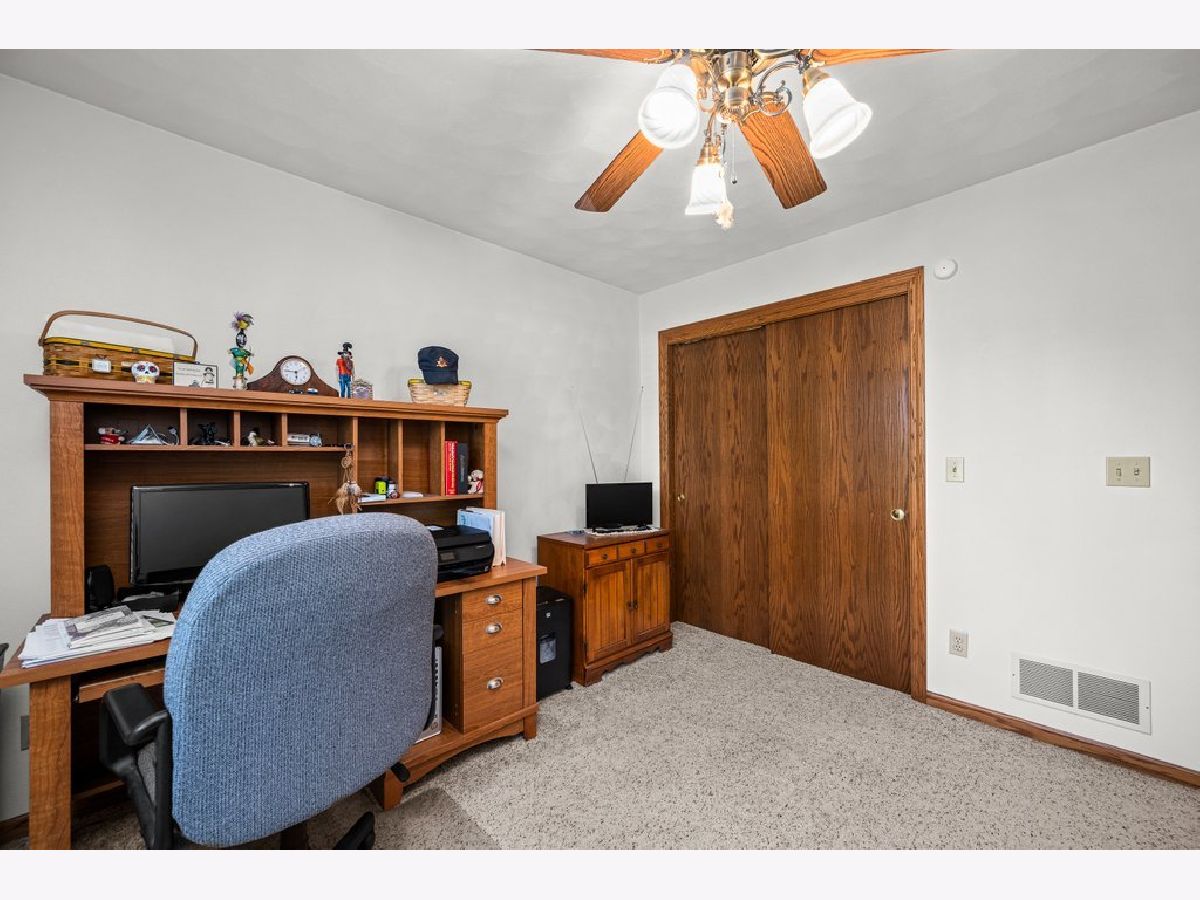
Dimensions: 11X12
Location: Main LevelDimensions: 11X12
Floor Type: Carpet
Third Bedroom Info:
Dimensions: 11X12
Location: Main LevelDimensions: 11X12
Floor Type: Carpet
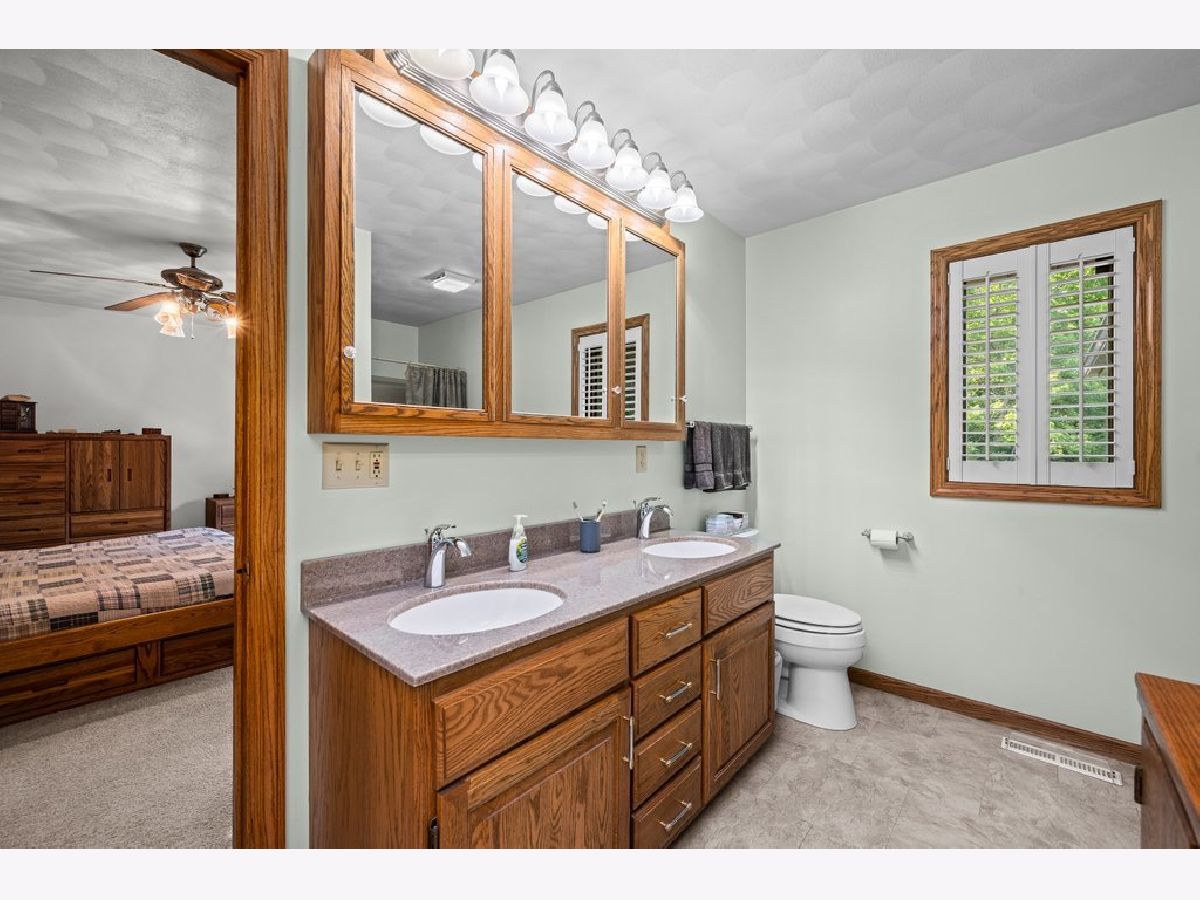
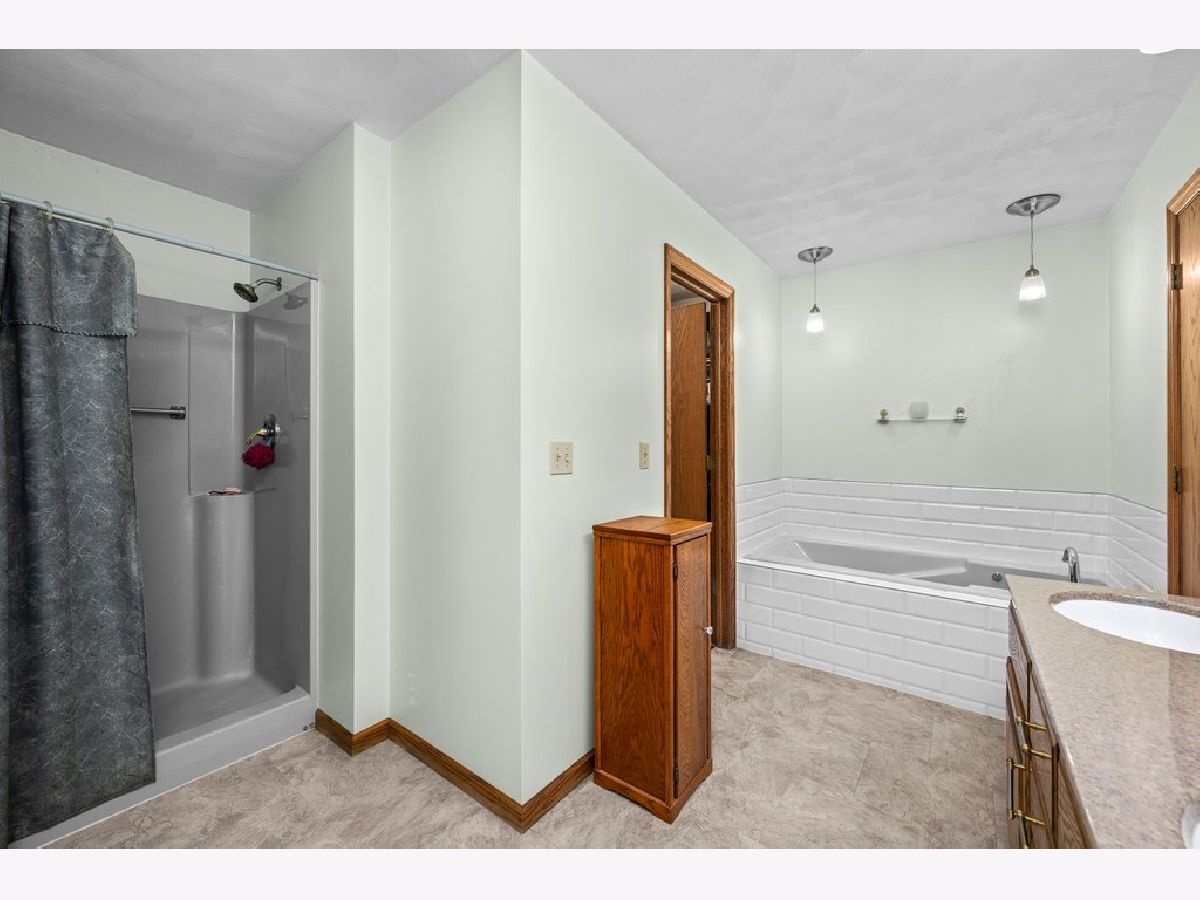
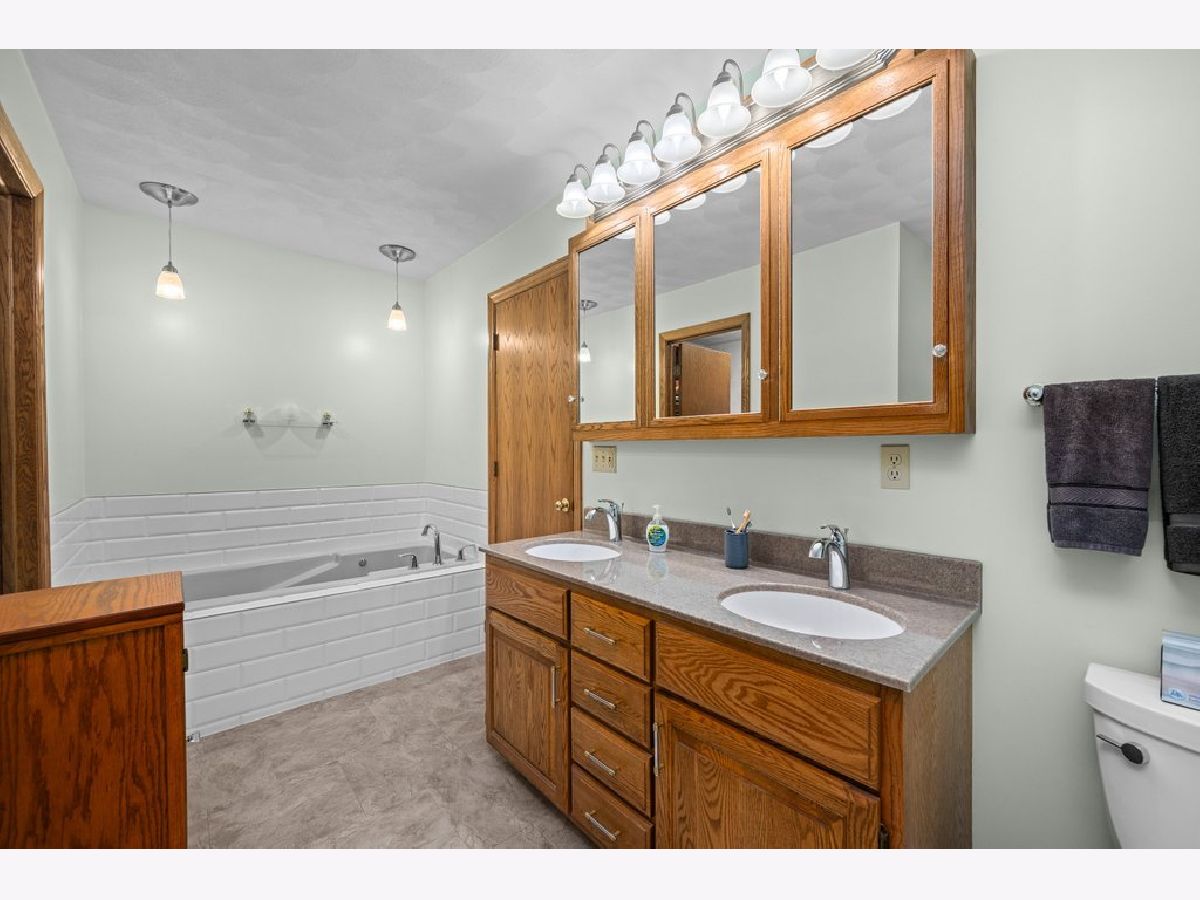
Bathroom Info:
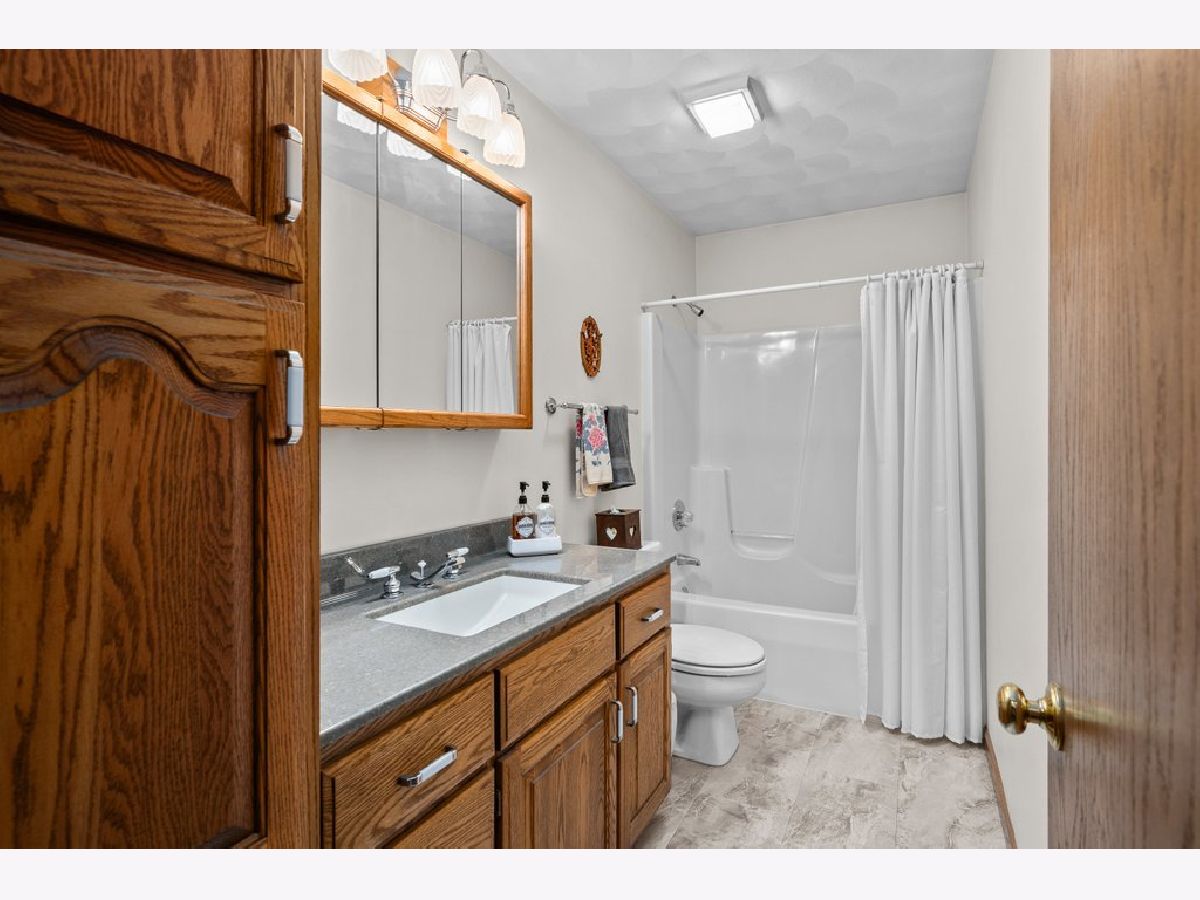
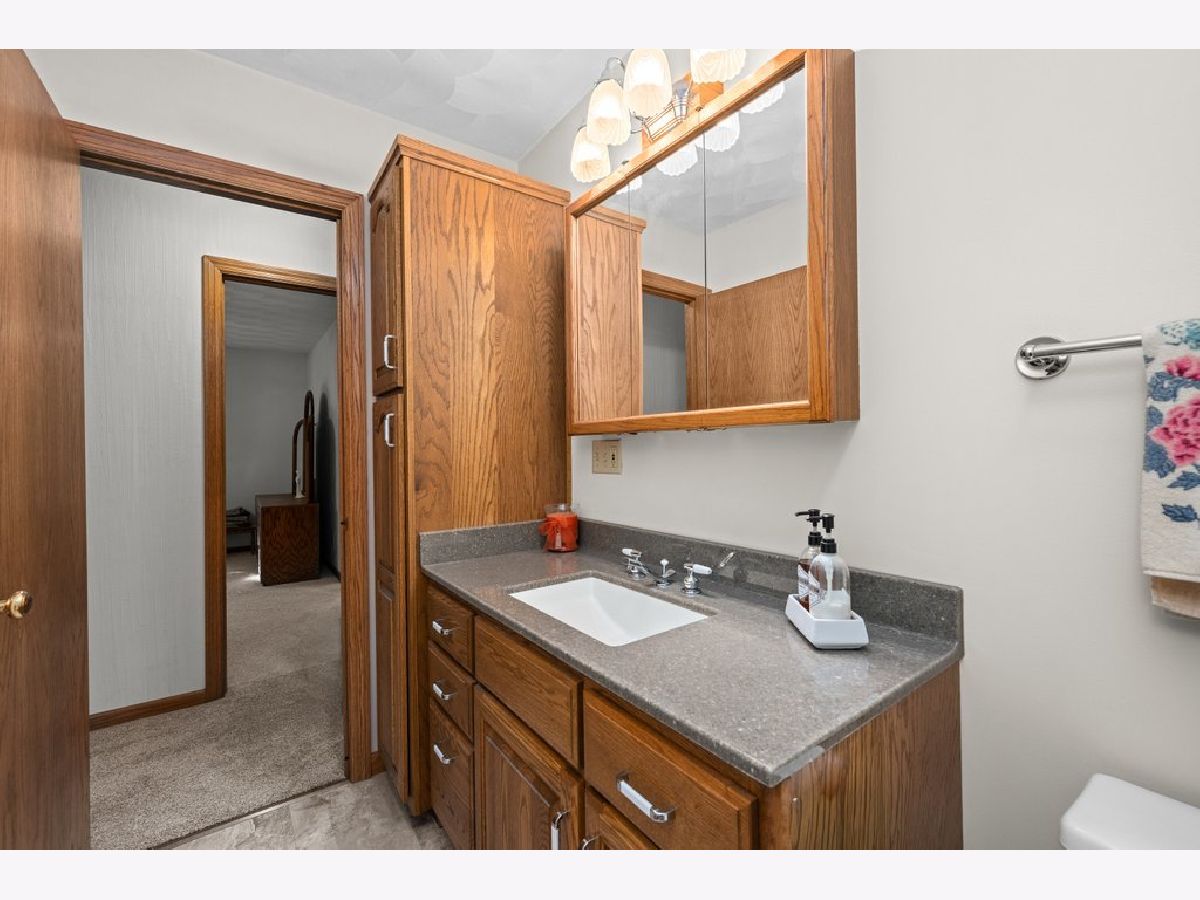
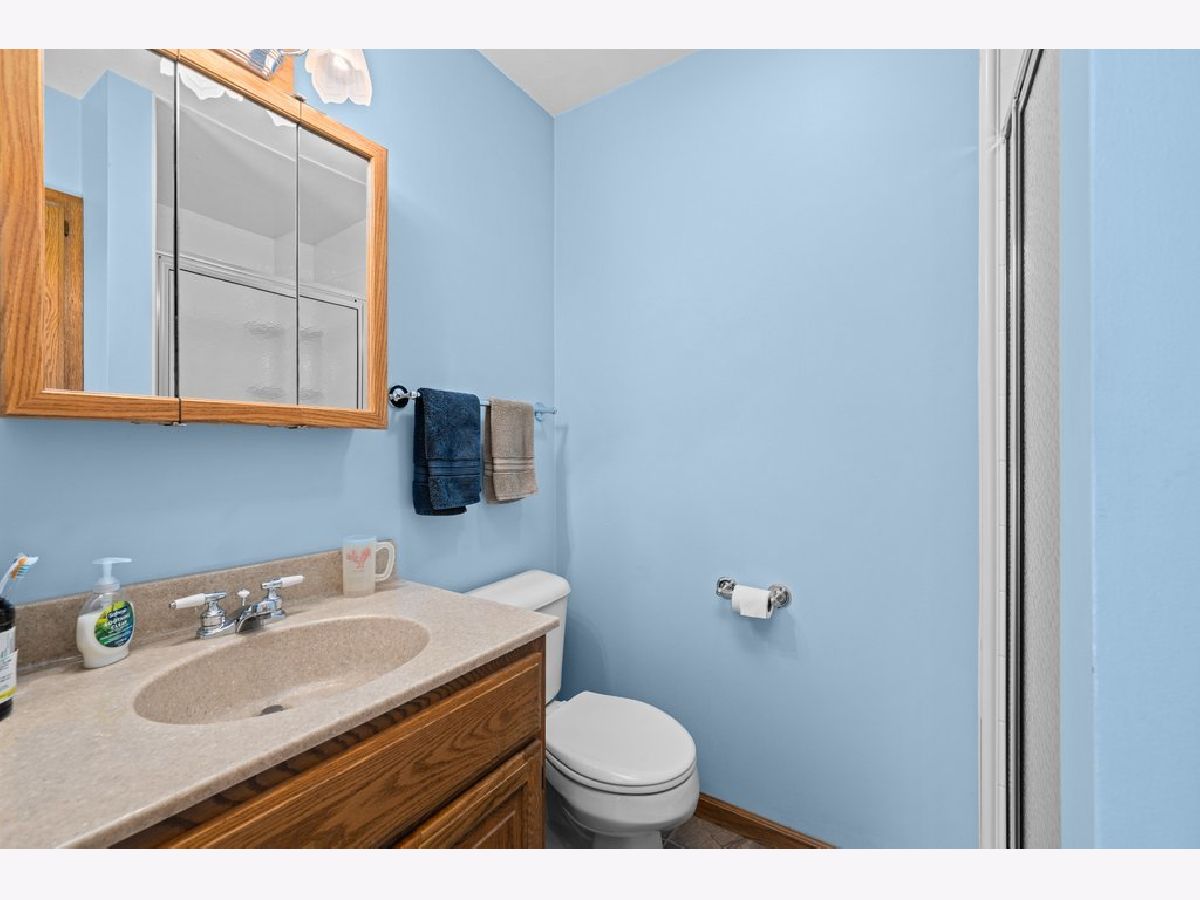
Full Bathrooms: 3
Partial Bathrooms: 0Full Bathrooms: 3
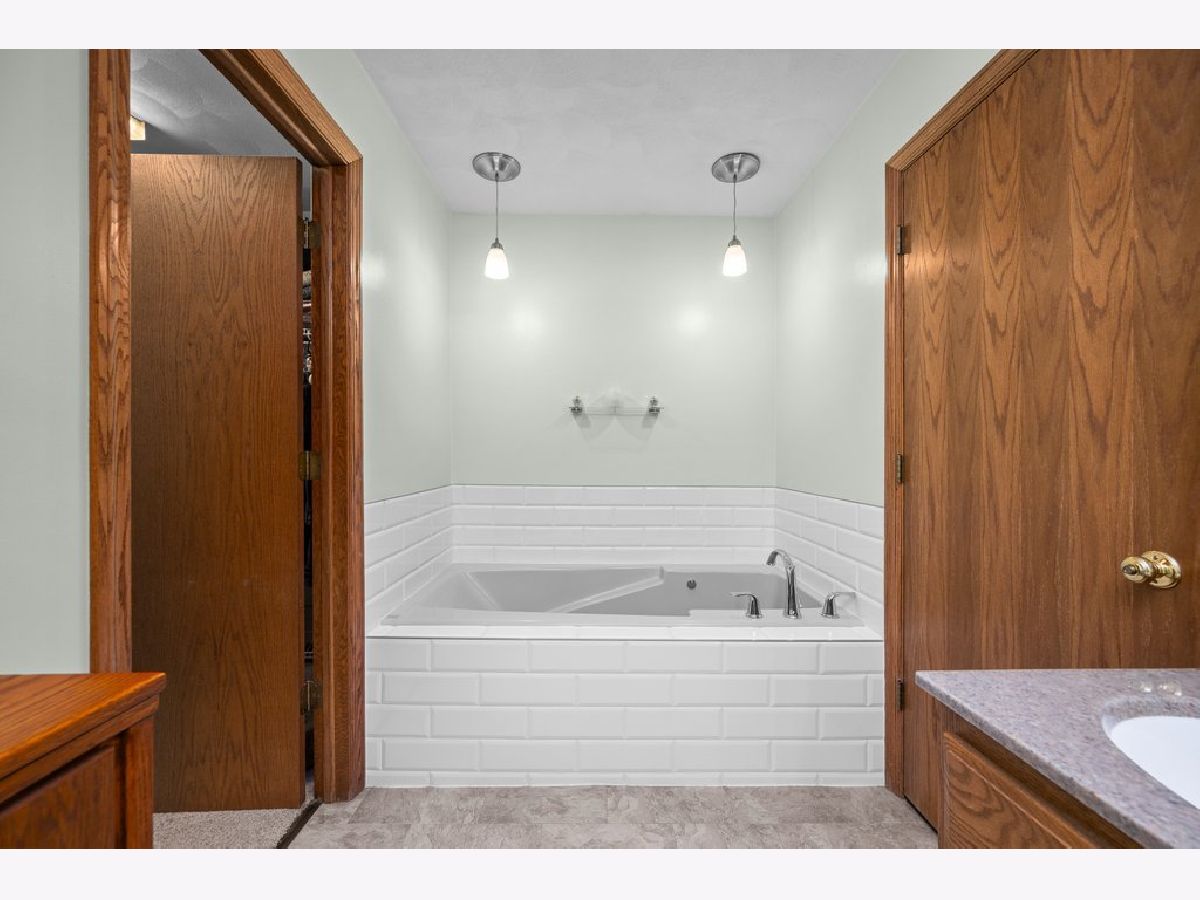
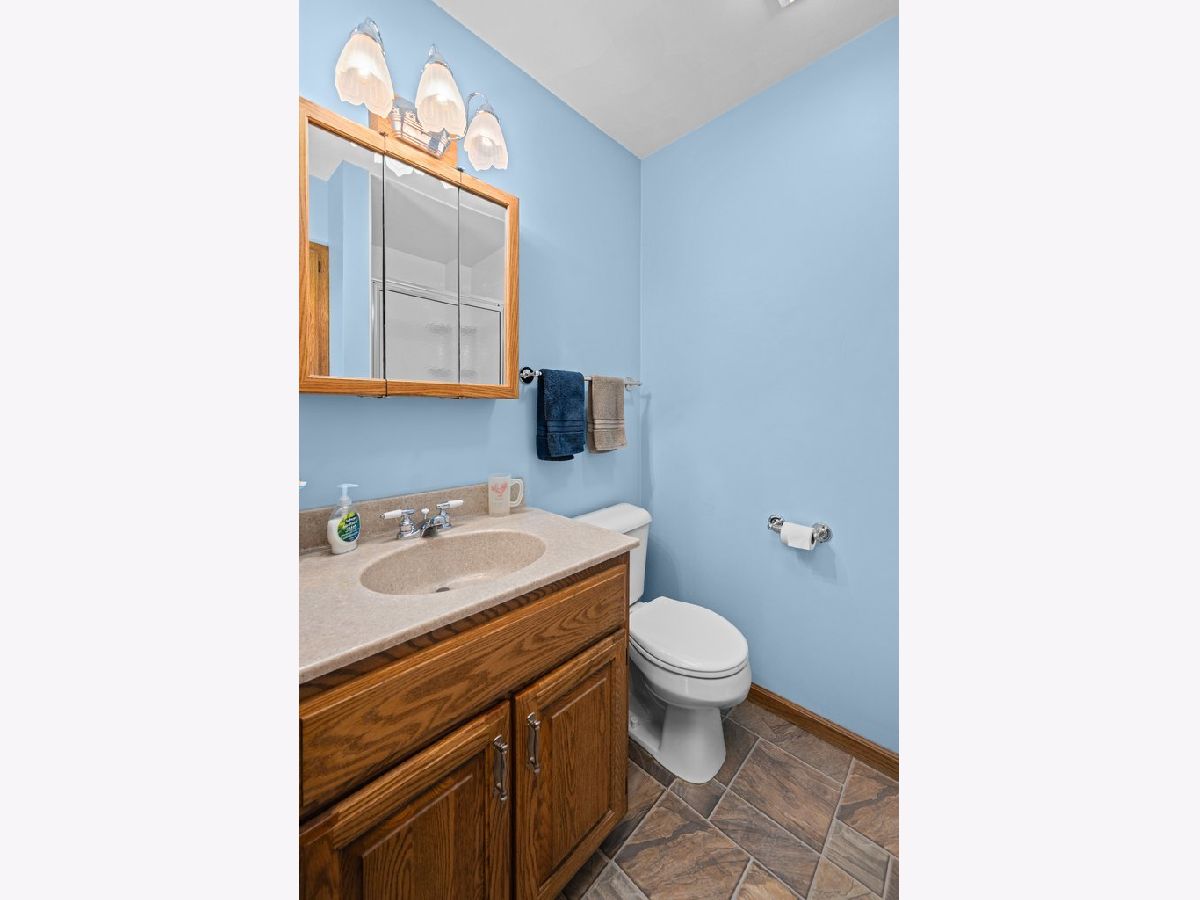
Bathroom Amenities: Whirlpool, Separate Shower
Bathroom in Basement: 0
Dining Room Info:
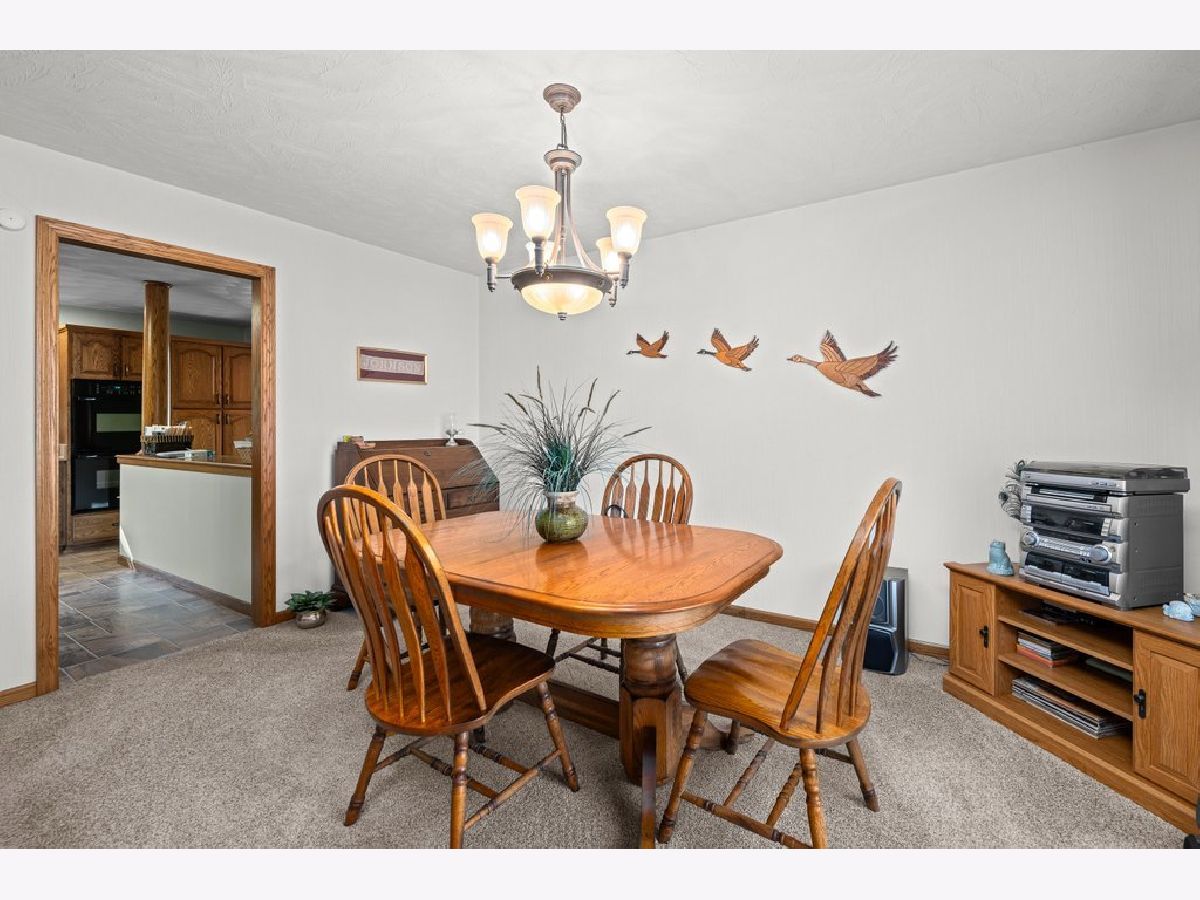
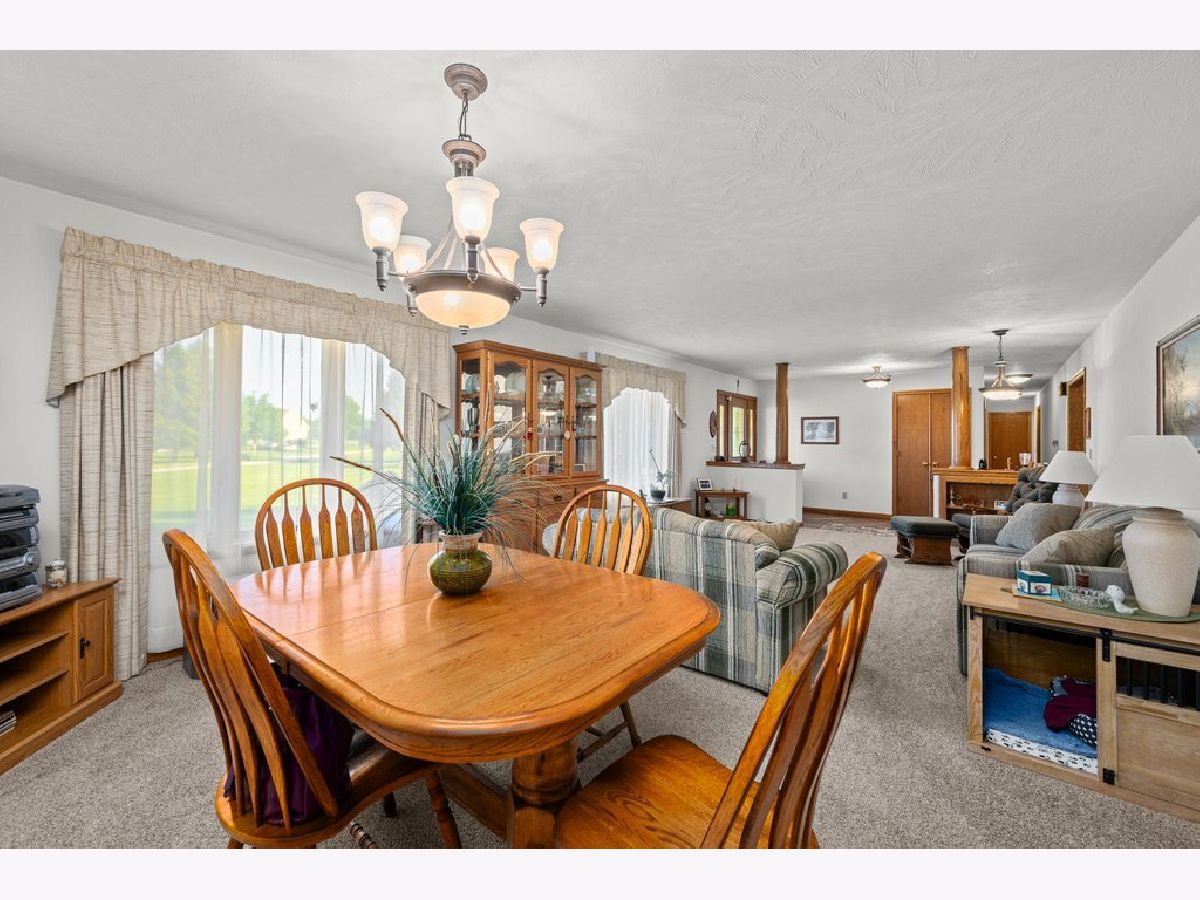
Dimensions: 12X12
Location: Main LevelDimensions: 12X12
Floor Type: Carpet
Kitchen Info:
Dimensions: 14X14
Location: Main LevelDimensions: 14X14
Floor Type: —
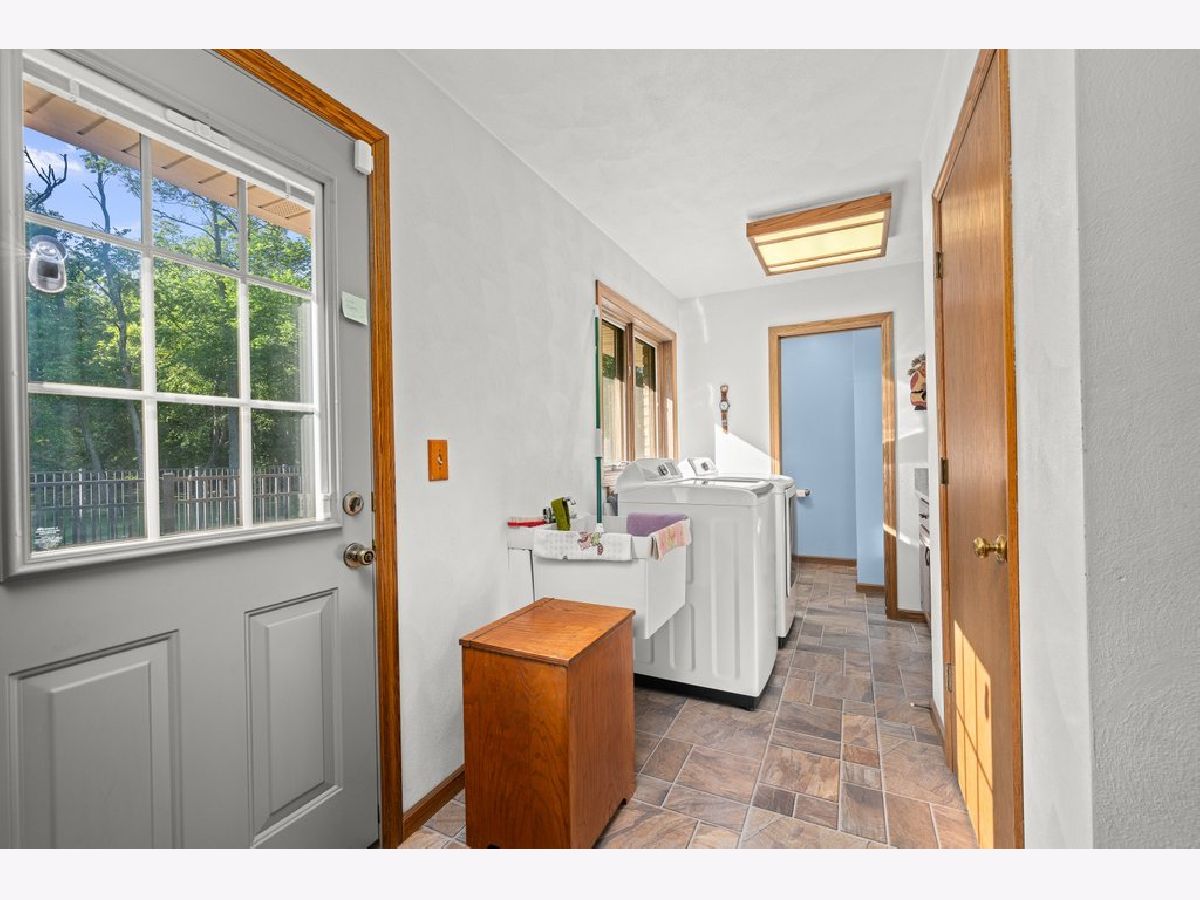
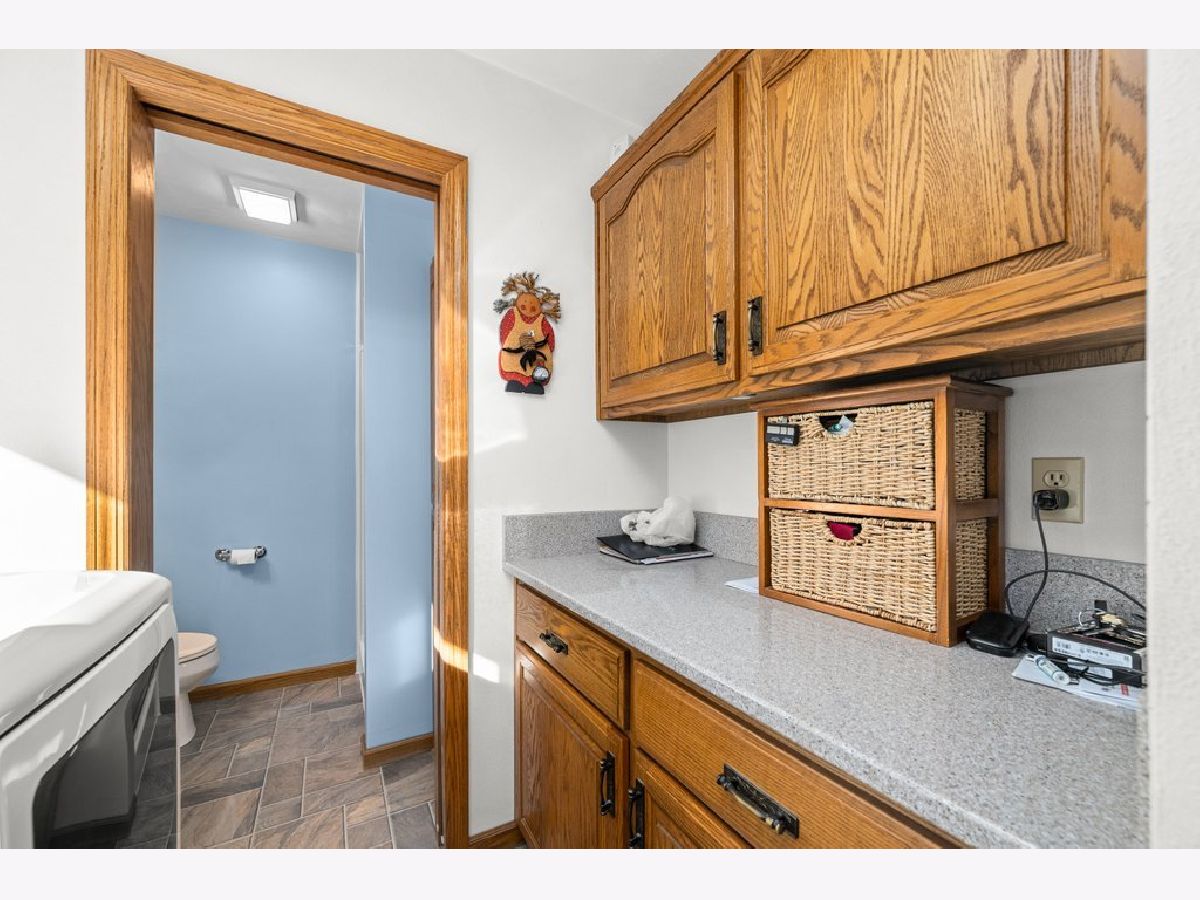
Laundry Room Info:
Dimensions: 5X13
Location: Main LevelDimensions: 5X13
Floor Type: —
Living Room Info:
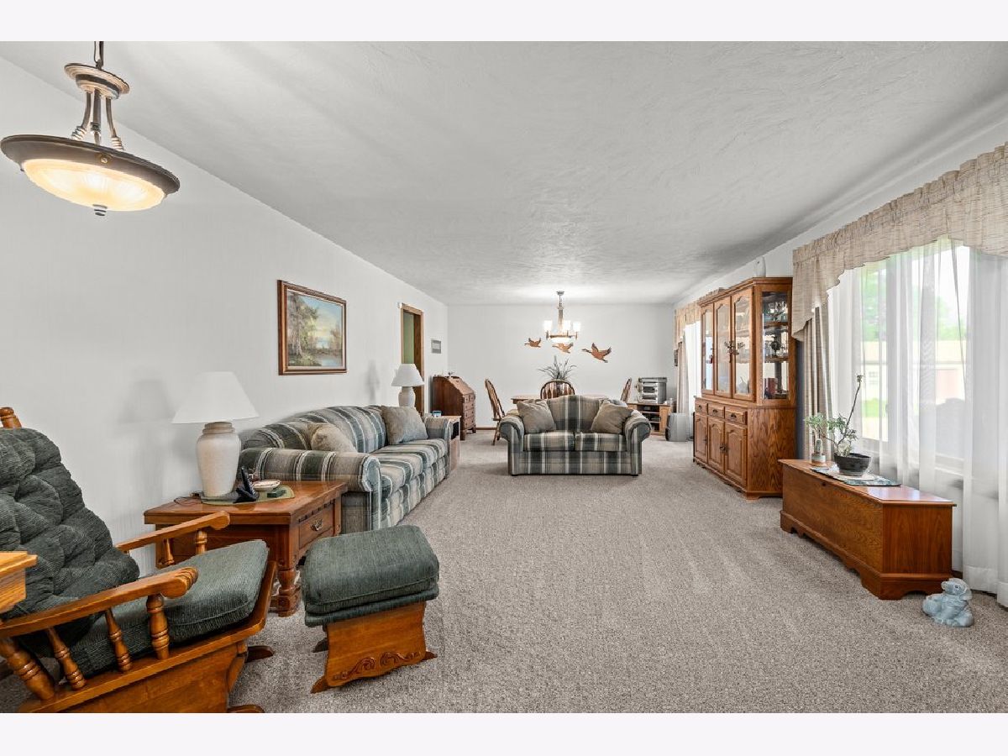
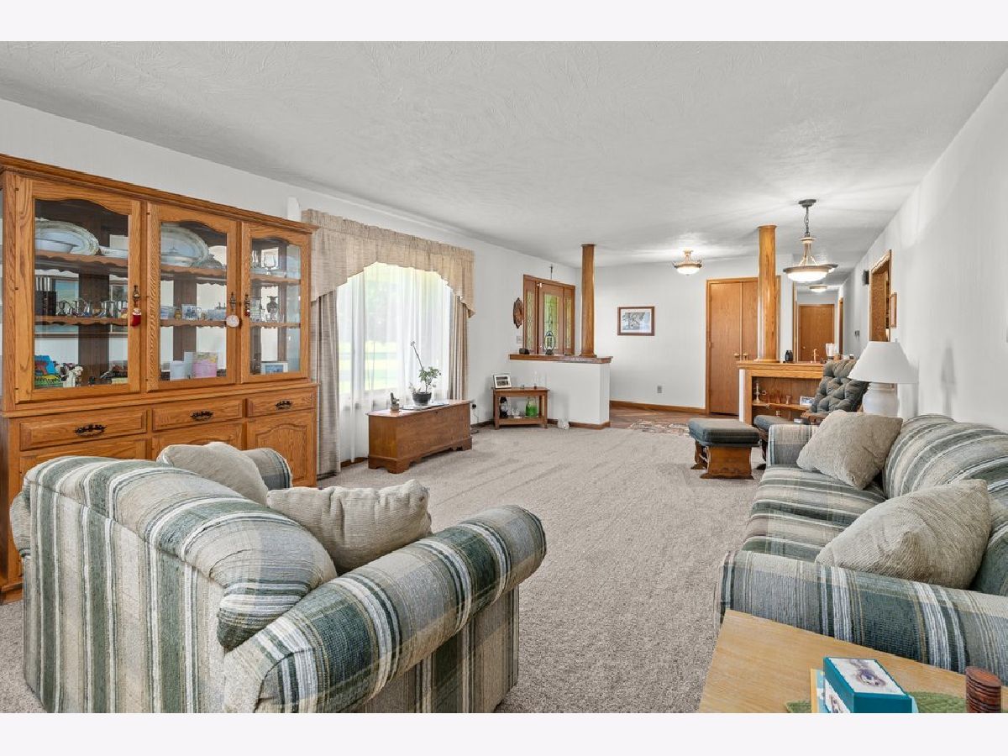
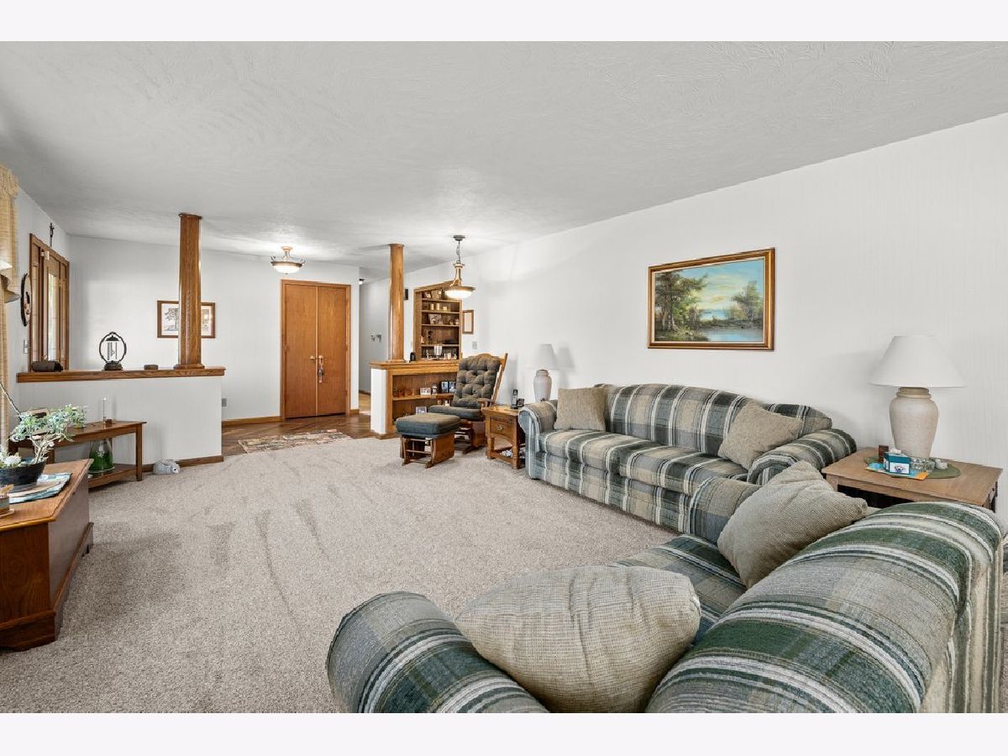
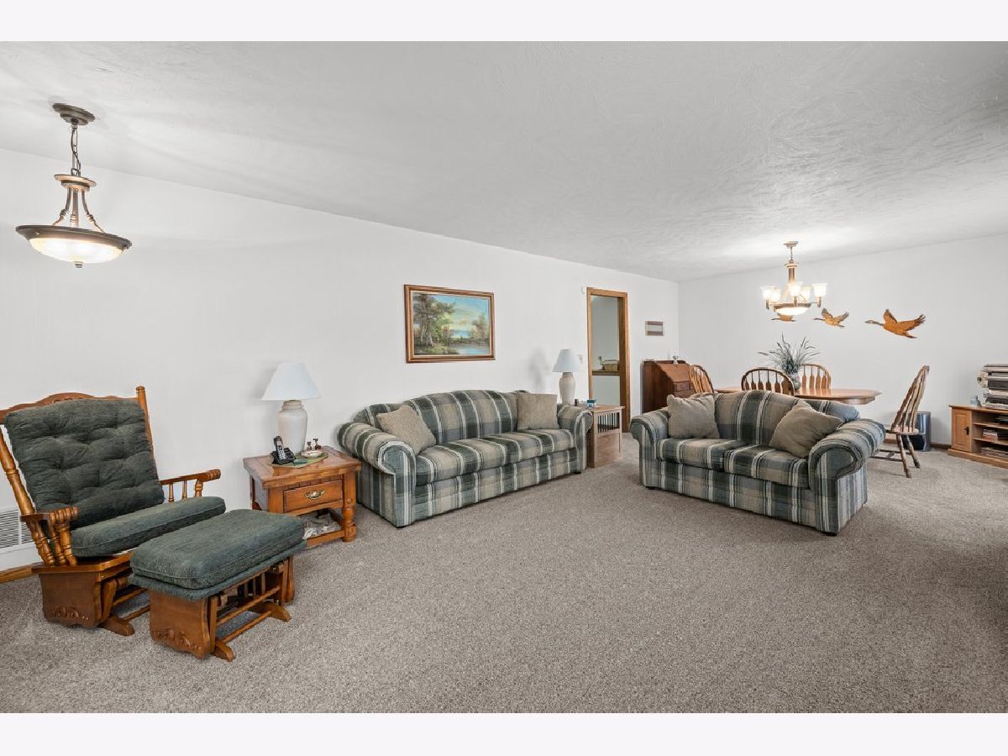
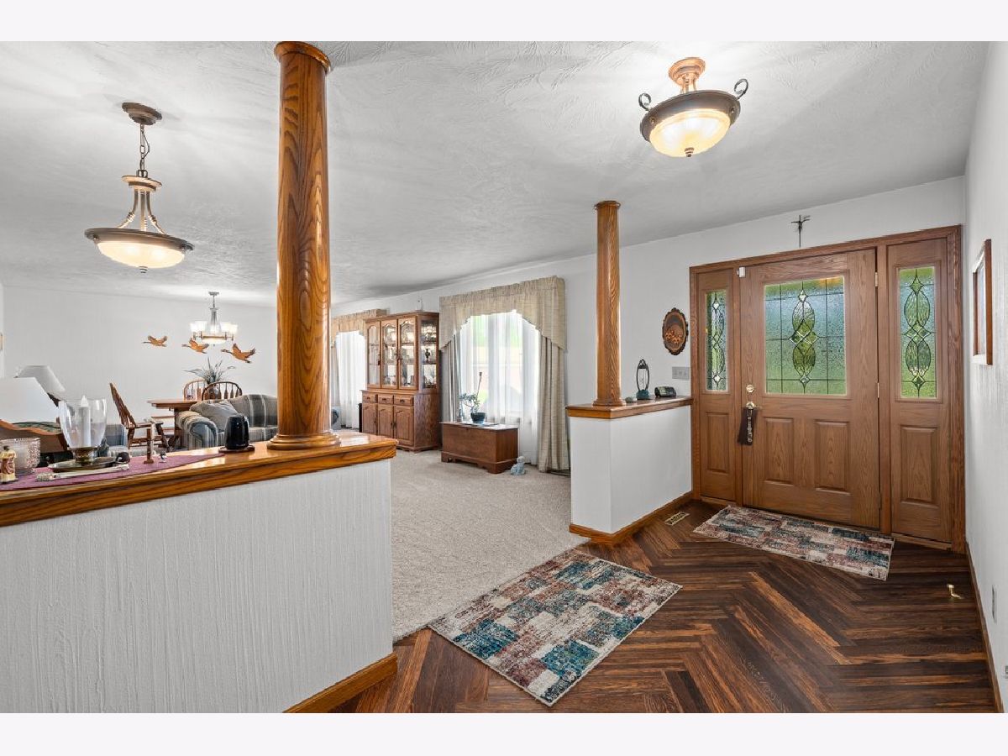
Dimensions: 15X27
Location: Main LevelDimensions: 15X27
Floor Type: Carpet
Family Room Info:
Dimensions: 13X14
Location: Main LevelDimensions: 13X14
Floor Type: —
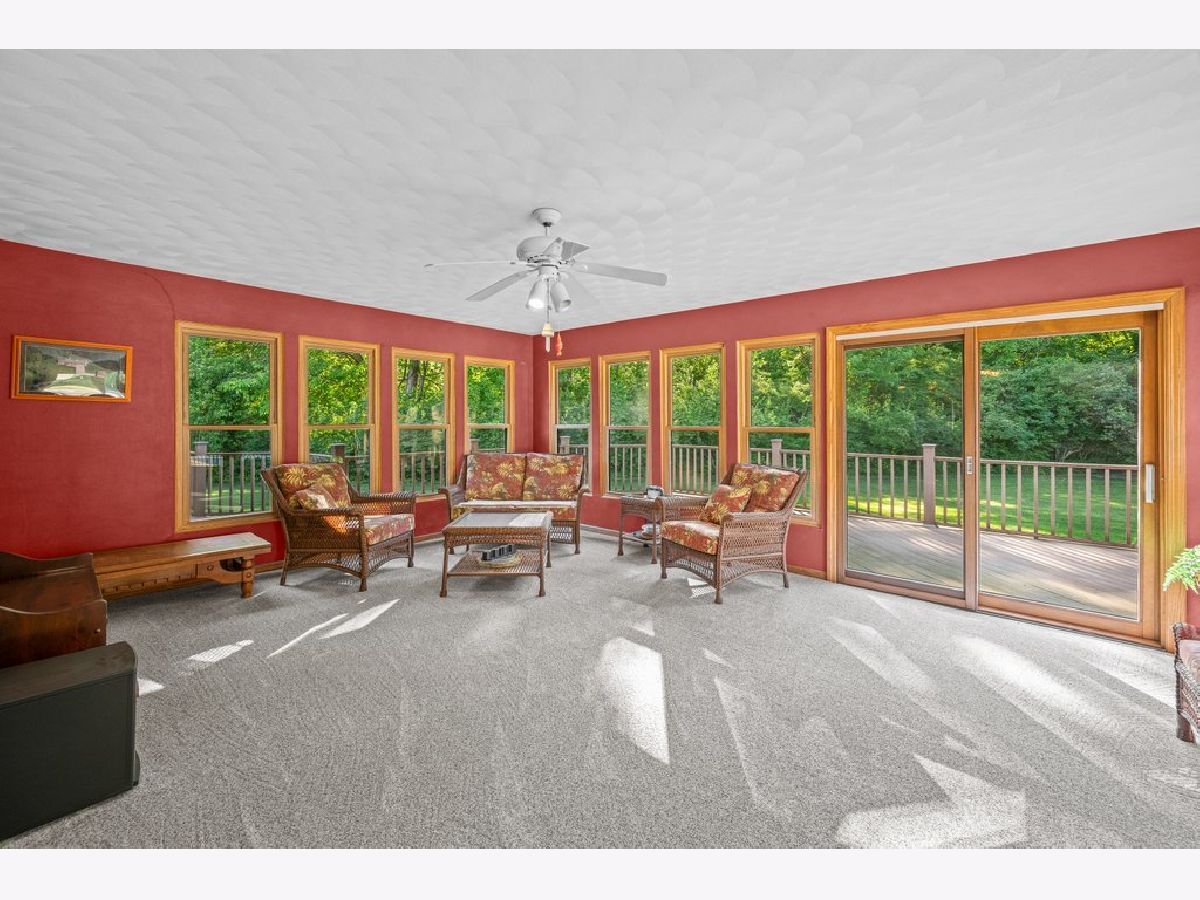
Additional Rooms Info:
Rooms: No additional rooms
Basement: Unfinished, FullRooms: No additional rooms
Other Specifics
| — | |
| Concrete Perimeter | |
| Concrete | |
| Main Level | |
| — | |
| Patio | |
| In Ground | |
| Outbuilding | |
| — | |
| Irregular Lot, Level | |
| 50x204x199x51x65x536x538x4 | |
| — | |
| Full | |
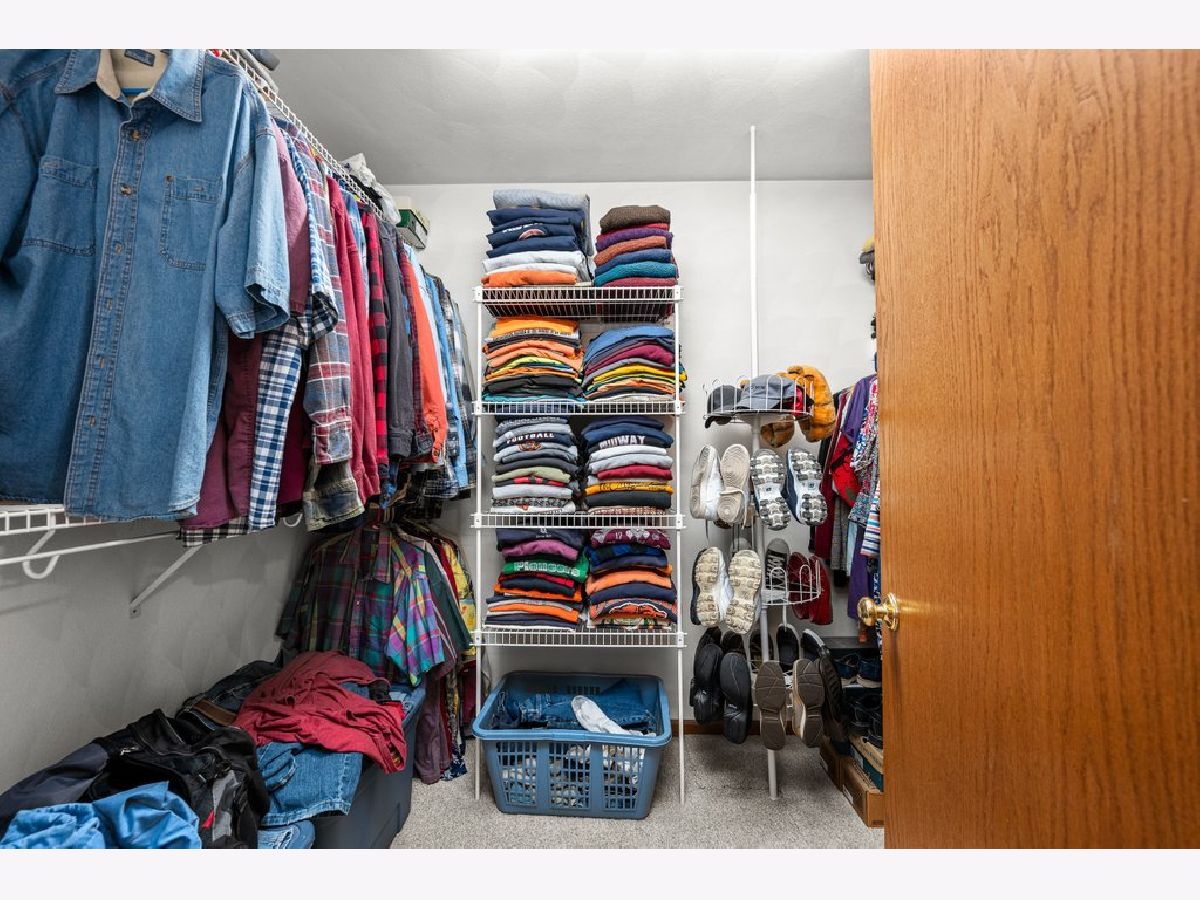
| Built-in Features, Walk-In Closet(s), Dining Combo | |
| Double Oven, Microwave, Dishwasher, Refrigerator, Water Softener Owned, Electric Cooktop | |
| Not in DB | |
| — | |
| — | |
| Wood Burning, Gas Log, Gas Starter |
Tax History
| Year | Property Taxes |
|---|---|
| 2026 | $9,120 |
Contact Agent
Nearby Similar Homes
1108 12th Street, Port Byron, Illinois 61278
For Sale
$315,000
3 beds / 2.0 baths / 2,025 ft2
Single Family / Built: 1985
44
Nearby Sold Comparables
1002 9th Street, Port Byron, Illinois 61275
Sold
$442,000
4 beds / 3.1 baths / 2,128 ft2
Single Family / Built: 2005
186
803 12th Street, Rapids City, Illinois 61278
Sold
$167,000
3 beds / 1.0 baths / 1,272 ft2
Single Family / Built: 1980
193
Contact Agent
Listing Provided By
Wainwright Realty
