

1108 12th Street, Port Byron, Illinois 61278


$315,000
|
For Sale
|
|
| Status: | Active |
| Sqft: | 2,025 |
| Cost/Sqft: | $156 |
| Beds: | 3 |
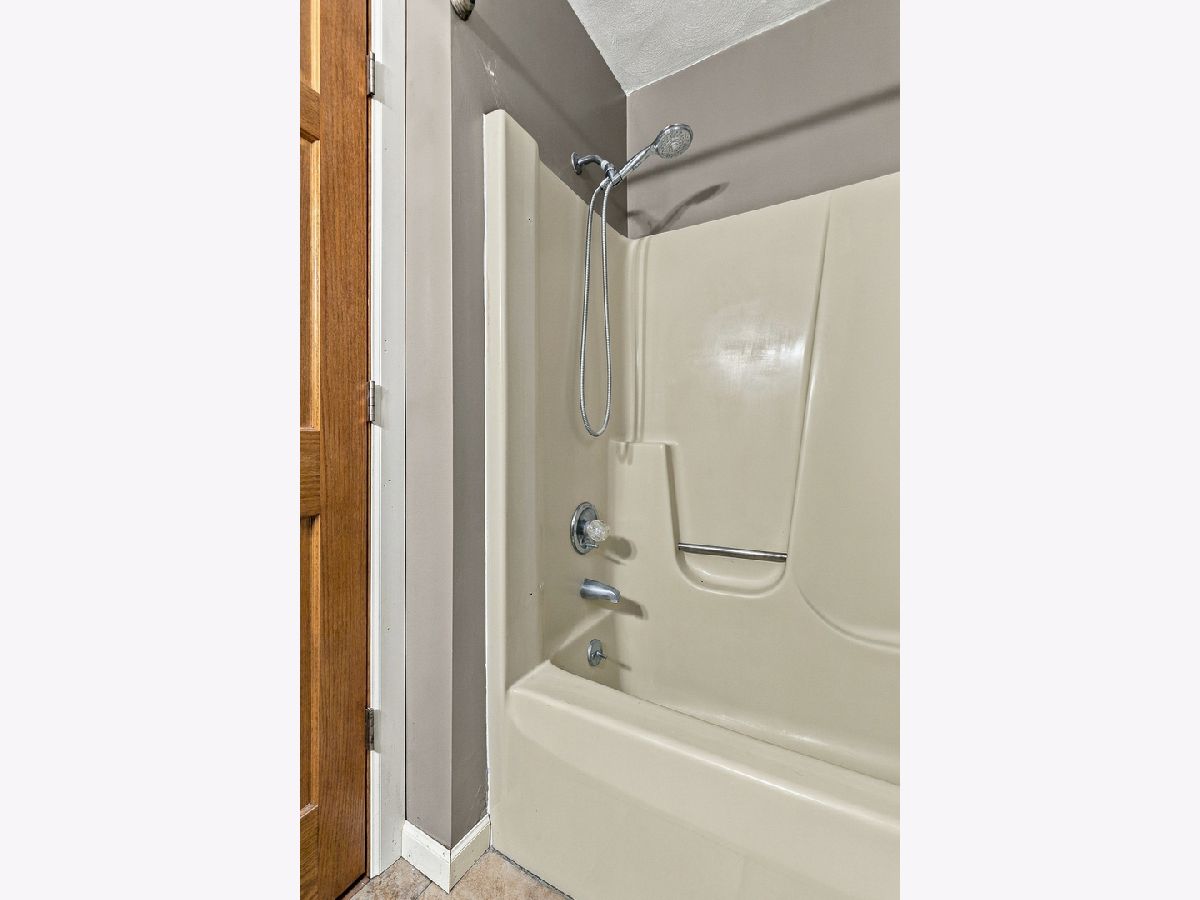
| Baths: | 2 |
| Year Built: | 1985 |
| Property Taxes: | $6,817 |
| Days On Market: | 44 |
| Lot Size: | 1,65 |
Description
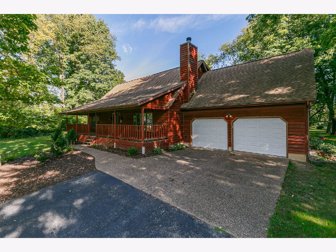
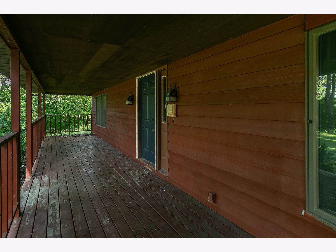
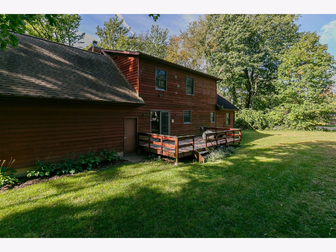
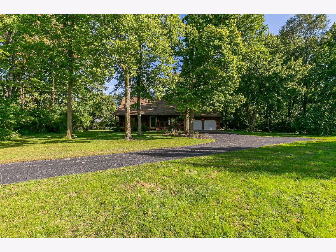
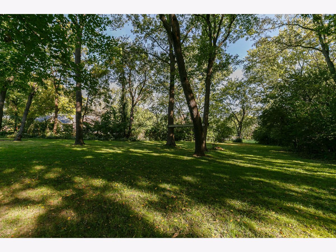
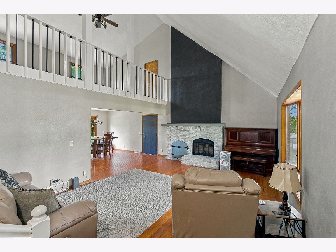
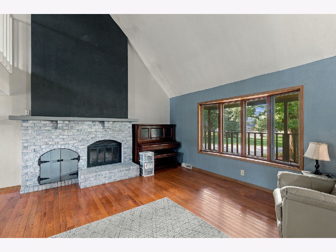
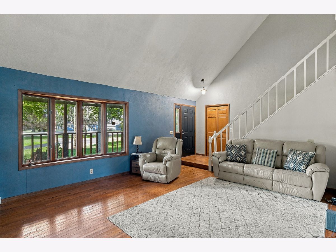
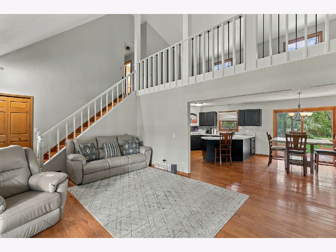
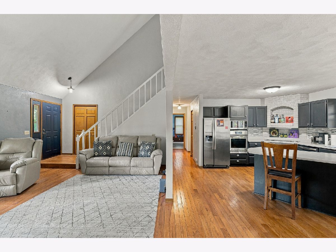
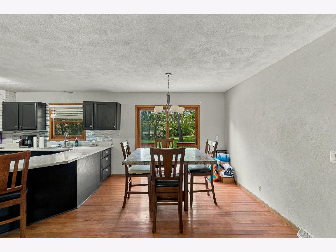
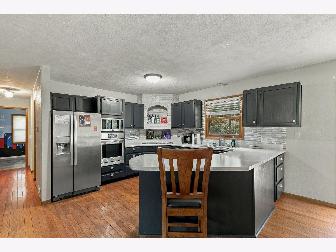
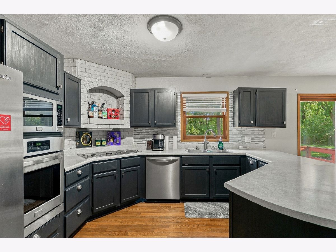
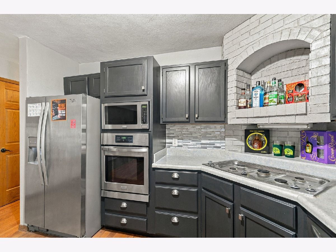
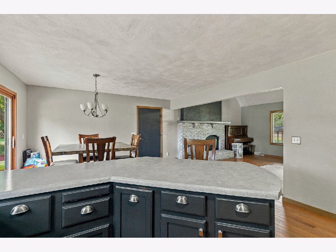
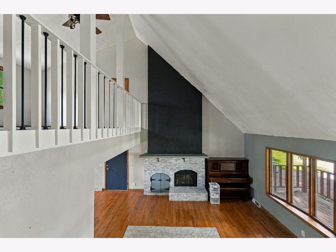
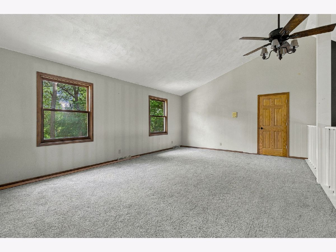
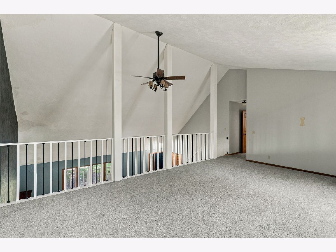
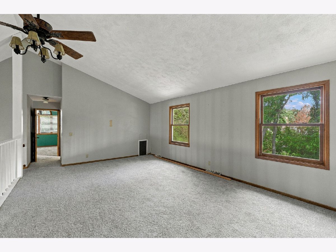
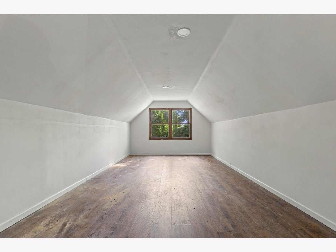
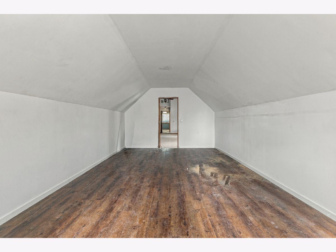
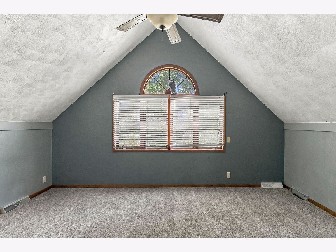
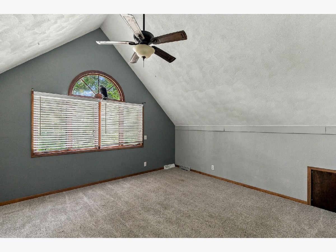
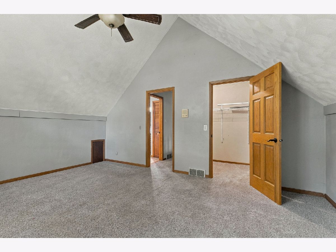
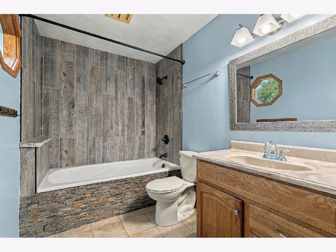
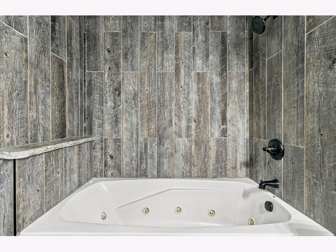
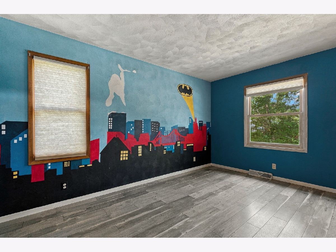
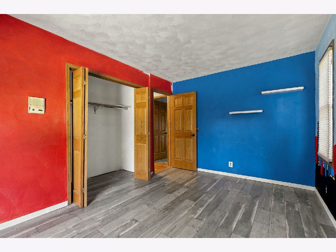
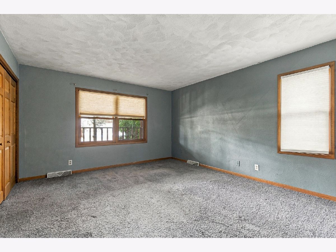
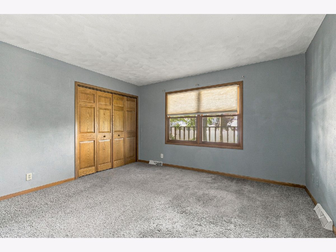
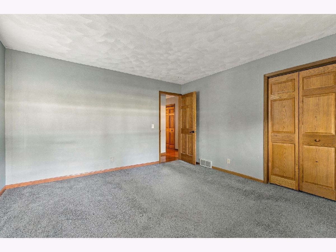
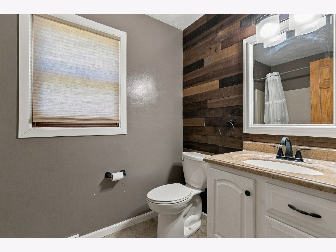
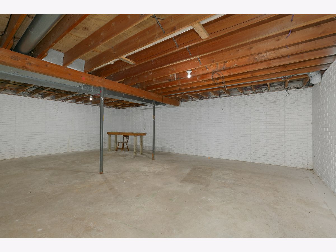
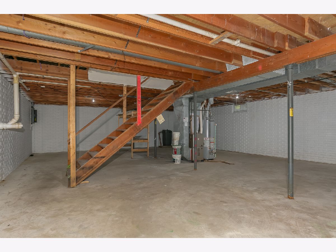
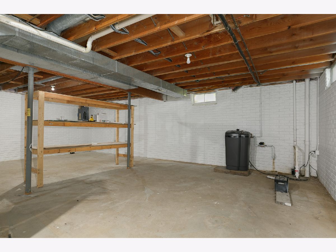
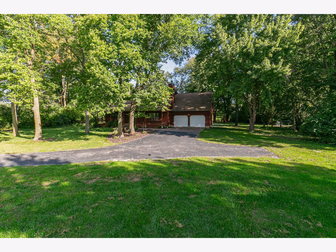
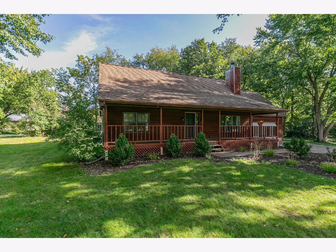
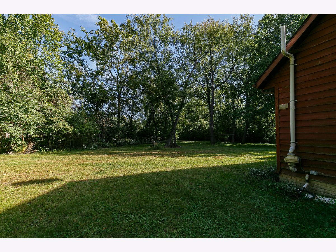
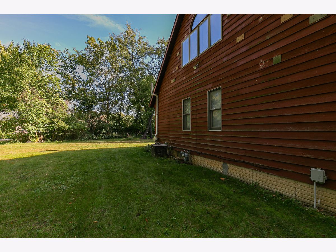
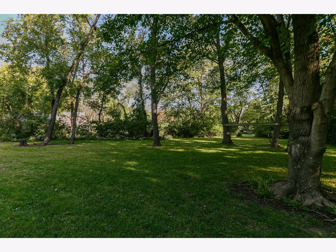
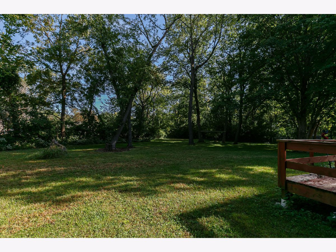
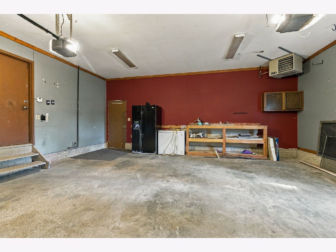
This secluded home sits on 1.6 acres outlined with trees. You are welcomed by a 44 x 8 front porch. Just inside is the great room with vaulted ceiling, fireplace, and balcony overlooked by the upstairs family room. The large kitchen has a breakfast bar and is open to the dining area that leads out to the deck overlooking the backyard. Above the garage is a great storage room that could easily be converted to a 4th bedroom. The oversized 2 car garage is insulated, dry walled, and heated. Welcome to this secluded Port Byron home situated on 1.65 acres. As you drive up, you'll be greeted by an impressive 44x8 front porch, offering the perfect place to relax and enjoy the peaceful setting. Step inside to the spacious living room featuring a massive vaulted ceiling with an exposed loft overlooking the space below. Tons of natural light fills the room, while the fireplace with its dramatic black-painted chimney creates an eye-catching focal point. Hardwood flooring continues into the open-concept kitchen and dining area. The kitchen offers plenty of cabinet storage, a stylish backsplash, breakfast bar, and stainless steel appliances. The dining area features sliding glass doors leading to the rear deck, providing easy access to the backyard. The main level also includes two generously sized bedrooms, a full bathroom, and a convenient laundry room. Upstairs, you'll find a huge loft overlooking the living room below, along with the primary bedroom featuring a walk-in closet and full bathroom. There is also a finished room above the garage that does not currently have a heat source. Add a mini-split system and this space could easily serve as a fourth bedroom, home office, or additional living space. The clean basement provides a blank canvas for future finishing and plenty of additional storage. An oversized 2-car attached garage completes the property and is insulated, drywalled, and heated. With 1.65 acres, a private setting, spacious living areas, and plenty of room to grow, this Port Byron property offers a unique combination of privacy, space, and versatility. Buyer and buyer's agent to verify all information, including square footage, room sizes, school zones, taxes, exemptions, and zoning. Measurements are approximate.
Property Specifics
| Single Family | |
| — | |
| — | |
| 1985 | |
| Unfinished, Full | |
| 1,350 | |
| Wood Siding | |
| Asphalt | |
| — | |
| No | |
| 1.65 |
| Rock Island | |
| — | |
| — / Not Applicable | |
| None | |
| Public | |
| Septic Tank | |
| Central Air | |
| Gas, Forced Air | |
| 12774018 | |
| 068257AND068259 |
Property History
| DATE: | EVENT: | PRICE: | SOURCE: |
|---|---|---|---|
| — | Last price change | $335,000 | MRED MLS |
| 1 Oct, 2026 | Listed for sale | $335,000 | MRED MLS |
Room Specifics
Total Bedrooms: 3
Bedrooms Above Ground: 3
Bedrooms Below Ground: 0
Dimensions: 13X17
Floor Type: —
Dimensions: 13X14
Floor Type: —
Dimensions: 10X14
Floor Type: —
Full Bathrooms: 2
Bathroom Amenities: —
Bathroom in Basement: 0
Dimensions: COMBO
Floor Type: —
Dimensions: 20X20
Floor Type: —
Features: Eating Area-Breakfast Bar
Dimensions: 7X5
Floor Type: —
Rooms: Great Room, Loft
Name: Great Room
Dimensions: 20X15
Floor Type: —
Name: Loft
Dimensions: 14X20
Floor Type: —
Other Specifics
| 2 | |
| Concrete Perimeter | |
| Attached, Garage | |
| — | |
| — | |
| Deck, Porch | |
| — | |
| Level, Wooded | |
| — | |
| — | |
| None | |
| Vaulted Ceiling(s) | |
| Dishwasher, Disposal, Range, Water Softener Owned | |
| Not in DB | |
| — | |
| — | |
| Wood Burning |
Tax History
| Year | Property Taxes |
|---|---|
| — | $6,817 |
Contact Agent
Nearby Similar Homes
Nearby Sold Comparables
Contact Agent
Listing Provided By
Home Marketor, Inc.
