

2125 Gaisor Drive, Crete, Illinois 60417
Subdivision > Plumcreek Highlands
Sorry, we are updating photos, please update this page in 15 minutes
$205,000
|
Sold
|
|
| Status: | Closed |
| Sqft: | 2,847 |
| Cost/Sqft: | $75 |
| Beds: | 4 |
| Baths: | 3 |
| Year Built: | 1979 |
| Property Taxes: | $5,930 |
| Days On Market: | 3006 |
| Lot Size: | 0,57 |
Description
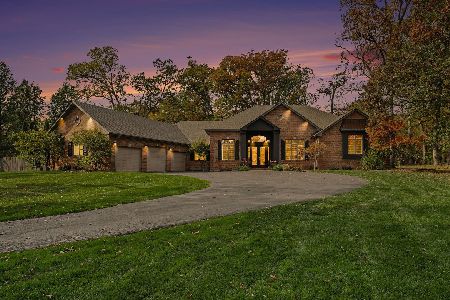
The "THORNWOOD" MODEL EXECUTIVE PRIVATE WOODED MANOR-This beautiful 4 BR brick villa with scenic view of forest preserve & creek on over half an acre with beautiful screened in room to watch the deer and wildlife or entertain. Ceramic foyer and bathroom floors. Master bedroom with private bath, main floor bedroom with step-in closet, spacious living/dining room, eat in kitchen, family room with gas starter and wood burning fireplace and over sized patio doors. Additional office space or in-law living with separate entrance, HVAC and attic access. Newer furnace, hot water heater, dishwasher and refrigerator, workshop in basement, crawl space not included in sf for extra storage space. Washer and dryer not included.
Property Specifics
| Single Family | |
| — | |
| Traditional | |
| 1979 | |
| Partial | |
| Brick, Cedar | |
| Asphalt | |
| THORNWOOD EXECUTIVE | |
| No | |
| 0.57 |
| Will | |
| Plumcreek Highlands | |
| 0 / Not Applicable | |
| None | |
| Private Well | |
| Septic-Private | |
| Central Air | |
| Natural Gas | |
| 10055645 | |
| 2315124010130000 |
Property History
| DATE: | EVENT: | PRICE: | SOURCE: |
|---|---|---|---|
| 27 Sep, 2018 | Sold | $205,000 | MRED MLS |
| 29 Aug, 2018 | Under contract | $214,900 | MRED MLS |
| 17 Aug, 2018 | Listed for sale | $214,900 | MRED MLS |
Sorry, we are updating photos, please update this page in 15 minutes
Room Specifics
All Bedroom Info:
Total Bedrooms: 4
Bedrooms Above Ground: 4
Bedrooms Below Ground: 0
Total Bedrooms: 4
Bedrooms Above Ground: 4
Bedrooms Below Ground: 0
Second Bedroom Info:
Dimensions: —
Location: —Dimensions: —
Floor Type: Carpet
Third Bedroom Info:
Dimensions: —
Location: —Dimensions: —
Floor Type: Carpet
Fourth Bedroom Info:
Dimensions: —
Location: —Dimensions: —
Floor Type: Carpet
Bathroom Info:
Full Bathrooms: 3
Partial Bathrooms: 0Full Bathrooms: 3
Bathroom Amenities: —
Bathroom in Basement: 0
Dining Room Info:
Dimensions: —
Location: —Dimensions: —
Floor Type: Carpet
Kitchen Info:
Dimensions: —
Location: —Dimensions: —
Floor Type: Vinyl
Features: Eating Area-Table Space, Pantry-Closet
Laundry Room Info:
Dimensions: —
Location: —Dimensions: —
Floor Type: Other
Living Room Info:
Dimensions: —
Location: —Dimensions: —
Floor Type: Carpet
Family Room Info:
Dimensions: —
Location: —Dimensions: —
Floor Type: Carpet
Additional Rooms Info:
Rooms: Foyer, Office, Workshop
Basement: PartialRooms: Foyer, Office, Workshop
Other Specifics
| 2.5 | |
| Concrete Perimeter | |
| Garage, Space/s | |
| — | |
| — | |
| — | |
| Patio, Porch Screened | |
| Forest Preserve Adjacent, Nature Preserve Adjacent, Landscaped, Wooded | |
| 182'X136'181'X135' | |
| Full,Pull Down Stair | |
| Full | |
| Vaulted/Cathedral Ceilings, Skylight(s), In-Law Arrangement | |
| Range, Microwave, Dishwasher, Refrigerator | |
| Not in DB | |
| Horse-Riding Area, Horse-Riding Trails, Street Paved | |
| — | |
| Wood Burning |
Tax History
| Year | Property Taxes |
|---|---|
| 2018 | $5,930 |
Contact Agent
Nearby Similar Homes
24626 Stoney Island Avenue, Crete, Illinois 60417
For Sale
$649,900
4 beds / 3.0 baths / 4,017 ft2
Single Family / Built: 2003
7
Crete, Illinois 60417

For Sale
$925,000
7 beds / 3.1 baths / 7,000 ft2
Single Family / Built: 1992
132
Nearby Sold Comparables
2138 Gaisor Drive, Crete, Illinois 60417

Sold
$460,000
4 beds / 3.1 baths / 2,882 ft2
Single Family / Built: 1995
643
2138 Gaisor Drive, Crete, Illinois 60417

Sold
$269,900
4 beds / 2.1 baths / 2,233 ft2
Single Family / Built: 1995
5768
2105 Gaisor Drive, Crete, Illinois 60417

Sold
$235,000
3 beds / 2.0 baths / 2,029 ft2
Single Family / Built: 2003
2324
2138 Gaisor Drive, Crete, Illinois 60417
Sold
$339,900
4 beds / 3.1 baths / 2,882 ft2
Single Family / Built: 1995
2607
2164 Gaisor Drive, Crete, Illinois 60417
Sold
$127,900
4 beds / 3.0 baths / 2,857 ft2
Single Family / Built: 1979
4904
2057 Gaisor Drive, Crete, Illinois 60417
Sold
$209,000
3 beds / 2.0 baths / 2,684 ft2
Single Family / Built: 1978
3323
Contact Agent
Listing Provided By
Prime Real Estate
