

2125 Pembridge Drive, Lake In The Hills, Illinois 60156
Subdivision > Coventry
Sorry, we are updating photos, please update this page in 15 minutes
$160,000
|
Sold
|
|
| Status: | Closed |
| Sqft: | 1,638 |
| Cost/Sqft: | $104 |
| Beds: | 3 |
| Baths: | 3 |
| Year Built: | 2006 |
| Property Taxes: | $4,884 |
| Days On Market: | 6316 |
| Lot Size: | 0,00 |
Description
$35,000 price reduction! Check out this practically new 3 bedroom townhome! It is only 3 years old, neutral and move in ready. Nice open foyer leads to wonderful floor plan. Cathedral ceiling in living room, second floor laundry, lots of storage and great use of space. Close to everything; neighborhood and schools are great. Priced to sell now; subject to short sale approval and can close quick!
Property Specifics
| Condos/Townhomes | |
| — | |
| — | |
| 2006 | |
| None | |
| Aluminum/Vinyl/Steel Siding | |
| Asphalt | |
| — | |
| No | |
| — |
| Mc Henry | |
| Coventry | |
| 129 / — | |
| Insurance, Exterior Maintenance, Lawn Care, Snow Removal | |
| Public | |
| Public Sewer | |
| Central Air | |
| Natural Gas, Forced Air | |
| 07269577 | |
| 1822186024 |
Nearby Schools
| NAME: | DISTRICT: | DISTANCE: | |
|---|---|---|---|
|
Grade School
Chesak Elementary School |
158 | — | |
|
Middle School
Marlowe Middle School |
158 | Not in DB | |
|
High School
Huntley High School |
158 | Not in DB | |
Property History
| DATE: | EVENT: | PRICE: | SOURCE: |
|---|---|---|---|
| 5 Sep, 2007 | Sold | $200,000 | MRED MLS |
| 31 Aug, 2007 | Under contract | $208,900 | MRED MLS |
| — | Last price change | $214,900 | MRED MLS |
| 30 Jun, 2007 | Listed for sale | $214,900 | MRED MLS |
| 6 Nov, 2009 | Sold | $160,000 | MRED MLS |
| 21 Aug, 2009 | Under contract | $170,000 | MRED MLS |
| — | Last price change | $205,000 | MRED MLS |
| 12 Jul, 2009 | Listed for sale | $205,000 | MRED MLS |
Sorry, we are updating photos, please update this page in 15 minutes
Room Specifics
All Bedroom Info:
Total Bedrooms: 3
Bedrooms Above Ground: 3
Bedrooms Below Ground: 0
Total Bedrooms: 3
Bedrooms Above Ground: 3
Bedrooms Below Ground: 0
Second Bedroom Info:
Dimensions: —
Location: —Dimensions: —
Floor Type: Carpet
Third Bedroom Info:
Dimensions: —
Location: —Dimensions: —
Floor Type: Carpet
Bathroom Info:
Full Bathrooms: 3
Partial Bathrooms: 1Full Bathrooms: 3
Bathroom Amenities: Separate Shower
Bathroom in Basement: 0
Dining Room Info:
Dimensions: —
Location: —Dimensions: —
Floor Type: Carpet
Kitchen Info:
Dimensions: —
Location: —Dimensions: —
Floor Type: Vinyl
Features: Eating Area-Table Space, Pantry-Closet, Pantry-Walk-in
Laundry Room Info:
Dimensions: —
Location: —Dimensions: —
Floor Type: Vinyl
Living Room Info:
Dimensions: —
Location: —Dimensions: —
Floor Type: Carpet
Additional Rooms Info:
Rooms: Breakfast Room, Foyer
Basement: NoneRooms: Breakfast Room, Foyer
Other Specifics
| 2 | |
| — | |
| Garage | |
| — | |
| — | |
| — | |
| Patio, Storms/Screens | |
| — | |
| COMMON | |
| — | |
| Full | |
| Vaulted/Cathedral Ceilings, Laundry Hook-Up in Unit, Storage | |
| Range, Dishwasher, Refrigerator, Washer, Dryer, Disposal | |
| Not in DB | |
| — | |
| — | |
| — |
Tax History
| Year | Property Taxes |
|---|---|
| 2009 | $4,884 |
Contact Agent
Nearby Similar Homes
Nearby Sold Comparables

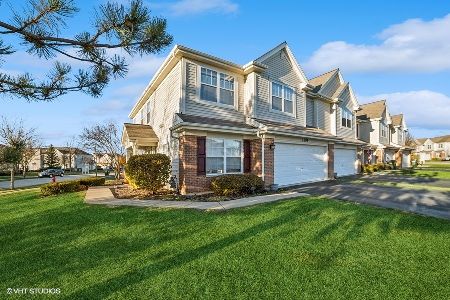
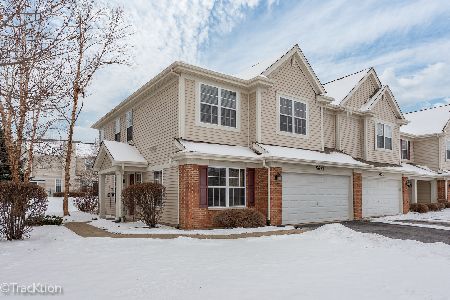
5631 Wildspring Drive, Lake In The Hills, Illinois 60156
Sold
$249,900
3 beds / 2.1 baths / 2,295 ft2
Condos/Townhomes / Built: 2006
1734
Contact Agent
Listing Provided By
Coldwell Banker The Real Estate Group
