

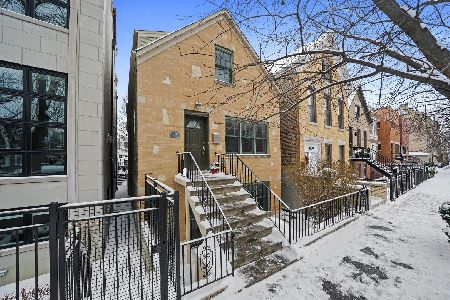
2126 Charleston Street, Logan Square, Chicago, Illinois 60647
$1,371,150
|
Sold
|
|
| Status: | Closed |
| Sqft: | 3,800 |
| Cost/Sqft: | $368 |
| Beds: | 4 |
| Baths: | 4 |
| Year Built: | 2016 |
| Property Taxes: | $10,237 |
| Days On Market: | 4120 |
| Lot Size: | 0,00 |
Description
Sold before print. New construction home. 4 bedrooms, 3.1 bathrooms. 24x100 lot. Detailed limestone facade. Custom finishes throughout. Oak wood floors throughout first and second levels. Engineered wood floor & carpeting on lower level. 2 custom marble and millwork fireplaces. Custom painted millwork cabinetry throughout. Custom metal staircase with wood threads and handrail. Custom kitchen with white/grey marble countertops, high-end stainless steel appliances, large island and banquette seating. Decorative lighting fixtures by Lighting Arteriors, Circa and Hudson Valley. Ann Sacks and Waterworks stone/ tile. Marble bathrooms. Grohe and Handgrohe plumbing finishes. Large roof top deck with pergola on third level. Deck off family room. Detached 2 car garage.
Property Specifics
| Single Family | |
| — | |
| Contemporary | |
| 2016 | |
| Full,English | |
| — | |
| No | |
| — |
| Cook | |
| — | |
| 0 / Not Applicable | |
| None | |
| Lake Michigan,Public | |
| Public Sewer | |
| 09408919 | |
| 14311260300000 |
Nearby Schools
| NAME: | DISTRICT: | DISTANCE: | |
|---|---|---|---|
|
Grade School
Pulaski International |
299 | — | |
|
Middle School
Pulaski International |
299 | Not in DB | |
|
High School
Clemente Community Academy Senio |
299 | Not in DB | |
Property History
| DATE: | EVENT: | PRICE: | SOURCE: |
|---|---|---|---|
| 19 Aug, 2016 | Sold | $1,371,150 | MRED MLS |
| 15 Jun, 2016 | Under contract | $1,400,000 | MRED MLS |
| 8 Jun, 2015 | Listed for sale | $1,400,000 | MRED MLS |
Room Specifics
Total Bedrooms: 4
Bedrooms Above Ground: 4
Bedrooms Below Ground: 0
Dimensions: —
Floor Type: Hardwood
Dimensions: —
Floor Type: Hardwood
Dimensions: —
Floor Type: Carpet
Full Bathrooms: 4
Bathroom Amenities: Whirlpool,Separate Shower,Double Sink
Bathroom in Basement: 1
Rooms: Recreation Room,Deck
Basement Description: Finished
Other Specifics
| 2 | |
| Concrete Perimeter | |
| Off Alley | |
| Deck, Porch, Roof Deck | |
| — | |
| 24 X 100 | |
| — | |
| Full | |
| Bar-Wet, Hardwood Floors, Heated Floors, Second Floor Laundry | |
| Double Oven, Microwave, Dishwasher, High End Refrigerator, Washer, Dryer, Disposal, Stainless Steel Appliance(s), Wine Refrigerator | |
| Not in DB | |
| Sidewalks, Street Lights, Street Paved | |
| — | |
| — | |
| Gas Log, Gas Starter |
Tax History
| Year | Property Taxes |
|---|---|
| 2016 | $10,237 |
Contact Agent
Nearby Similar Homes


Nearby Sold Comparables

Contact Agent
Listing Provided By
Baird & Warner
