

2128 Spaulding Avenue, West Dundee, Illinois 60118
Subdivision > Hills Of West Dundee
Sorry, we are updating photos, please update this page in 15 minutes
$245,000
|
Sold
|
|
| Status: | Closed |
| Sqft: | 2,430 |
| Cost/Sqft: | $107 |
| Beds: | 4 |
| Baths: | 3 |
| Year Built: | 1992 |
| Property Taxes: | $6,789 |
| Days On Market: | 5617 |
| Lot Size: | 0,22 |
Description
IMMACULATE HOME WITH FOUR SPACIOUS BEDROOMS, MASTER SUITE W/2 WIC CLOSETS. ENORMOUS EAT-IN KITCHEN. OPEN FLOOR PLAN. NEUTRAL DECOR & SUPERB CONDITION. WOOD BURNING FIREPLACE. CERAMIC FOYER AND BATHS. 6-PANEL DOORS & CEILING FANS T/O. FULL BASEMENT WITH CUSTOM BUILT STORAGE. NEW ROOF! ANDERSON WINDOWS. SCREENED IN CEDAR GAZEBO, BRICK PAVER PATIO AND MATURE PRIVATE LANDSCAPING HEATED POOL INCLUDED OR CAN BE REMOVED.
Property Specifics
| Single Family | |
| — | |
| Colonial | |
| 1992 | |
| Full | |
| Vinyl Siding | |
| Asphalt | |
| QUINCY | |
| No | |
| 0.22 |
| Kane | |
| Hills Of West Dundee | |
| 0 / Not Applicable | |
| None | |
| Public | |
| Public Sewer | |
| Central Air | |
| Natural Gas, Forced Air | |
| 07846165 | |
| 0321130030 |
Nearby Schools
| NAME: | DISTRICT: | DISTANCE: | |
|---|---|---|---|
|
Grade School
Dundee Highlands Elementary Scho |
300 | — | |
|
Middle School
Dundee Middle School |
300 | Not in DB | |
|
High School
H D Jacobs High School |
300 | Not in DB | |
Property History
| DATE: | EVENT: | PRICE: | SOURCE: |
|---|---|---|---|
| 26 Aug, 2011 | Sold | $245,000 | MRED MLS |
| 22 Jul, 2011 | Under contract | $259,900 | MRED MLS |
| 30 Jun, 2011 | Listed for sale | $259,900 | MRED MLS |
Sorry, we are updating photos, please update this page in 15 minutes
Room Specifics
All Bedroom Info:
Total Bedrooms: 4
Bedrooms Above Ground: 4
Bedrooms Below Ground: 0
Total Bedrooms: 4
Bedrooms Above Ground: 4
Bedrooms Below Ground: 0
Second Bedroom Info:
Dimensions: —
Location: —Dimensions: —
Floor Type: Carpet
Third Bedroom Info:
Dimensions: —
Location: —Dimensions: —
Floor Type: Carpet
Fourth Bedroom Info:
Dimensions: —
Location: —Dimensions: —
Floor Type: Carpet
Bathroom Info:
Full Bathrooms: 3
Partial Bathrooms: 1Full Bathrooms: 3
Bathroom Amenities: —
Bathroom in Basement: 0
Dining Room Info:
Dimensions: —
Location: —Dimensions: —
Floor Type: Carpet
Kitchen Info:
Dimensions: —
Location: —Dimensions: —
Floor Type: Vinyl
Features: Eating Area-Table Space, Pantry-Closet
Laundry Room Info:
Dimensions: —
Location: —Dimensions: —
Floor Type: Ceramic Tile
Living Room Info:
Dimensions: —
Location: —Dimensions: —
Floor Type: Carpet
Family Room Info:
Dimensions: —
Location: —Dimensions: —
Floor Type: Carpet
Additional Rooms Info:
Rooms: Eating Area, Foyer
Basement: FullRooms: Eating Area, Foyer
Other Specifics
| 2 | |
| — | |
| Garage | |
| — | |
| — | |
| — | |
| Patio, Gazebo, Above Ground Pool | |
| Fenced Yard | |
| 80 X 125 | |
| — | |
| Full | |
| First Floor Laundry | |
| Range, Microwave, Dishwasher, Refrigerator, Washer, Dryer, Disposal | |
| Not in DB | |
| Tennis Courts, Sidewalks, Street Lights, Street Paved | |
| — | |
| Wood Burning |
Tax History
| Year | Property Taxes |
|---|---|
| 2011 | $6,789 |
Contact Agent
Nearby Similar Homes
1016 Tristram Court, West Dundee, Illinois 60118

For Sale
$450,000
3 beds / 2.1 baths / 2,360 ft2
Single Family / Built: 1995
2
424 Harbor Drive, Carpentersville, Illinois 60110
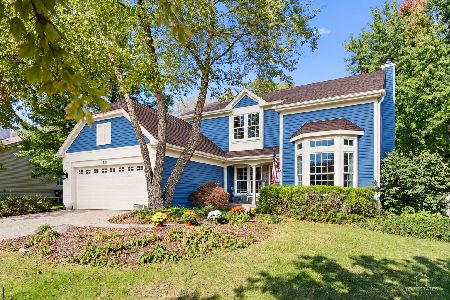
For Sale
$500,000
4 beds / 2.1 baths / 2,800 ft2
Single Family / Built: 1990
24
Nearby Sold Comparables
2134 Spaulding Avenue, West Dundee, Illinois 60118

Sold
$487,900
4 beds / 2.1 baths / 3,920 ft2
Single Family / Built: 1990
920
2127 Spaulding Avenue, West Dundee, Illinois 60118

Sold
$234,900
4 beds / 3.1 baths / 0 ft2
Single Family / Built: 1990
6604
956 Pember Circle, West Dundee, Illinois 60118
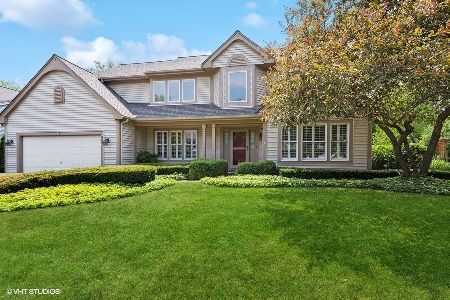
Sold
$539,900
4 beds / 3.1 baths / 2,500 ft2
Single Family / Built: 1993
1244
2113 Spaulding Avenue, West Dundee, Illinois 60118
Sold
$344,900
4 beds / 2.1 baths / 2,500 ft2
Single Family / Built: 1992
6981
948 Pember Circle, West Dundee, Illinois 60118
Sold
$375,000
4 beds / 2.1 baths / 2,750 ft2
Single Family / Built: 1993
6848
948 Pember Circle, West Dundee, Illinois 60118
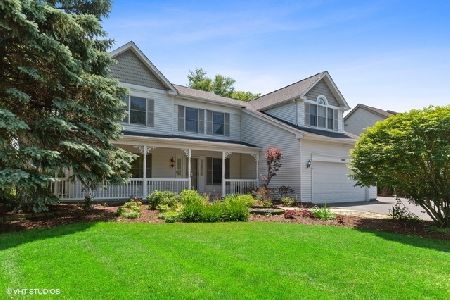
Sold
$314,500
4 beds / 2.1 baths / 2,750 ft2
Single Family / Built: 1993
2342
Contact Agent
Listing Provided By
RE/MAX Central Inc.
