

2129 Evert Court, Northbrook, Illinois 60062
Subdivision > Southbridge Commons
Sorry, we are updating photos, please update this page in 15 minutes
$613,000
|
Sold
|
|
| Status: | Closed |
| Sqft: | 0 |
| Cost/Sqft: | — |
| Beds: | 4 |
| Baths: | 3 |
| Year Built: | 1967 |
| Property Taxes: | $8,780 |
| Days On Market: | 6121 |
| Lot Size: | 0,00 |
Description
WONDERFUL CAPE COD IN A CUL-DE-SAC LOCATION! WALK TO ALL SCHOOLS. GREAT FLOOR PLAN FOR ENTERTAINING. HARDWOOD THRU-OUT - EVEN UNDER CARPET IN MASTER BEDRM! ENTERTAINMENT KITCHEN W/HIGH END APPL-THERMADOR, SUB-ZERO, KITCHENAID. CNTR ISLAND W/SEATS & TABLE SPACE. 3 BEDROOMS INCL MASTER STE UPSTAIRS, 1 BEDROOM 1ST FLR NEXT TO FULL BATH. FULL FINISHED BASEMENT. 2ND FLOOR LAUNDRY. DINING ROOM LIGHT FIXTURE EXCLUDED.
Property Specifics
| Single Family | |
| — | |
| Cape Cod | |
| 1967 | |
| Full | |
| Aluminum/Vinyl/Steel Siding, Brick, Cedar | |
| Asphalt | |
| — | |
| No | |
| — |
| Cook | |
| Southbridge Commons | |
| 75 / Annual | |
| Other | |
| Lake Michigan | |
| Public Sewer, Sewer-Storm | |
| Central Air | |
| Natural Gas, Forced Air | |
| 07428585 | |
| 04164060420000 |
Nearby Schools
| NAME: | DISTRICT: | DISTANCE: | |
|---|---|---|---|
|
Grade School
Wescott Elementary School |
30 | — | |
|
Middle School
Maple School |
30 | Not in DB | |
|
High School
Glenbrook North High School |
225 | Not in DB | |
Property History
| DATE: | EVENT: | PRICE: | SOURCE: |
|---|---|---|---|
| 29 Apr, 2010 | Sold | $613,000 | MRED MLS |
| 5 Mar, 2010 | Under contract | $649,000 | MRED MLS |
| 29 Jan, 2010 | Listed for sale | $649,000 | MRED MLS |
Sorry, we are updating photos, please update this page in 15 minutes
Room Specifics
All Bedroom Info:
Total Bedrooms: 4
Bedrooms Above Ground: 4
Bedrooms Below Ground: 0
Total Bedrooms: 4
Bedrooms Above Ground: 4
Bedrooms Below Ground: 0
Second Bedroom Info:
Dimensions: —
Location: —Dimensions: —
Floor Type: Hardwood
Third Bedroom Info:
Dimensions: —
Location: —Dimensions: —
Floor Type: Hardwood
Fourth Bedroom Info:
Dimensions: —
Location: —Dimensions: —
Floor Type: Hardwood
Bathroom Info:
Full Bathrooms: 3
Partial Bathrooms: —Full Bathrooms: 3
Bathroom Amenities: Separate Shower
Bathroom in Basement: 0
Dining Room Info:
Dimensions: —
Location: —Dimensions: —
Floor Type: Hardwood
Kitchen Info:
Dimensions: —
Location: —Dimensions: —
Floor Type: Hardwood
Features: Eating Area-Table Space, Island, Pantry-Closet
Living Room Info:
Dimensions: —
Location: —Dimensions: —
Floor Type: Hardwood
Family Room Info:
Dimensions: —
Location: —Dimensions: —
Floor Type: Hardwood
Additional Rooms Info:
Rooms: Foyer, Gallery, Recreation Room, Utility Room-2nd Floor
Basement: FullRooms: Foyer, Gallery, Recreation Room, Utility Room-2nd Floor
Other Specifics
| 2 | |
| — | |
| Garage | |
| — | |
| — | |
| — | |
| Patio | |
| Cul-De-Sac | |
| 84.50X131.33X91X132 | |
| — | |
| Full | |
| — | |
| Double Oven, Microwave, Dishwasher, Refrigerator | |
| Not in DB | |
| Sidewalks, Street Lights, Street Paved | |
| — | |
| Wood Burning |
Tax History
| Year | Property Taxes |
|---|---|
| 2010 | $8,780 |
Contact Agent
Nearby Similar Homes
2068 Butternut Lane, Northbrook, Illinois 60062

For Sale
$1,250,000
4 beds / 4.1 baths / 3,634 ft2
Single Family / Built: 1968
35
2272 Asbury Road, Northbrook, Illinois 60062

For Sale
$849,900
5 beds / 3.1 baths / 2,626 ft2
Single Family / Built: 1951
11
2457 Seville Circle, Northbrook, Illinois 60062

For Sale
$715,000
2 beds / 2.0 baths / 2,360 ft2
Single Family / Built: 1976
4
Nearby Sold Comparables
2109 Evert Court, Northbrook, Illinois 60062
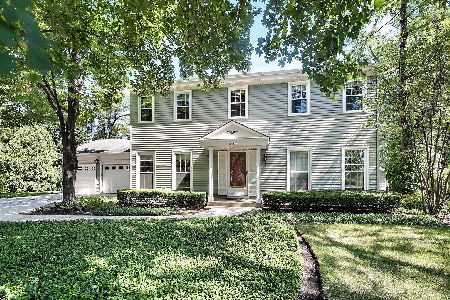
Sold
$600,000
5 beds / 2.1 baths / 2,320 ft2
Single Family / Built: 1968
1522
2164 Second Street, Northbrook, Illinois 60062

Sold
$587,500
4 beds / 3.1 baths / 4,048 ft2
Single Family / Built: 1986
5299
2112 2nd Street, Northbrook, Illinois 60062

Sold
$1,599,000
5 beds / 6.0 baths / 5,538 ft2
Single Family / Built: 1976
54
2180 2nd Street, Northbrook, Illinois 60062
Sold
$1,290,000
5 beds / 5.1 baths / 4,902 ft2
Single Family / Built: 2005
4521
2194 Second Street, Northbrook, Illinois 60062
Sold
$559,000
4 beds / 2.1 baths / 2,592 ft2
Single Family / Built: 1988
6356
2120 2nd Street, Northbrook, Illinois 60062
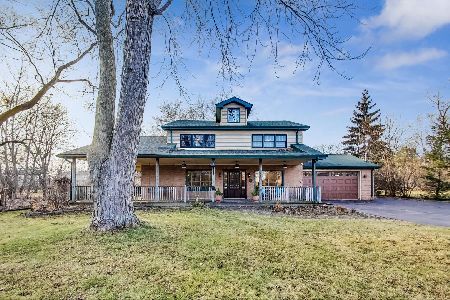
Sold
$799,900
5 beds / 3.1 baths / 3,645 ft2
Single Family / Built: 1950
1391
Contact Agent
Listing Provided By
Berkshire Hathaway HomeServices KoenigRubloff
