

213 11th Avenue, Naperville, Illinois 60563
Subdivision > Saybrook
Sorry, we are updating photos, please update this page in 15 minutes
$280,000
|
Sold
|
|
| Status: | Closed |
| Sqft: | 2,280 |
| Cost/Sqft: | $132 |
| Beds: | 4 |
| Baths: | 3 |
| Year Built: | 1964 |
| Property Taxes: | $7,608 |
| Days On Market: | 5492 |
| Lot Size: | 0,00 |
Description
Renovate or start new in Saybrook of Naperville! Rare opportunity under $300,000 in this highly-desirable neighborhood. Walk to Beebe Elementary, Jefferson Junior High and Saybrook Pool. Big home (2280 square feet) on a corner lot with tons of expansion/renovation possibilities. Recently installed radon mitigation system. 4 roomy bedrooms plus versatile "captain's den" on second floor. Conveyed "as is"
Property Specifics
| Single Family | |
| — | |
| — | |
| 1964 | |
| Full | |
| Aluminum Siding | |
| — | |
| — | |
| No | |
| — |
| Du Page | |
| Saybrook | |
| 0 / Not Applicable | |
| None | |
| Lake Michigan | |
| Public Sewer, Sewer-Storm | |
| Central Air | |
| Natural Gas, Forced Air | |
| 07925889 | |
| 0807305012 |
Nearby Schools
| NAME: | DISTRICT: | DISTANCE: | |
|---|---|---|---|
|
Grade School
Beebe Elementary School |
203 | — | |
|
Middle School
Jefferson Junior High School |
203 | Not in DB | |
|
High School
Naperville North High School |
203 | Not in DB | |
Property History
| DATE: | EVENT: | PRICE: | SOURCE: |
|---|---|---|---|
| 28 Nov, 2011 | Sold | $280,000 | MRED MLS |
| 25 Oct, 2011 | Under contract | $299,900 | MRED MLS |
| 17 Oct, 2011 | Listed for sale | $299,900 | MRED MLS |
Sorry, we are updating photos, please update this page in 15 minutes
Room Specifics
All Bedroom Info:
Total Bedrooms: 4
Bedrooms Above Ground: 4
Bedrooms Below Ground: 0
Total Bedrooms: 4
Bedrooms Above Ground: 4
Bedrooms Below Ground: 0
Second Bedroom Info:
Dimensions: —
Location: —Dimensions: —
Floor Type: Carpet
Third Bedroom Info:
Dimensions: —
Location: —Dimensions: —
Floor Type: Carpet
Fourth Bedroom Info:
Dimensions: —
Location: —Dimensions: —
Floor Type: Carpet
Bathroom Info:
Full Bathrooms: 3
Partial Bathrooms: 1Full Bathrooms: 3
Bathroom Amenities: —
Bathroom in Basement: 0
Dining Room Info:
Dimensions: —
Location: —Dimensions: —
Floor Type: Carpet
Kitchen Info:
Dimensions: —
Location: —Dimensions: —
Floor Type: Carpet
Features: Eating Area-Table Space
Living Room Info:
Dimensions: —
Location: —Dimensions: —
Floor Type: Carpet
Family Room Info:
Dimensions: —
Location: —Dimensions: —
Floor Type: Hardwood
Additional Rooms Info:
Rooms: Breakfast Room, Den, Foyer
Basement: FullRooms: Breakfast Room, Den, Foyer
Other Specifics
| 2 | |
| Concrete Perimeter | |
| Garage | |
| — | |
| — | |
| — | |
| Patio | |
| Corner Lot, Park Adjacent, Wooded | |
| 13186.805 SQ FT | |
| — | |
| Full | |
| — | |
| Range, Microwave, Dishwasher, Refrigerator, Disposal | |
| Not in DB | |
| Pool, Tennis Courts, Sidewalks, Street Lights | |
| — | |
| Wood Burning |
Tax History
| Year | Property Taxes |
|---|---|
| 2011 | $7,608 |
Contact Agent
Nearby Similar Homes
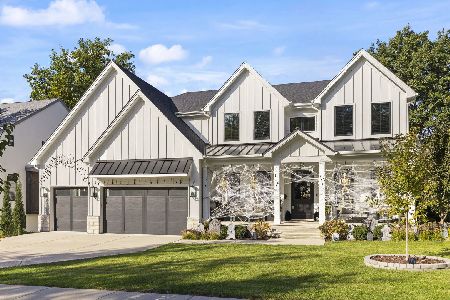
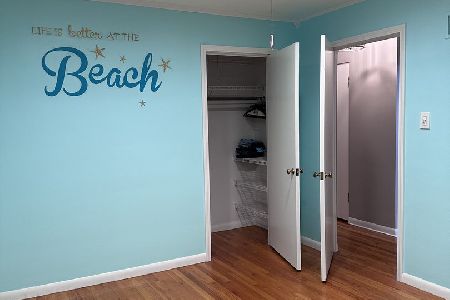
939 Sleight Street, Naperville, Illinois 60563
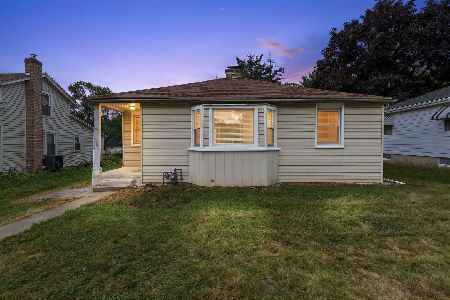
For Sale
$369,000
3 beds / 2.0 baths / 2,180 ft2
Single Family / Built: 1948
41
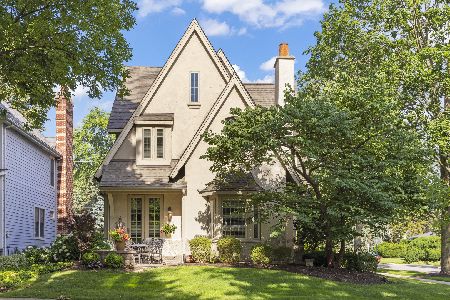
837 Loomis Street, Naperville, Illinois 60563
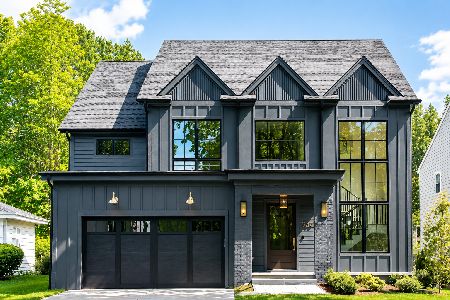
For Sale
$1,699,000
4 beds / 4.1 baths / 3,200 ft2
Single Family / Built: 2026
144
719 Brainard Street, Naperville, Illinois 60563
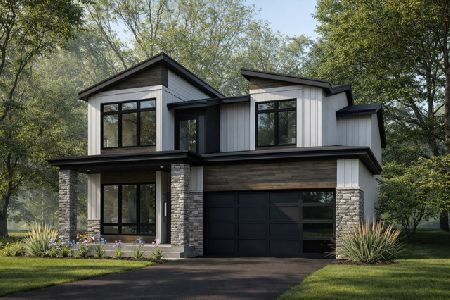
For Sale
$1,859,000
4 beds / 4.1 baths / 3,900 ft2
Single Family / Built: 2026
3
1132 Main Street, Naperville, Illinois 60563
For Sale
$449,900
2 beds / 2.0 baths / 1,512 ft2
Single Family / Built: 1952
101
706 Ellsworth Street, Naperville, Illinois 60563
For Sale
$1,199,500
4 beds / 3.1 baths / 3,647 ft2
Single Family / Built: 2003
15
Nearby Sold Comparables

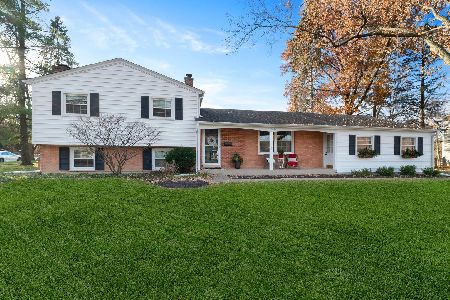
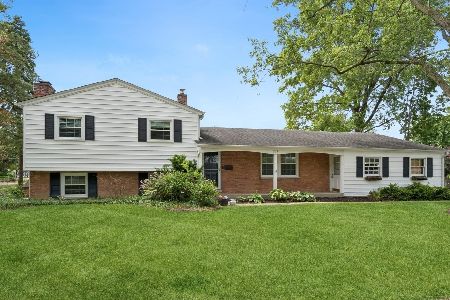
Contact Agent
Listing Provided By
RE/MAX of Naperville
