

213 Dartmouth Court, Bloomingdale, Illinois 60108
Subdivision > Country Fours
Sorry, we are updating photos, please update this page in 15 minutes
$106,500
|
Sold
|
|
| Status: | Closed |
| Sqft: | 1,080 |
| Cost/Sqft: | $102 |
| Beds: | 2 |
| Baths: | 2 |
| Year Built: | 1972 |
| Property Taxes: | $3,187 |
| Days On Market: | 4836 |
| Lot Size: | 0,00 |
Description
Beautifully updated Townhome with Spacious Rooms!! Home features updated kitchen and baths, walk in closet, freshly painted, newer carpeting and Laminated flooring. Lower level finished rec room for your entertaining pleasure, formal dining room next to kitchen. newer furnace and newly landscaped back with spacious porch for your BBQ'S and relaxing.
Property Specifics
| Condos/Townhomes | |
| 2 | |
| — | |
| 1972 | |
| Full | |
| Vinyl Siding, Brick | |
| Asphalt | |
| — | |
| No | |
| — |
| Du Page | |
| Country Fours | |
| 195 / Monthly | |
| Insurance, Exterior Maintenance, Lawn Care, Scavenger, Snow Removal | |
| Lake Michigan | |
| Public Sewer | |
| Central Air | |
| Natural Gas | |
| 08409066 | |
| 0223310004 |
Nearby Schools
| NAME: | DISTRICT: | DISTANCE: | |
|---|---|---|---|
|
Grade School
Winnebago Elementary School |
15 | — | |
|
Middle School
Marquardt Middle School |
15 | Not in DB | |
|
High School
Glenbard East High School |
87 | Not in DB | |
Property History
| DATE: | EVENT: | PRICE: | SOURCE: |
|---|---|---|---|
| 10 Nov, 2011 | Sold | $68,526 | MRED MLS |
| 18 Jul, 2011 | Under contract | $68,526 | MRED MLS |
| — | Last price change | $76,140 | MRED MLS |
| 17 Mar, 2011 | Listed for sale | $94,000 | MRED MLS |
| 22 Jan, 2014 | Sold | $106,500 | MRED MLS |
| 6 Dec, 2013 | Under contract | $109,900 | MRED MLS |
| — | Last price change | $119,900 | MRED MLS |
| 31 Jul, 2013 | Listed for sale | $139,900 | MRED MLS |
Sorry, we are updating photos, please update this page in 15 minutes
Room Specifics
All Bedroom Info:
Total Bedrooms: 2
Bedrooms Above Ground: 2
Bedrooms Below Ground: 0
Total Bedrooms: 2
Bedrooms Above Ground: 2
Bedrooms Below Ground: 0
Second Bedroom Info:
Dimensions: —
Location: —Dimensions: —
Floor Type: Carpet
Bathroom Info:
Full Bathrooms: 2
Partial Bathrooms: 1Full Bathrooms: 2
Bathroom Amenities: —
Bathroom in Basement: 0
Dining Room Info:
Dimensions: —
Location: —Dimensions: —
Floor Type: Wood Laminate
Kitchen Info:
Dimensions: —
Location: —Dimensions: —
Floor Type: Wood Laminate
Features: Galley, Pantry-Closet
Living Room Info:
Dimensions: —
Location: —Dimensions: —
Floor Type: Wood Laminate
Family Room Info:
Dimensions: —
Location: —Dimensions: —
Floor Type: Carpet
Additional Rooms Info:
Rooms: No additional rooms
Basement: FullRooms: No additional rooms
Other Specifics
| 1 | |
| Concrete Perimeter | |
| Garage | |
| — | |
| — | |
| — | |
| Porch | |
| Cul-De-Sac | |
| COMMON | |
| — | |
| None | |
| Hardwood Floors, Laundry Hook-Up in Unit | |
| — | |
| Not in DB | |
| — | |
| — | |
| — |
Tax History
| Year | Property Taxes |
|---|---|
| 2011 | $3,598 |
| 2014 | $3,187 |
Contact Agent
Nearby Similar Homes
306 Milton Court, Bloomingdale, Illinois 60108
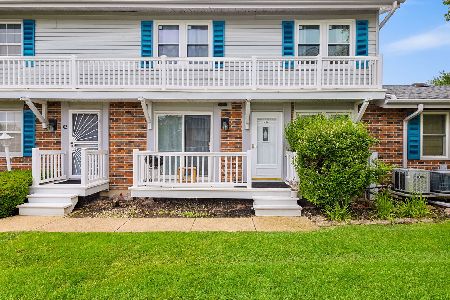
For Sale
$294,900
2 beds / 1.0 baths / 1,080 ft2
Condos/Townhomes / Built: 1973
118
306 Colony Green Drive, Bloomingdale, Illinois 60108
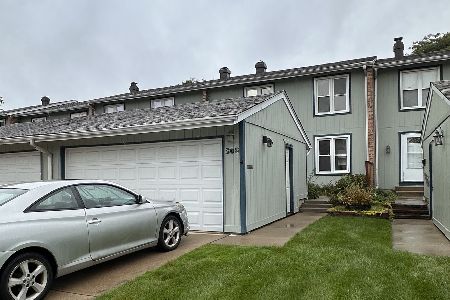
For Sale
$359,900
3 beds / 2.1 baths / 1,967 ft2
Condos/Townhomes / Built: 1972
25
216 Pinewood Lane, Bloomingdale, Illinois 60108
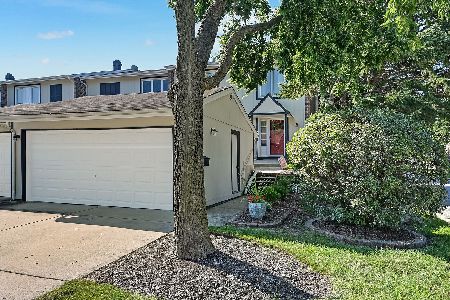
For Sale
$338,000
3 beds / 1.1 baths / 1,350 ft2
Condos/Townhomes / Built: 1973
26
219 Pinewood Lane, Bloomingdale, Illinois 60108
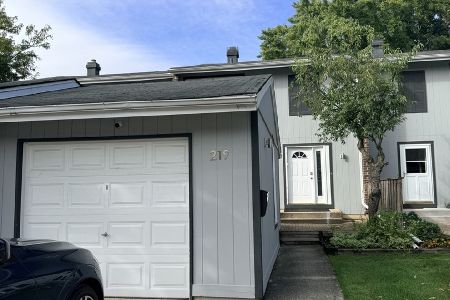
For Sale
$329,990
3 beds / 1.1 baths / 1,386 ft2
Condos/Townhomes / Built: 1973
31
378 Thorncliffe, Glendale Heights, Illinois 60139
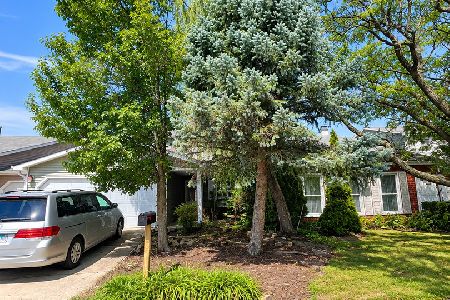
For Sale
$335,500
3 beds / 2.1 baths / 1,686 ft2
Condos/Townhomes / Built: 2010
35
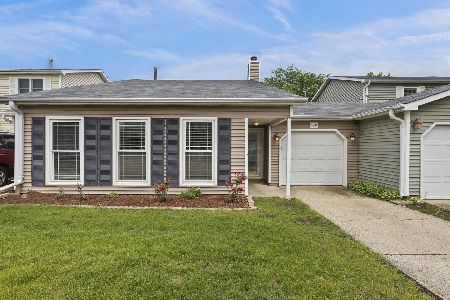
Nearby Sold Comparables
213 Dartmouth Court, Bloomingdale, Illinois 60108

Sold
$68,526
2 beds / 1.1 baths / 1,080 ft2
Condos/Townhomes / Built: 1972
5703
213 Dartmouth Court, Bloomingdale, Illinois 60108
Sold
$63,000
2 beds / 1.0 baths / 1,035 ft2
Condos/Townhomes / Built: 1972
5523
213 Dartmouth Court, Bloomingdale, Illinois 60108

Sold
$199,999
2 beds / 1.0 baths / 1,035 ft2
Condos/Townhomes / Built: 1972
1176
213 Dartmouth Court, Bloomingdale, Illinois 60108

Sold
$249,900
2 beds / 1.0 baths / 1,035 ft2
Condos/Townhomes / Built: 1972
396
211 Dartmouth Court, Bloomingdale, Illinois 60108

Sold
$175,000
2 beds / 1.0 baths / 1,035 ft2
Condos/Townhomes / Built: 1972
1971
214 Dartmouth Court, Bloomingdale, Illinois 60108
Sold
$169,900
2 beds / 1.1 baths / 1,350 ft2
Condos/Townhomes / Built: 1973
3099
Contact Agent
Listing Provided By
Real People Realty, Inc.
