

213 Harrison, Flanagan, Illinois 61740
$84,500
|
Sold
|
|
| Status: | Closed |
| Sqft: | 1,262 |
| Cost/Sqft: | $71 |
| Beds: | 3 |
| Baths: | 2 |
| Year Built: | 1956 |
| Property Taxes: | $362 |
| Days On Market: | 3286 |
| Lot Size: | 0,00 |
Description
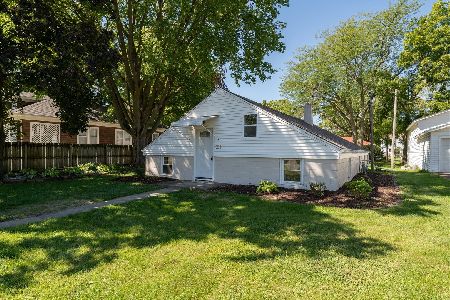
Well constructed 3 bedroom, 2 bath Ranch home with very functional floor plan. Living room is spacious with several windows offering lots of natural light. Eat In Kitchen has wood cabinets with tons of storage as well as plenty of counter space. Bedrooms are generous in size and all three have large walk in closets with additional built in storage above. Full bathroom has built in storage with walk in shower. Unfinished basement is accessible via an extra wide staircase and offers the potential for an additional 1232 sq. ft of living space with 6 egress / daylight windows. Several newer vinyl windows, New Roof in 2017, First Floor Laundry (Can Be Moved Back To Basement If Desired) Newer Furnace / Central AC and Water Heater. 25 X 40 solid 2 X 6 construction outbuilding with 12 foot door can easily store additional cars, boat or large RV. Would also make a great workshop. 2nd Bath is in basement.
Property Specifics
| Single Family | |
| — | |
| Ranch | |
| 1956 | |
| Full | |
| Vinyl Siding | |
| — | |
| — | |
| No | |
| — |
| Livingston | |
| Flanagan | |
| — / Not Applicable | |
| — | |
| Public | |
| Public Sewer | |
| Central Air | |
| Forced Air, Natural Gas | |
| 10233522 | |
| 131322276003 |
Nearby Schools
| NAME: | DISTRICT: | DISTANCE: | |
|---|---|---|---|
|
Grade School
Flanagan Elementary |
74 | — | |
|
Middle School
Flanagan-cornell Jr High |
74 | Not in DB | |
|
High School
Flanagan-cornell High School |
74 | Not in DB | |
Property History
| DATE: | EVENT: | PRICE: | SOURCE: |
|---|---|---|---|
| 17 Jan, 2018 | Sold | $84,500 | MRED MLS |
| 2 Dec, 2017 | Under contract | $89,000 | MRED MLS |
| 10 Nov, 2017 | Listed for sale | $89,000 | MRED MLS |
Room Specifics
Total Bedrooms: 3
Bedrooms Above Ground: 3
Bedrooms Below Ground: 0
Dimensions: —
Floor Type: Ceramic Tile
Dimensions: —
Floor Type: Carpet
Full Bathrooms: 2
Bathroom Amenities: —
Bathroom in Basement: —
Dimensions: —
Floor Type: Vinyl
Features: Eating Area-Table Space
Dimensions: —
Floor Type: Carpet
Rooms: Foyer
Other Specifics
| 3 | |
| — | |
| Garage | |
| — | |
| — | |
| — | |
| — | |
| Mature Trees, Landscaped | |
| 62.5 X 150 | |
| — | |
| — | |
| First Floor Full Bath, Walk-In Closet(s) | |
| Range, Washer, Dryer | |
| Not in DB | |
| — | |
| — | |
| — |
Tax History
| Year | Property Taxes |
|---|---|
| 2018 | $362 |
Contact Agent
Nearby Similar Homes
Nearby Sold Comparables

Contact Agent
Listing Provided By
Coldwell Banker The Real Estate Group
