

213 Justins Court, Vernon Hills, Illinois 60061
Subdivision > Greggs Landing
Sorry, we are updating photos, please update this page in 15 minutes
$800,000
|
Sold
|
|
| Status: | Closed |
| Sqft: | 0 |
| Cost/Sqft: | — |
| Beds: | 5 |
| Baths: | 5 |
| Year Built: | 2008 |
| Property Taxes: | $28,976 |
| Days On Market: | 5984 |
| Lot Size: | 0,00 |
Property Specifics
| Single Family | |
| — | |
| Contemporary | |
| 2008 | |
| Full | |
| Brick | |
| Shake | |
| CUSTOM | |
| No | |
| 0 |
| Lake | |
| Greggs Landing | |
| 550 / Annual | |
| Other | |
| Lake Michigan | |
| Public Sewer | |
| Central Air | |
| Natural Gas, Forced Air | |
| 07549988 | |
| 11283090180000 |
Nearby Schools
| NAME: | DISTRICT: | DISTANCE: | |
|---|---|---|---|
|
Grade School
Hawthorn Elementary School (sout |
73 | — | |
|
Middle School
Hawthorn Middle School South |
73 | Not in DB | |
|
High School
Vernon Hills High School |
128 | Not in DB | |
Property History
| DATE: | EVENT: | PRICE: | SOURCE: |
|---|---|---|---|
| 26 Jul, 2010 | Sold | $800,000 | MRED MLS |
| 15 Jun, 2010 | Under contract | $800,000 | MRED MLS |
| 8 Jun, 2010 | Listed for sale | $800,000 | MRED MLS |
| 15 Jun, 2021 | Sold | $930,000 | MRED MLS |
| 2 May, 2021 | Under contract | $945,000 | MRED MLS |
| — | Last price change | $975,000 | MRED MLS |
| 24 Apr, 2021 | Listed for sale | $975,000 | MRED MLS |
| 15 Jul, 2026 | Sold | $1,575,000 | MRED MLS |
| 15 May, 2026 | Under contract | $1,500,000 | MRED MLS |
| 15 May, 2026 | Listed for sale | $1,500,000 | MRED MLS |
Sorry, we are updating photos, please update this page in 15 minutes
Room Specifics
All Bedroom Info:
Total Bedrooms: 5
Bedrooms Above Ground: 5
Bedrooms Below Ground: 0
Total Bedrooms: 5
Bedrooms Above Ground: 5
Bedrooms Below Ground: 0
Second Bedroom Info:
Dimensions: —
Location: —Dimensions: —
Floor Type: Carpet
Third Bedroom Info:
Dimensions: —
Location: —Dimensions: —
Floor Type: Carpet
Fourth Bedroom Info:
Dimensions: —
Location: —Dimensions: —
Floor Type: Carpet
Bathroom Info:
Full Bathrooms: 5
Partial Bathrooms: 1Full Bathrooms: 5
Bathroom Amenities: Separate Shower, Double Sink
Bathroom in Basement: 0
Dining Room Info:
Dimensions: —
Location: —Dimensions: —
Floor Type: Hardwood
Kitchen Info:
Dimensions: —
Location: —Dimensions: —
Floor Type: Hardwood
Features: Eating Area-Breakfast Bar, Eating Area-Table Space, Island, Pantry-Closet
Laundry Room Info:
Dimensions: —
Location: —Dimensions: —
Floor Type: Ceramic Tile
Living Room Info:
Dimensions: —
Location: —Dimensions: —
Floor Type: Hardwood
Family Room Info:
Dimensions: —
Location: —Dimensions: —
Floor Type: Hardwood
Additional Rooms Info:
Rooms: Bedroom 5, Den, Eating Area, Foyer, Gallery, Office, Utility Room-1st Floor
Basement: FullRooms: Bedroom 5, Den, Eating Area, Foyer, Gallery, Office, Utility Room-1st Floor
Other Specifics
| 3 | |
| Concrete Perimeter | |
| Garage | |
| — | |
| — | |
| — | |
| Patio, Hot Tub | |
| Landscaped, Park Adjacent | |
| 188.75X204.54X48.12X164.88 | |
| Unfinished | |
| Full | |
| Vaulted/Cathedral Ceilings, Hot Tub, First Floor Bedroom | |
| Double Oven, Range, Microwave, Dishwasher, Refrigerator, Bar Fridge, Disposal | |
| Not in DB | |
| Clubhouse, Pool, Tennis Courts, Sidewalks, Street Lights, Street Paved, Other | |
| — | |
| Wood Burning |
Tax History
| Year | Property Taxes |
|---|---|
| 2010 | $28,976 |
| 2021 | $25,558 |
| 2026 | $30,184 |
Contact Agent
Nearby Similar Homes
1620 Nicklaus Court, Vernon Hills, Illinois 60061

For Sale
$2,027,888
5 beds / 6.1 baths / 6,626 ft2
Single Family / Built: 2025
613
235 Plainfield Court, Vernon Hills, Illinois 60061

For Sale
$1,798,000
5 beds / 5.0 baths / 4,700 ft2
Single Family / Built: 2026
227
1939 Lake Charles Drive, Vernon Hills, Illinois 60061

For Sale
$1,299,900
4 beds / 3.1 baths / 4,127 ft2
Single Family / Built: 2024
1407

1117 Dawes Street, Libertyville, Illinois 60048

For Sale
$625,000
3 beds / 2.1 baths / 1,909 ft2
Single Family / Built: 1976
124
Nearby Sold Comparables
213 Justins Court, Vernon Hills, Illinois 60061
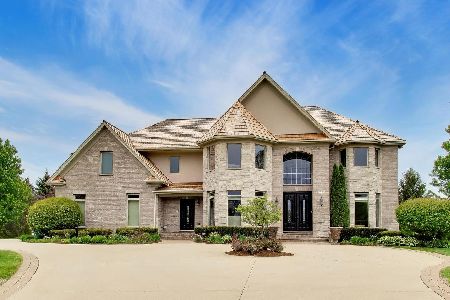
Sold
$1,500,000
5 beds / 5.1 baths / 5,022 ft2
Single Family / Built: 2007
164


Contact Agent
Listing Provided By
SR Realty Group Inc.
