

213 Preston Avenue, Elgin, Illinois 60120
$201,500
|
Sold
|
|
| Status: | Closed |
| Sqft: | 1,368 |
| Cost/Sqft: | $153 |
| Beds: | 3 |
| Baths: | 2 |
| Year Built: | 1945 |
| Property Taxes: | $3,849 |
| Days On Market: | 2613 |
| Lot Size: | 0,21 |
Description
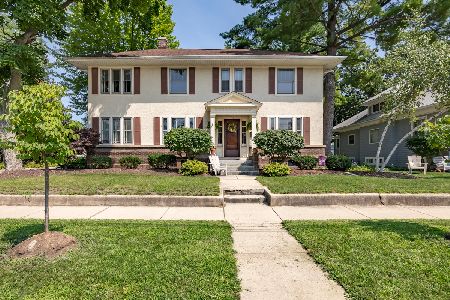
Perfectly located 1 block from Lords Park and Elgin Historical District. Beautiful Brick home with 3 bedrooms, 1.5 bathrooms, full basement, 2 car garage and nicely landscaped yard. This home has been very nicely updated with new kitchen counters, restored cabinets, new stove, and new kitchen floor. Newer, easy clean windows and fresh paint throughout house. Living room and hallway has new carpeting. 2 bedrooms and full bathroom on main level. Bathroom has beautiful ceramic tiles and clean white fixtures. Very large upstairs Bedroom. Big basement has recreation room, large laundry room, half bathroom and work room/storage space. New roof on house and garage in June of 2011. New washer and dryer in 2016. Truly move-in ready. Must see!
Property Specifics
| Single Family | |
| — | |
| Bungalow | |
| 1945 | |
| Full | |
| Brick | |
| Asphalt | |
| — | |
| No | |
| 0.21 |
| Kane | |
| — | |
| — / Not Applicable | |
| None | |
| Public | |
| Public Sewer | |
| Central Air | |
| Natural Gas, Forced Air | |
| 10509394 | |
| 0613230005 |
Nearby Schools
| NAME: | DISTRICT: | DISTANCE: | |
|---|---|---|---|
|
Grade School
Lords Park Elementary School |
46 | — | |
|
Middle School
Ellis Middle School |
46 | Not in DB | |
|
High School
Elgin High School |
46 | Not in DB | |
Property History
| DATE: | EVENT: | PRICE: | SOURCE: |
|---|---|---|---|
| 8 Nov, 2019 | Sold | $201,500 | MRED MLS |
| 7 Oct, 2019 | Under contract | $209,000 | MRED MLS |
| 6 Sep, 2019 | Listed for sale | $209,000 | MRED MLS |
Room Specifics
Total Bedrooms: 3
Bedrooms Above Ground: 3
Bedrooms Below Ground: 0
Dimensions: —
Floor Type: Carpet
Dimensions: —
Floor Type: Carpet
Full Bathrooms: 2
Bathroom Amenities: Soaking Tub
Bathroom in Basement: 1
Dimensions: —
Floor Type: Vinyl
Dimensions: —
Floor Type: Other
Dimensions: —
Floor Type: Carpet
Rooms: Recreation Room, Workshop
Other Specifics
| 2 | |
| Concrete Perimeter | |
| Garage | |
| — | |
| — | |
| — | |
| Brick Paver Patio | |
| Fenced Yard, Landscaped, Mature Trees | |
| 69X131 | |
| — | |
| — | |
| First Floor Full Bath | |
| — | |
| Not in DB | |
| Sidewalks, Street Lights, Street Paved | |
| — | |
| — |
Tax History
| Year | Property Taxes |
|---|---|
| 2019 | $3,849 |
Contact Agent
Nearby Similar Homes






Nearby Sold Comparables

Contact Agent
Listing Provided By
@properties
