

214 Preston Avenue, Elgin, Illinois 60120
Subdivision > Lords Park
Sorry, we are updating photos, please update this page in 15 minutes
$145,000
|
Sold
|
|
| Status: | Closed |
| Sqft: | 1,211 |
| Cost/Sqft: | $120 |
| Beds: | 3 |
| Baths: | 2 |
| Year Built: | 1950 |
| Property Taxes: | $4,041 |
| Days On Market: | 4843 |
| Lot Size: | 0,17 |
Description
Beautifully updated ranch with hardwood floors, a new gorgeous kitchen with 42" Maple cabinetry, Silestone countertops, Stainless appliances, new flooring, recessed lighting, a large dining area, a full basement with a rustic family room, full bath, huge laundry/storage room. We have new windows, roof and humidifier. All this plus a gorgeous fenced backyard with tall trees and an amazing paver brick patio.
Property Specifics
| Single Family | |
| — | |
| Ranch | |
| 1950 | |
| Full | |
| Cedar, Frame | |
| Asphalt | |
| — | |
| No | |
| 0.17 |
| Kane | |
| Lords Park | |
| 0 / Not Applicable | |
| None | |
| Public | |
| Public Sewer | |
| Central Air | |
| Natural Gas, Forced Air | |
| 08406930 | |
| 0613229010 |
Nearby Schools
| NAME: | DISTRICT: | DISTANCE: | |
|---|---|---|---|
|
Grade School
Lords Park Elementary School |
46 | — | |
|
Middle School
Ellis Middle School |
46 | Not in DB | |
|
High School
Elgin High School |
46 | Not in DB | |
Property History
| DATE: | EVENT: | PRICE: | SOURCE: |
|---|---|---|---|
| 13 Sep, 2013 | Sold | $145,000 | MRED MLS |
| 1 Aug, 2013 | Under contract | $145,000 | MRED MLS |
| 29 Jul, 2013 | Listed for sale | $145,000 | MRED MLS |
| 15 Apr, 2019 | Sold | $190,000 | MRED MLS |
| 5 Mar, 2019 | Under contract | $189,900 | MRED MLS |
| 19 Feb, 2019 | Listed for sale | $189,900 | MRED MLS |
Sorry, we are updating photos, please update this page in 15 minutes
Room Specifics
All Bedroom Info:
Total Bedrooms: 3
Bedrooms Above Ground: 3
Bedrooms Below Ground: 0
Total Bedrooms: 3
Bedrooms Above Ground: 3
Bedrooms Below Ground: 0
Second Bedroom Info:
Dimensions: —
Location: —Dimensions: —
Floor Type: Hardwood
Third Bedroom Info:
Dimensions: —
Location: —Dimensions: —
Floor Type: Hardwood
Bathroom Info:
Full Bathrooms: 2
Partial Bathrooms: 0Full Bathrooms: 2
Bathroom Amenities: —
Bathroom in Basement: 1
Dining Room Info:
Dimensions: —
Location: —Dimensions: —
Floor Type: Ceramic Tile
Kitchen Info:
Dimensions: —
Location: —Dimensions: —
Floor Type: Ceramic Tile
Features: Eating Area-Table Space, Pantry-Closet
Laundry Room Info:
Dimensions: —
Location: —Dimensions: —
Floor Type: Other
Living Room Info:
Dimensions: —
Location: —Dimensions: —
Floor Type: Hardwood
Family Room Info:
Dimensions: —
Location: —Dimensions: —
Floor Type: Carpet
Additional Rooms Info:
Rooms: Storage
Basement: FullRooms: Storage
Other Specifics
| 1 | |
| Concrete Perimeter | |
| Garage | |
| — | |
| — | |
| — | |
| Brick Paver Patio, Storms/Screens | |
| Fenced Yard | |
| 60X120 | |
| Full,Pull Down Stair | |
| None | |
| Hardwood Floors, First Floor Bedroom, First Floor Full Bath | |
| Range, Microwave, Dishwasher, Refrigerator, Washer, Dryer, Disposal | |
| Not in DB | |
| Tennis Courts, Sidewalks, Street Lights, Street Paved | |
| — | |
| — |
Tax History
| Year | Property Taxes |
|---|---|
| 2013 | $4,041 |
| 2019 | $3,812 |
Contact Agent
Nearby Similar Homes
582 Park Street, Elgin, Illinois 60120

For Sale
$319,000
4 beds / 1.1 baths / 2,000 ft2
Single Family / Built: 1901
32
515 Preston Avenue, Elgin, Illinois 60120

For Sale
$399,000
3 beds / 2.0 baths / 2,275 ft2
Single Family / Built: 1940
23
693 Enterprise Street, Elgin, Illinois 60120

For Sale
$355,000
3 beds / 1.0 baths / 1,659 ft2
Single Family / Built: 1940
7
461 Franklin Boulevard, Elgin, Illinois 60120

For Sale
$219,900
2 beds / 1.0 baths / 858 ft2
Single Family / Built: 1900
27
519 Laurel Street, Elgin, Illinois 60120

For Sale
$325,000
4 beds / 2.0 baths / 1,284 ft2
Single Family / Built: 1925
17
422 Summit Street, Elgin, Illinois 60120

For Sale
$309,900
3 beds / 1.1 baths / 1,998 ft2
Single Family / Built: 1900
106
Nearby Sold Comparables
214 Preston Avenue, Elgin, Illinois 60120

Sold
$189,900
3 beds / 2.0 baths / 1,211 ft2
Single Family / Built: 1950
2812
636 Park Street, Elgin, Illinois 60120
Sold
$369,900
4 beds / 2.1 baths / 3,775 ft2
Single Family / Built: 1903
5724
222 Preston Avenue, Elgin, Illinois 60120
Sold
$125,000
3 beds / 1.1 baths / 1,241 ft2
Single Family / Built: 1955
5273
213 Preston Avenue, Elgin, Illinois 60120
Sold
$209,000
3 beds / 1.1 baths / 1,368 ft2
Single Family / Built: 1945
2613
623 Addison Street, Elgin, Illinois 60120

Sold
$210,000
3 beds / 1.0 baths / 1,015 ft2
Single Family / Built: 1957
1985
650 Park Street, Elgin, Illinois 60120
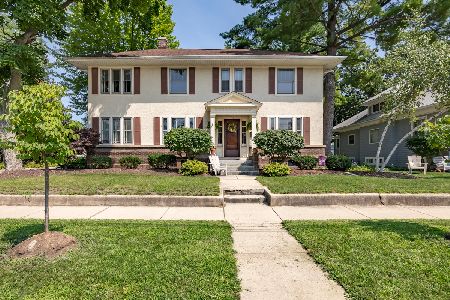
Sold
$439,900
4 beds / 1.1 baths / 2,364 ft2
Single Family / Built: 1922
388
Contact Agent
Listing Provided By
Baird & Warner
